Save
Ask
Tour
Hide
Share
$2,937,700
21 Days On Site

1206 W Pine Court
Louisville, CO 80027

For Sale|Single Family Residence|Active Under Contract
5
Beds
4
Total Baths
2
Full Baths
2
Partial Baths
4,208
SqFt
$698
/SqFt
2023
Built
Subdivision:
Enclave
County:
Boulder

Due to the health concerns created by Coronavirus we are offering personal 1-1 online video walkthough tours where possible.
1206 W Pine Court1206 W Pine Court1206 W Pine Court1206 W Pine Court
Save
Ask
Tour
Hide
Share

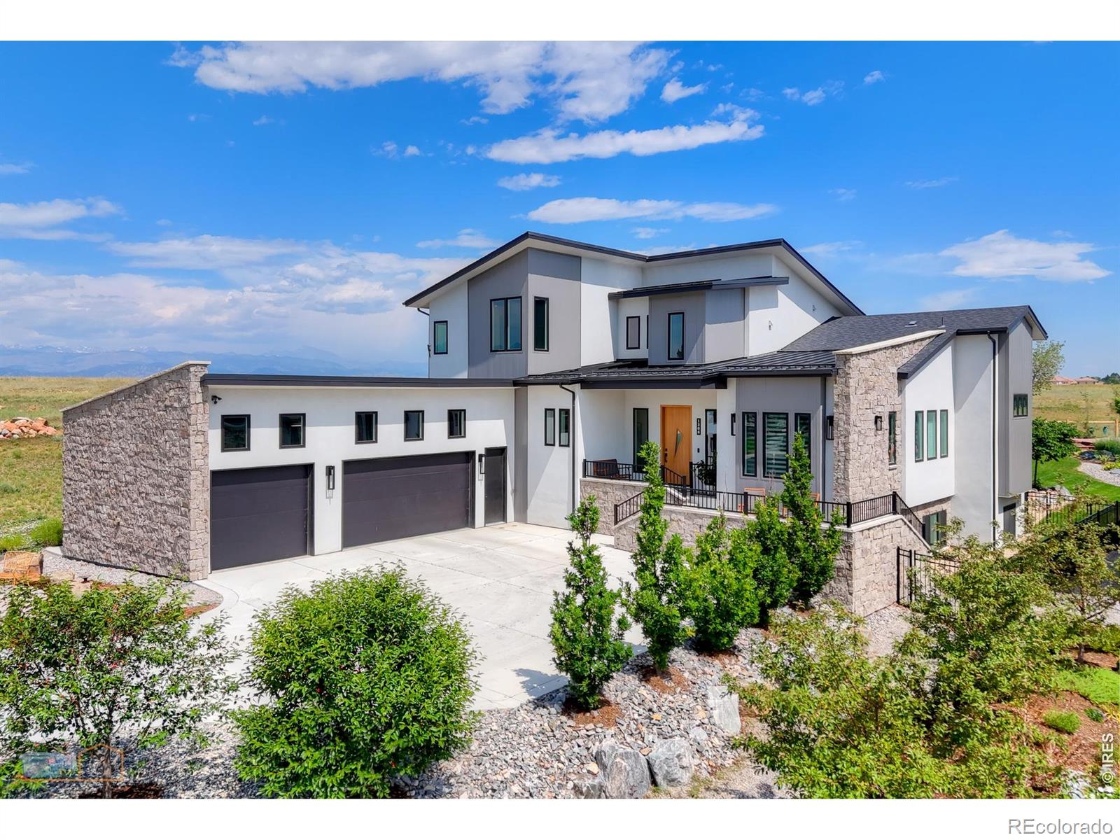
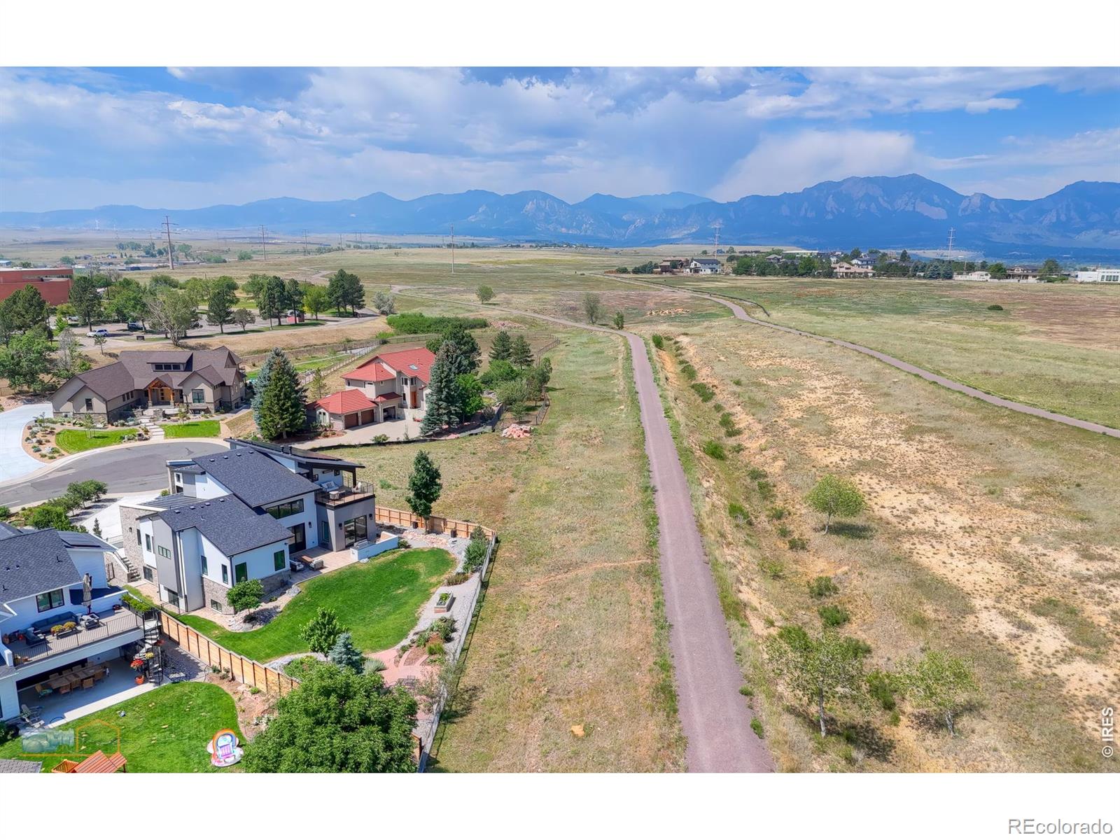
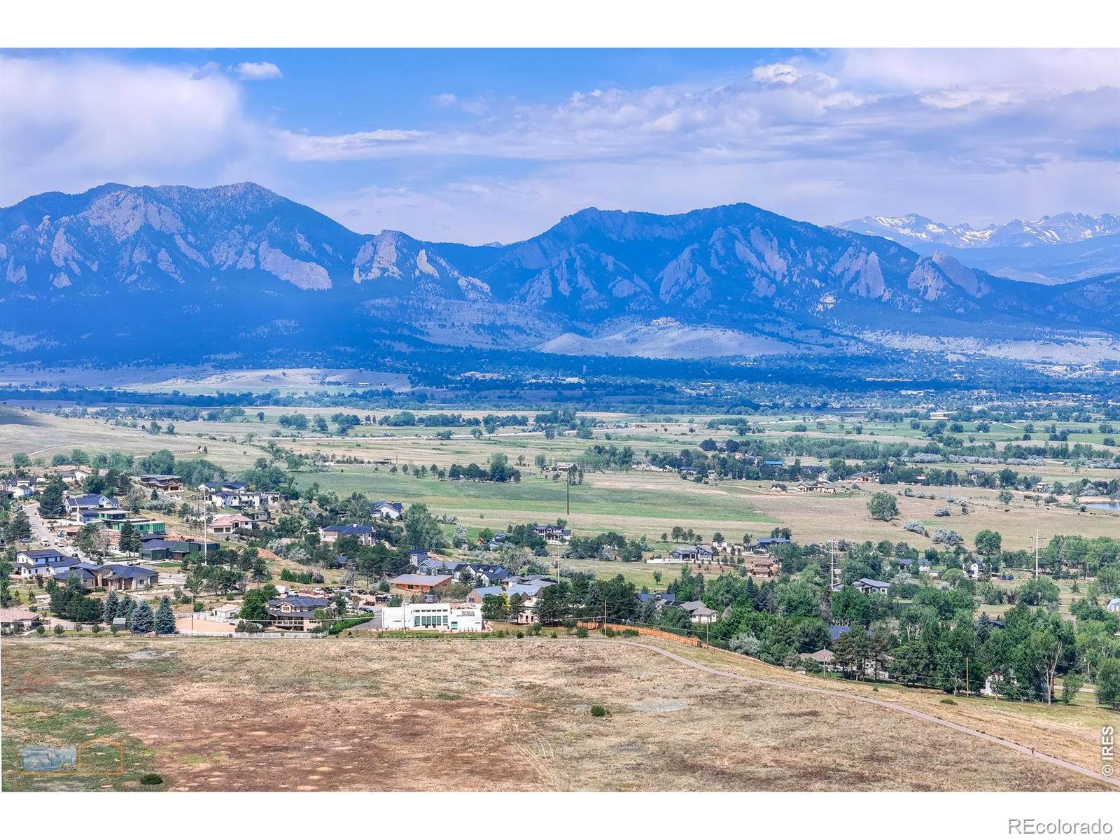
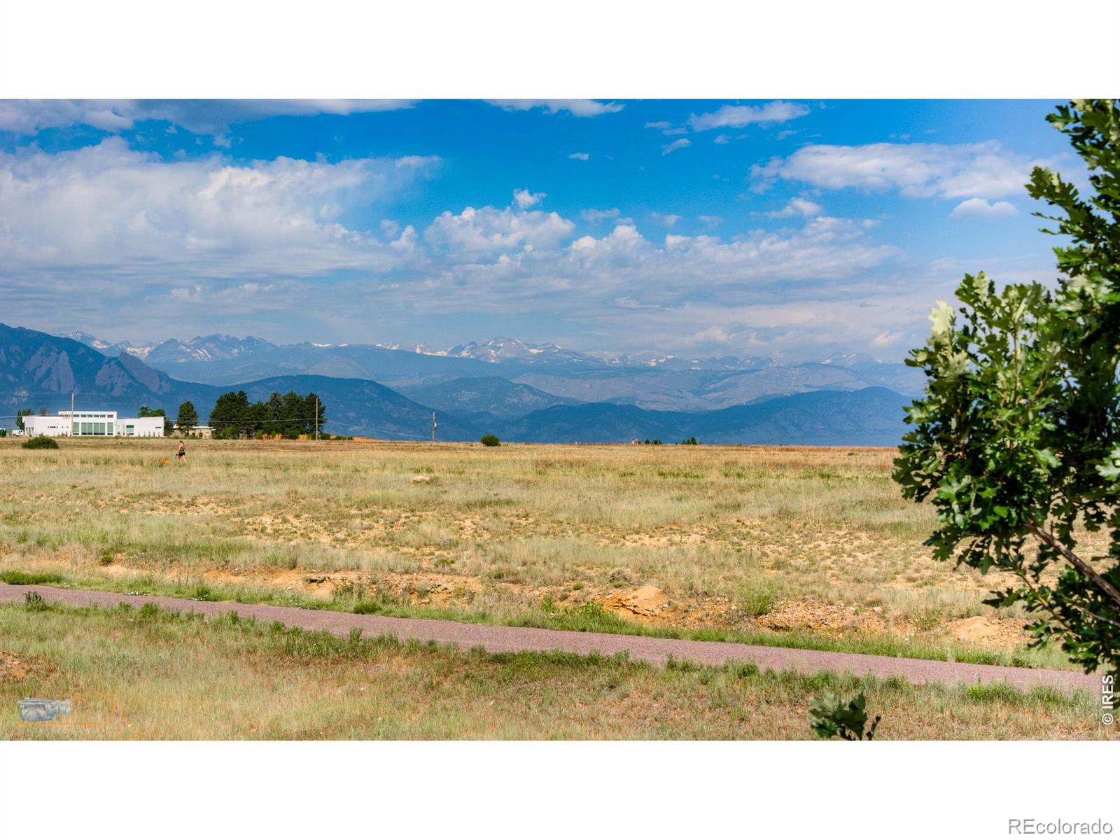
Nestled on a tranquil cul-de-sac in the exclusive Enclave subdivision, this 0.41-acre sanctuary offers a restful retreat. Backing directly onto Davidson Mesa Open Space, the property offers unobstructed Front Range views & immediate access to Louisville's trail system. Building completion in 2024, this stunning Mountain Modern masterpiece commands attention w/a sophisticated facade. A world of curated luxury - you will experience the pinnacle of modern living in this Energy Star NextGen certified home. Step through the front door to discover a residence defined by high-end craftsmanship & soaring architectural drama. A 24-foot vaulted ceiling in the great room, anchored by a stunning, two-way fireplace that serves as the heart of the home's open-concept flow. Bathed in natural light, it leads out to the 500-square-foot rear patio, complete w/a built-in Napoleon BBQ & custom seating for effortless indoor-outdoor entertaining. The chef-inspired kitchen is a masterpiece of modern efficiency & style. An expansive custom island, large windows that frame breathtaking western mountain views. Retreat to the main-level primary suite, a luxurious five-piece bath w/heated floors, this space offers a spa-like escape. For added flexibility, the suite includes a private equal-sized adjacent room, making it perfect as a second primary bedroom, a dedicated home office, or a serene nursery. Upstairs there are 2 versatile bedrooms, currently configured as sophisticated his-and-hers offices or studies & offer panoramic views of the mountains & city, creating an inspiring environment. Amazing 200-sq ft private deck to enjoy spectacular, unobstructed views of the Flatirons, Indian Peaks & Longs Peak. The garden-level, boasts high ceilings & natural light for an entertainment haven. A rec-room w/a complete wet bar. Discover a custom full-height wine cabinet next to the wet bar that doubles as a secret door, revealing a hidden 1,000-square-foot area with endless opportunities.

Save
Ask
Tour
Hide
Share
Listing Snapshot
Price 
$2,937,700
Days On Site 
21 Days
Bedrooms 
5
Inside Area (SqFt) 
4,208 sqft
Total Baths 
4
Full Baths 
2
Partial Baths 
2
Lot Size 
0.41 Acres
Year Built 
2023
MLS® Number 
IR1062688
Status 
Active Under Contract
Property Tax 
$11,536
HOA/Condo/Coop Fees 
N/A
Sq Ft Source 
Plans
Friends & Family
Recent Activity
6 days agoListing updated with changes from the MLS®
3 weeks agoStatus changed to Active Under Contract
3 weeks agoListing first seen on site
General Features
Acres 
0.41
Additional Property Use 
Residential
Attached Garage 
Yes
Direction Faces 
South
Foundation 
Slab
Garage 
Yes
Garage Spaces 
3
Levels 
Two
Parking 
OversizedAttached
Parking Spaces 
3
Property Sub Type 
Single Family Residence
Security 
Smoke Detector(s)Fire Alarm
Sewer 
Public Sewer
SqFt Above 
2877
SqFt Below 
1331
SqFt Total 
5199
Style 
Contemporary
Utilities 
Cable AvailableElectricity AvailableNatural Gas Available
Water Source 
Public
Zoning 
RES
Interior Features
Appliances 
OvenBar FridgeDishwasherDisposalDouble OvenDown DraftDryerMicrowaveRefrigeratorSelf Cleaning OvenWasher
Basement 
DaylightFullSump Pump
Cooling 
Ceiling Fan(s)
Fireplace Features 
BasementFamily RoomGasGreat RoomKitchenOther
Flooring 
TileWood
Heating 
Heat Pump
Interior 
Kitchen IslandOpen FloorplanPantryVaulted Ceiling(s)Walk-In Closet(s)Wet Bar
Laundry Features 
In Unit
Main Level Bedrooms 
1
Window Features 
Triple Pane WindowsWindow Coverings
Bathroom Full 
Level - Lower
Bathroom Half 
Level - Main
Bathroom Three Quarter 
Level - Upper
Bedroom 
Dimensions - 14 x 12Level - LowerDescription - Carpet
Dining Room 
Dimensions - 15 x 14Level - MainDescription - Tile
Game Room 
Dimensions - 30 x 20Level - LowerDescription - Luxury Vinyl
Great Room 
Dimensions - 27 x 19Level - MainDescription - Tile
Kitchen 
Dimensions - 16 x 14Level - MainDescription - Tile
Laundry 
Dimensions - 11 x 6Level - MainDescription - Tile
Office 
Dimensions - 13 x 11Level - MainDescription - Tile
Save
Ask
Tour
Hide
Share
Exterior Features
Construction Details 
Metal SidingStoneStuccoFrame
Exterior 
BalconyDog RunGas Grill
Fencing 
Fenced
Lot Features 
SlopedWoodedCul-De-SacRolling SlopeSprinklers In Front
Patio And Porch 
DeckPatio
Roof 
CompositionMetal
View 
CityMountain(s)
Waterview 
CityMountain(s)
Windows/Doors 
Triple Pane WindowsWindow Coverings
Community Features
Financing Terms Available 
CashConventional
Roads 
Paved
School District 
Boulder Valley RE 2
Schools
School District
Boulder Valley RE 2
Elementary School
Fireside
Middle School
Louisville
High School
Monarch
Listing courtesy of RE/MAX of Boulder, Inc [email protected]


The content relating to real estate for sale in this Web site comes in part from the Internet Data eXchange ("IDX") program of METROLIST, INC., DBA RECOLORADO real estate listings held by brokers other than RE/MAX of Boulder, Inc are marked with the IDX Logo. This information is being provided for the consumers' personal, non-commercial use and may not be used for any other purpose. All information subject to change and should be independently verified.

Neighborhood & Commute
Source: Walkscore
Save
Ask
Tour
Hide
Share