





3541 Vestal LoopBroomfield, CO 80023
Due to the health concerns created by Coronavirus we are offering personal 1-1 online video walkthough tours where possible.
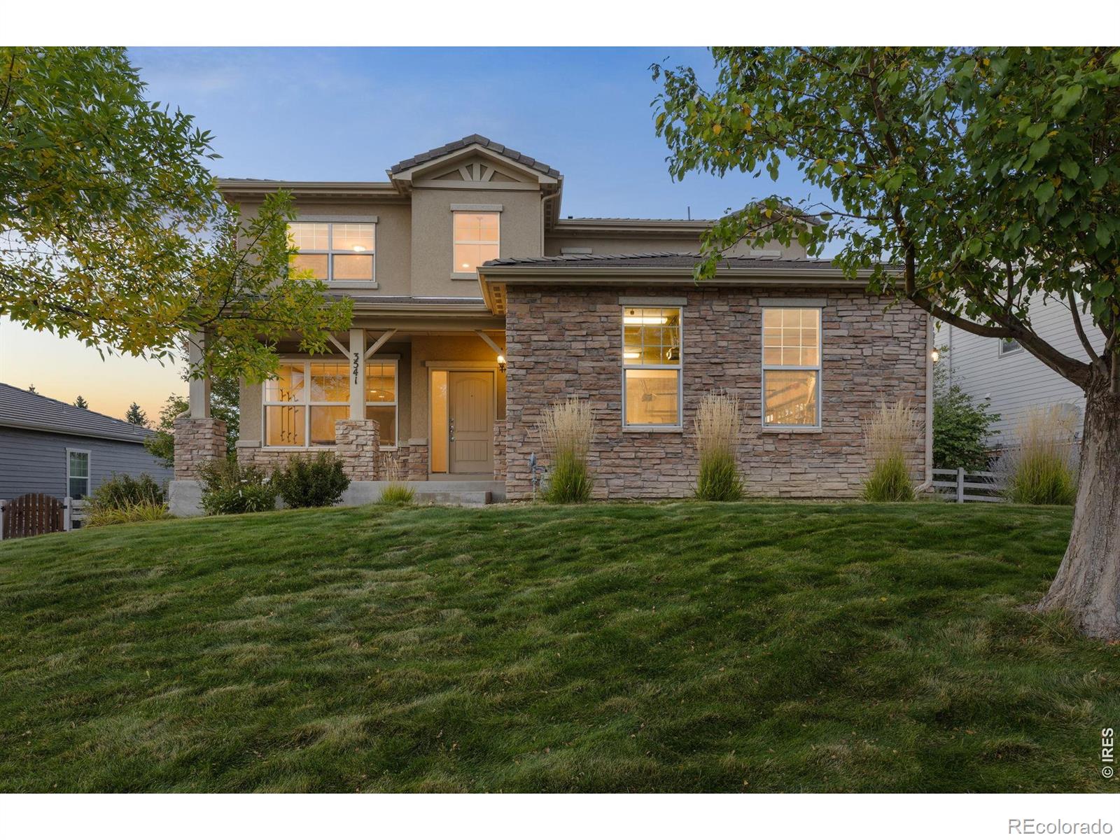
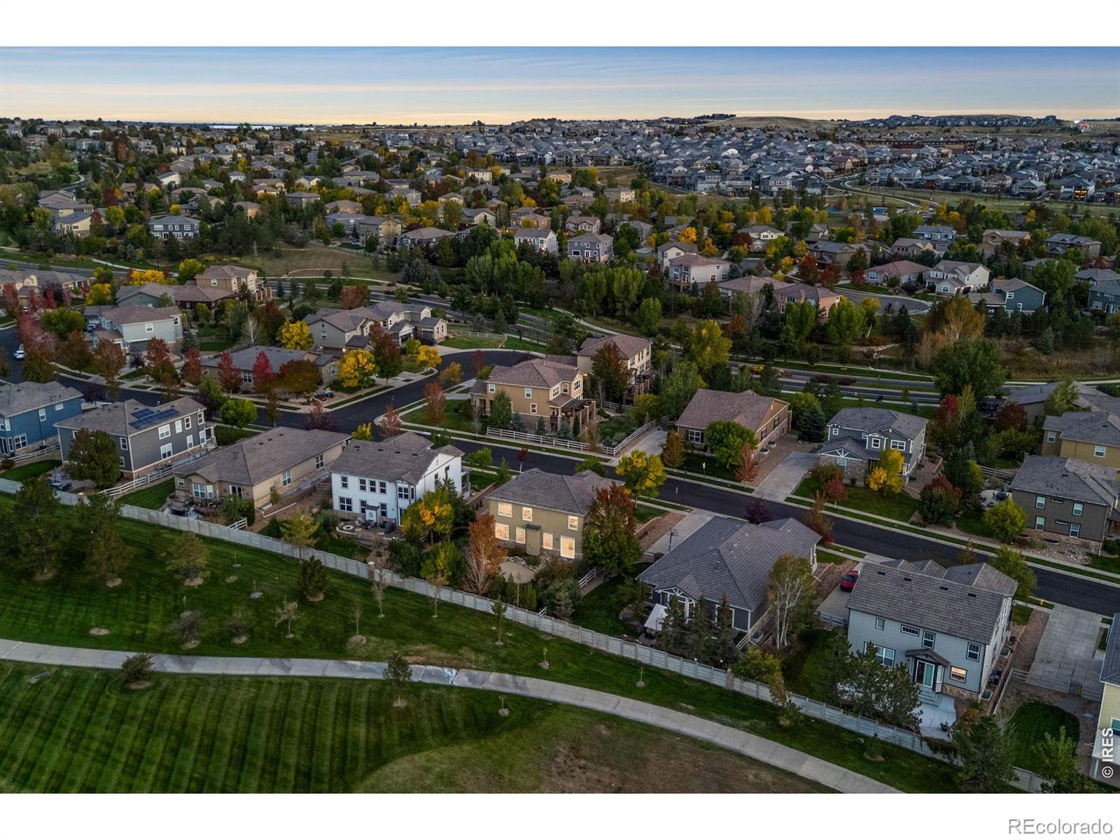
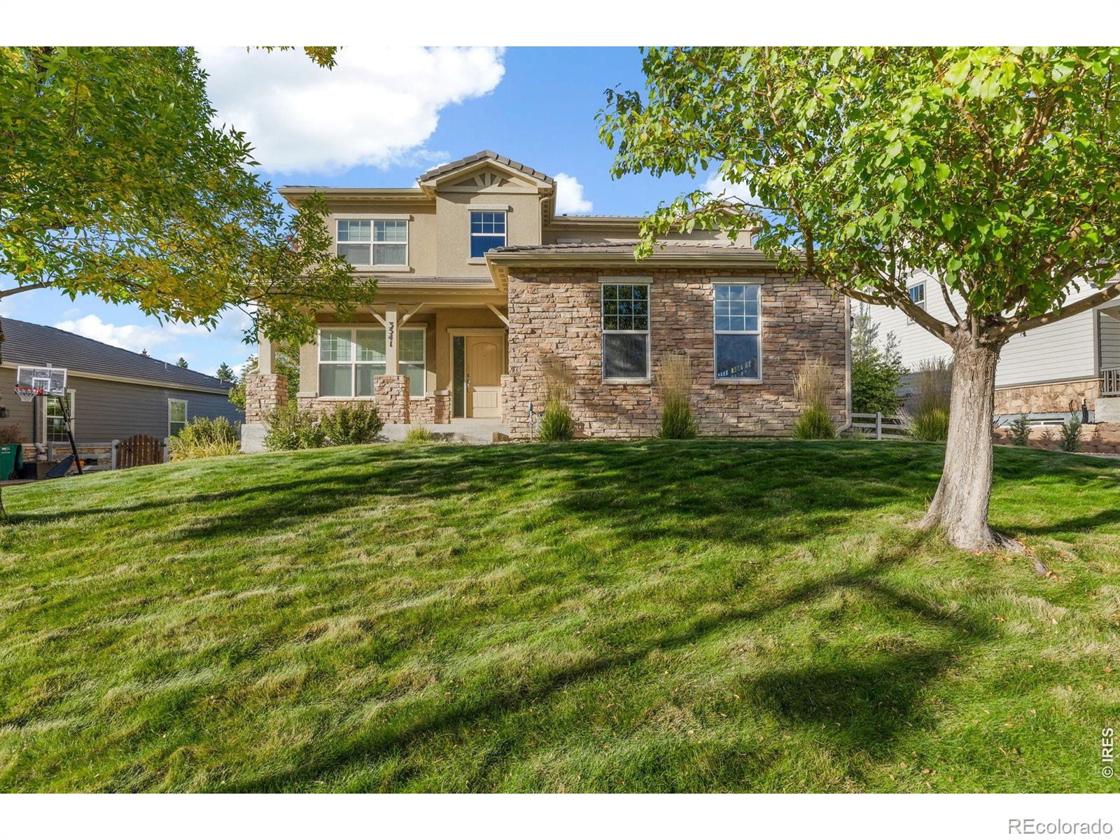
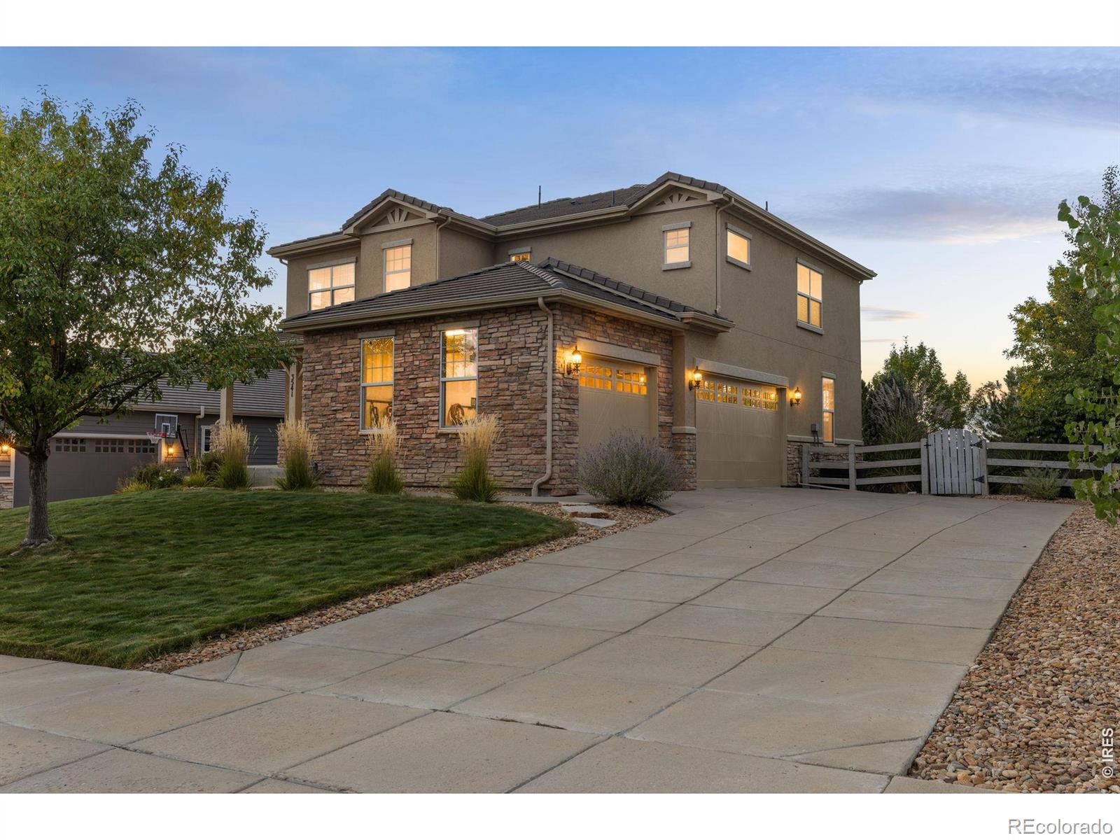
Set within Broomfield's highly sought-after Anthem community, this beautifully maintained two-story home combines generous living spaces, thoughtful functionality, and mountain views from the upper level. Offering four bedrooms, three bathrooms, a main-floor office, and an oversized three-car garage, the home is designed to adapt effortlessly to both everyday living and life's next chapter. Natural light pours through the open and inviting floor plan, highlighting gleaming hardwood floors and creating a warm, comfortable atmosphere throughout the main level. The well-designed layout offers seamless flow between living spaces, ideal for both entertaining and daily life, while all four bedrooms are thoughtfully located upstairs to provide privacy and separation from the home's gathering areas. A durable concrete tile roof adds both architectural appeal and long-term peace of mind. Outside, the backyard offers a quiet retreat framed by mature landscaping and a concrete split-rail fence, creating a sense of openness while maintaining privacy. Whether enjoying morning coffee, hosting friends, or unwinding on a summer evening, the outdoor space invites you to slow down and enjoy Colorado's indoor-outdoor lifestyle. The unfinished basement provides abundant storage today and exciting potential for future expansion, whether envisioning additional living space, a home gym, media room, or guest suite. Life in Anthem extends well beyond the front door. Residents enjoy access to exceptional community amenities including a resort-style recreation center, fitness facilities, pools, playgrounds, community events, concerts, food truck nights, and miles of scenic trails connecting parks, ponds, and open space. With convenient access to Boulder, Denver, and DIA, this home offers the rare combination of space, convenience, and community in one of the region's most desirable neighborhoods.
| 4 weeks ago | Listing updated with changes from the MLS® | |
| a month ago | Price changed to $799,000 | |
| 4 months ago | Status changed to Active | |
| 4 months ago | Listing first seen on site |

The content relating to real estate for sale in this Web site comes in part from the Internet Data eXchange ("IDX") program of METROLIST, INC., DBA RECOLORADO real estate listings held by brokers other than Compass - Boulder are marked with the IDX Logo. This information is being provided for the consumers' personal, non-commercial use and may not be used for any other purpose. All information subject to change and should be independently verified.