Save
Ask
Tour
Hide
Share
$865,000
20 Days On Site

790 Club Circle
Louisville, CO 80027

For Sale|Single Family Residence|Active Under Contract
3
Beds
3
Total Baths
2
Full Baths
1
Partial Bath
2,510
SqFt
$345
/SqFt
1991
Built
Subdivision:
Club Homes At Coal Creek
County:
Boulder

Due to the health concerns created by Coronavirus we are offering personal 1-1 online video walkthough tours where possible.
790 Club Circle790 Club Circle790 Club Circle790 Club Circle
Save
Ask
Tour
Hide
Share

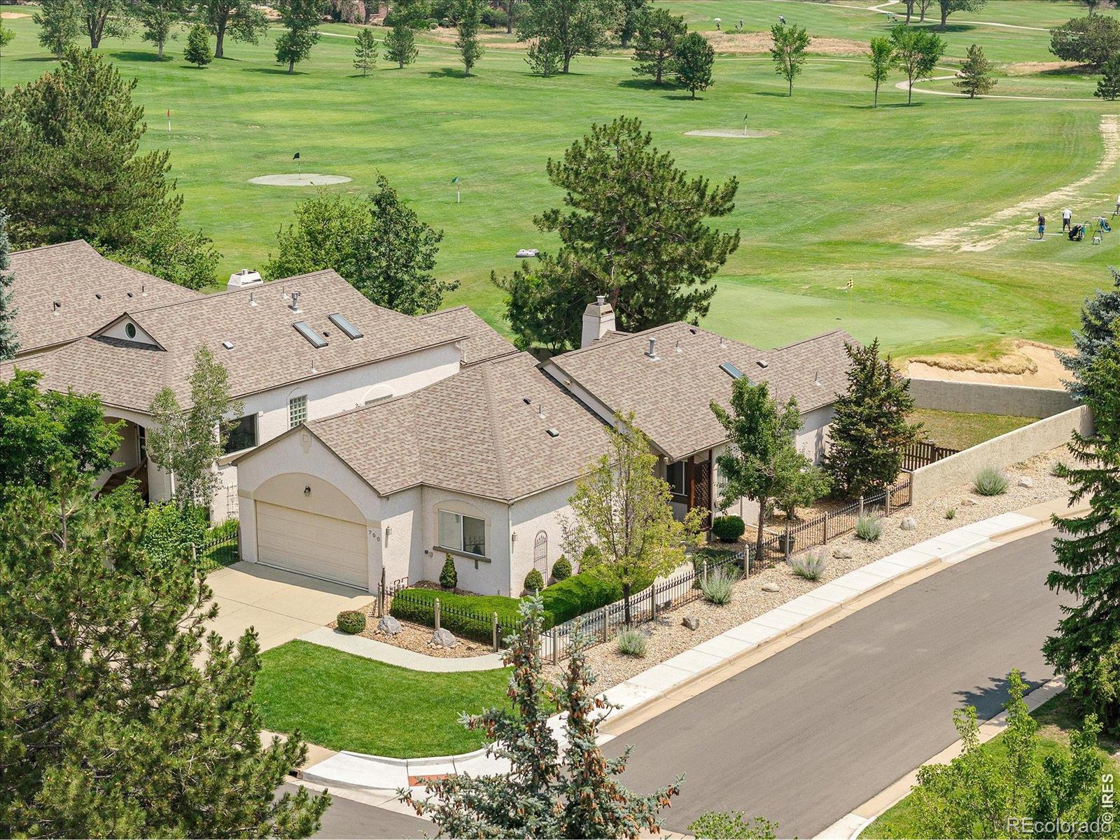
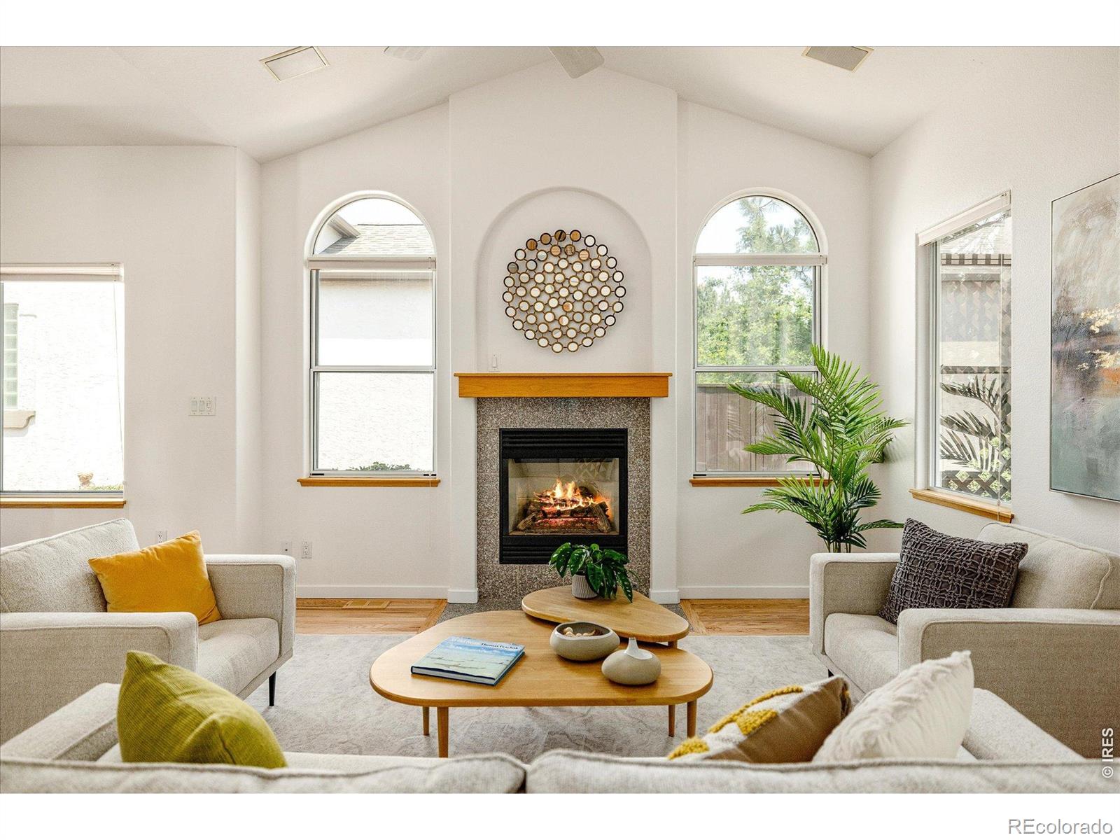
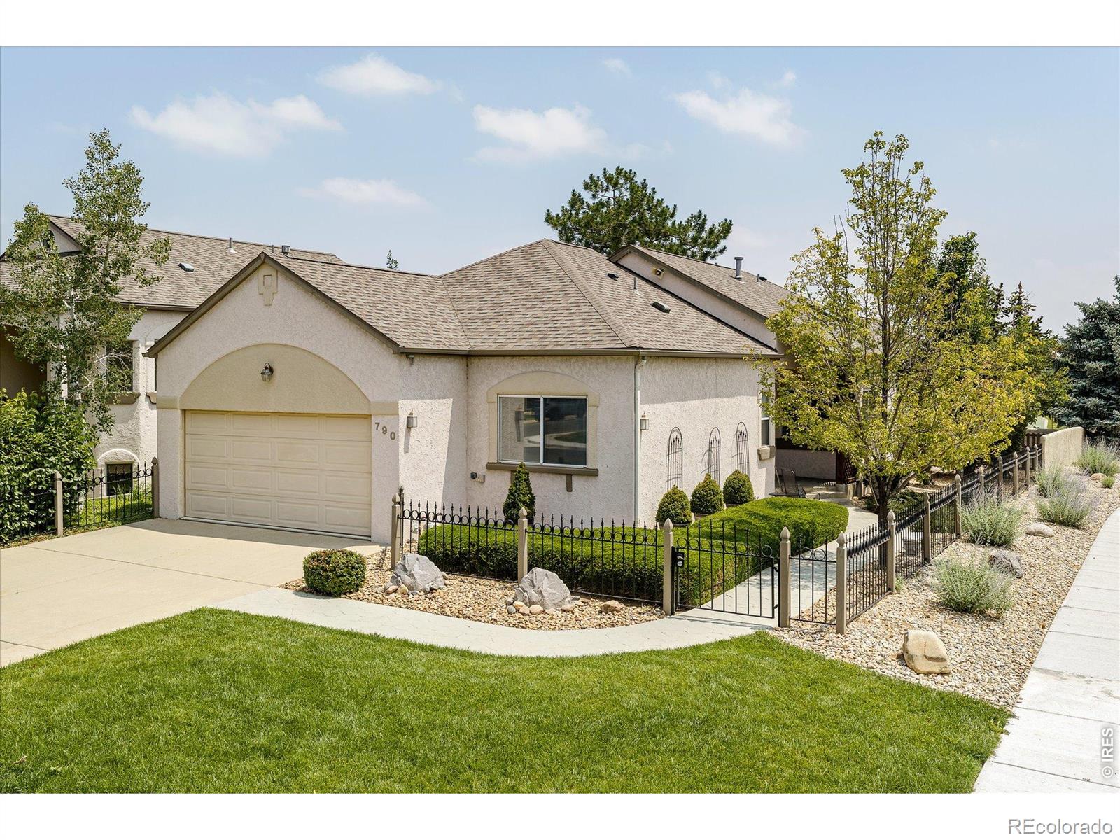
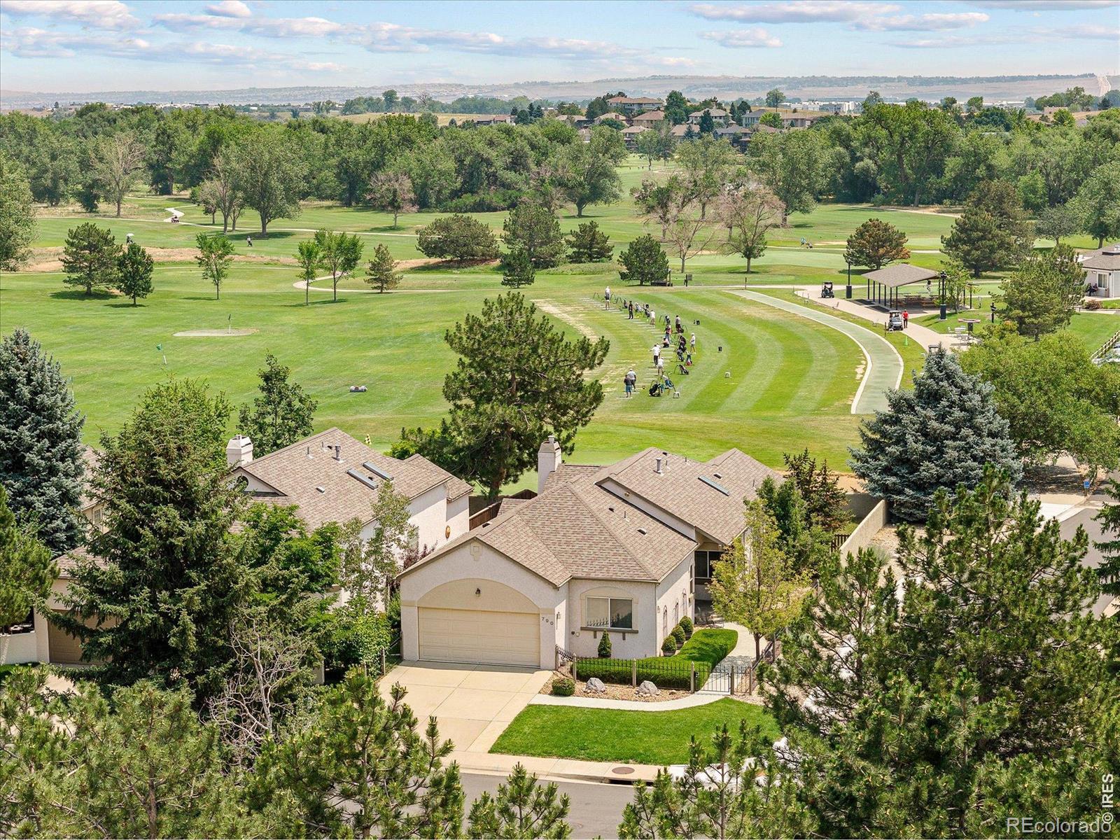
This light-filled ranch blends timeless architecture with thoughtful updates in one of Louisville's most desirable locations. A charming front patio sets the tone for the inviting interiors, where vaulted ceilings, graceful arches, built-ins, rounded corners, and expansive windows create a bright, airy feel. The living and dining areas are anchored by a gas fireplace and open to a freshly stained deck framing peaceful golf course views. Refinished hardwood floors extend through the main living spaces and into the kitchen, where Corian countertops, a pantry, and an eat-in dining area blend style and function. The primary suite offers a relaxing retreat with a steam shower, separate soaking tub, cedar closet, new luxury vinyl plank flooring, and a convenient washer/dryer tower. Two additional bedrooms and a full bath complete the main level.The finished lower level expands the home's versatility with a spacious rec room, large office, half bath, second laundry hookups, and an existing egress window, creating an easy opportunity for a fourth bedroom.Fresh interior paint, a new refrigerator (2026), a new fireplace motor, and a roof replaced in 2018 enhance the home's move-in-ready appeal. Just blocks from the Louisville Recreation Center, Coal Creek Golf Course, miles of walking and biking trails, and the shops, restaurants, cafes, and year-round events of Historic Downtown Louisville. Easy access to Highway 36 provides a convenient commute to Boulder, Denver, and the Rocky Mountains. Thinking ahead to 2027: Backs to Coal Creek Golf Course with front row seats to the spectacular 4th of July fireworks display.

Save
Ask
Tour
Hide
Share
Listing Snapshot
Price 
$865,000
Days On Site 
20 Days
Bedrooms 
3
Inside Area (SqFt) 
2,510 sqft
Total Baths 
3
Full Baths 
2
Partial Baths 
1
Lot Size 
0.16 Acres
Year Built 
1991
MLS® Number 
IR1062886
Status 
Active Under Contract
Property Tax 
$5,395
HOA/Condo/Coop Fees 
$115 monthly
Sq Ft Source 
Assessor
Friends & Family
Recent Activity
4 days agoListing updated with changes from the MLS®
5 days agoStatus changed to Active Under Contract
3 weeks agoListing first seen on site
General Features
Acres 
0.16
Additional Property Use 
Residential
Attached Garage 
Yes
Direction Faces 
West
Garage 
Yes
Garage Spaces 
2
Levels 
One
Parking 
Attached
Parking Spaces 
2
Property Sub Type 
Single Family Residence
Sewer 
Public Sewer
SqFt Above 
1616
SqFt Below 
894
SqFt Total 
3040
Utilities 
Cable AvailableElectricity AvailableNatural Gas Available
Water Source 
Public
Zoning 
RES
Interior Features
Appliances 
DishwasherDryerOvenRefrigeratorWasher
Basement 
Full
Cooling 
Ceiling Fan(s)Central Air
Fireplace Features 
GasGas LogLiving Room
Flooring 
Wood
Heating 
Forced Air
Main Level Bedrooms 
3
Window Features 
Window Coverings
Bathroom Full 
Level - Main
Bathroom Half 
Level - Basement
Bedroom 
Dimensions - 10 x 11Level - MainDescription - Carpet
Dining Room 
Dimensions - 10 x 14Level - MainDescription - Wood
Game Room 
Dimensions - 16 x 27Level - BasementDescription - Carpet
Kitchen 
Dimensions - 17 x 12Level - MainDescription - Wood
Laundry 
Level - MainDescription - Luxury Vinyl
Living Room 
Dimensions - 14 x 14Level - MainDescription - Wood
Office 
Dimensions - 13 x 13Level - BasementDescription - Carpet
Save
Ask
Tour
Hide
Share
Exterior Features
Construction Details 
StuccoFrame
Lot Features 
LevelOn Golf Course
Patio And Porch 
DeckPatio
Roof 
Composition
Windows/Doors 
Window Coverings
Community Features
Association Amenities 
Golf CoursePark
Association Dues 
115
Financing Terms Available 
CashConventional
HOA Fee Frequency 
Monthly
Roads 
Paved
School District 
Boulder Valley RE 2
Schools
School District
Boulder Valley RE 2
Elementary School
Monarch K-8
Middle School
Monarch K-8
High School
Monarch
Listing courtesy of milehimodern - Boulder [email protected]


The content relating to real estate for sale in this Web site comes in part from the Internet Data eXchange ("IDX") program of METROLIST, INC., DBA RECOLORADO real estate listings held by brokers other than milehimodern - Boulder are marked with the IDX Logo. This information is being provided for the consumers' personal, non-commercial use and may not be used for any other purpose. All information subject to change and should be independently verified.

Neighborhood & Commute
Source: Walkscore
Save
Ask
Tour
Hide
Share