





8099 Meadowdale SquareNiwot, CO 80503
Due to the health concerns created by Coronavirus we are offering personal 1-1 online video walkthough tours where possible.
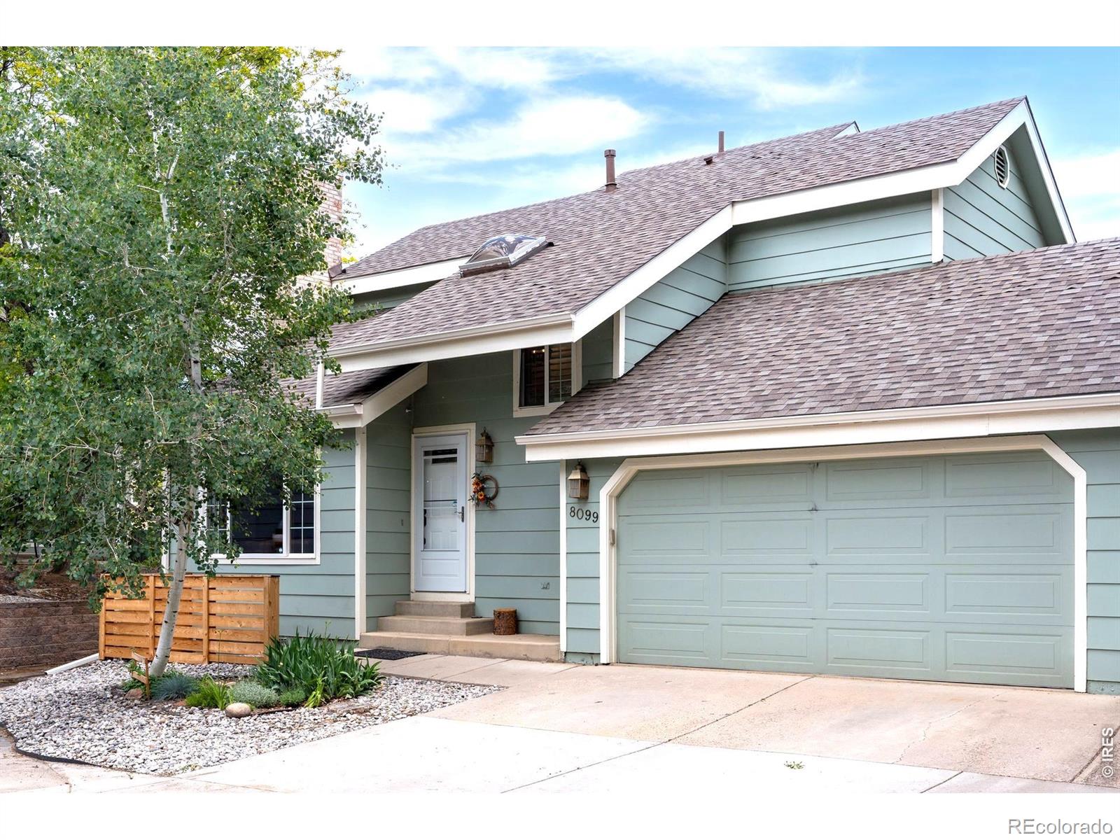
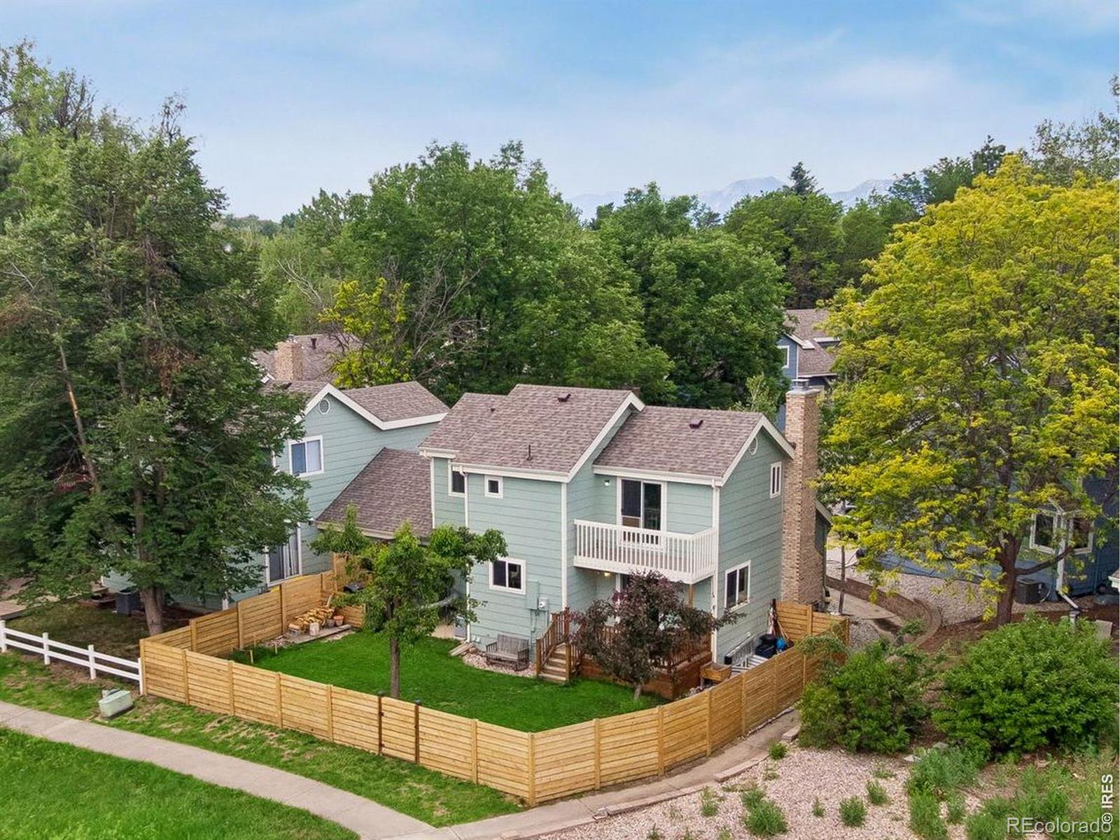
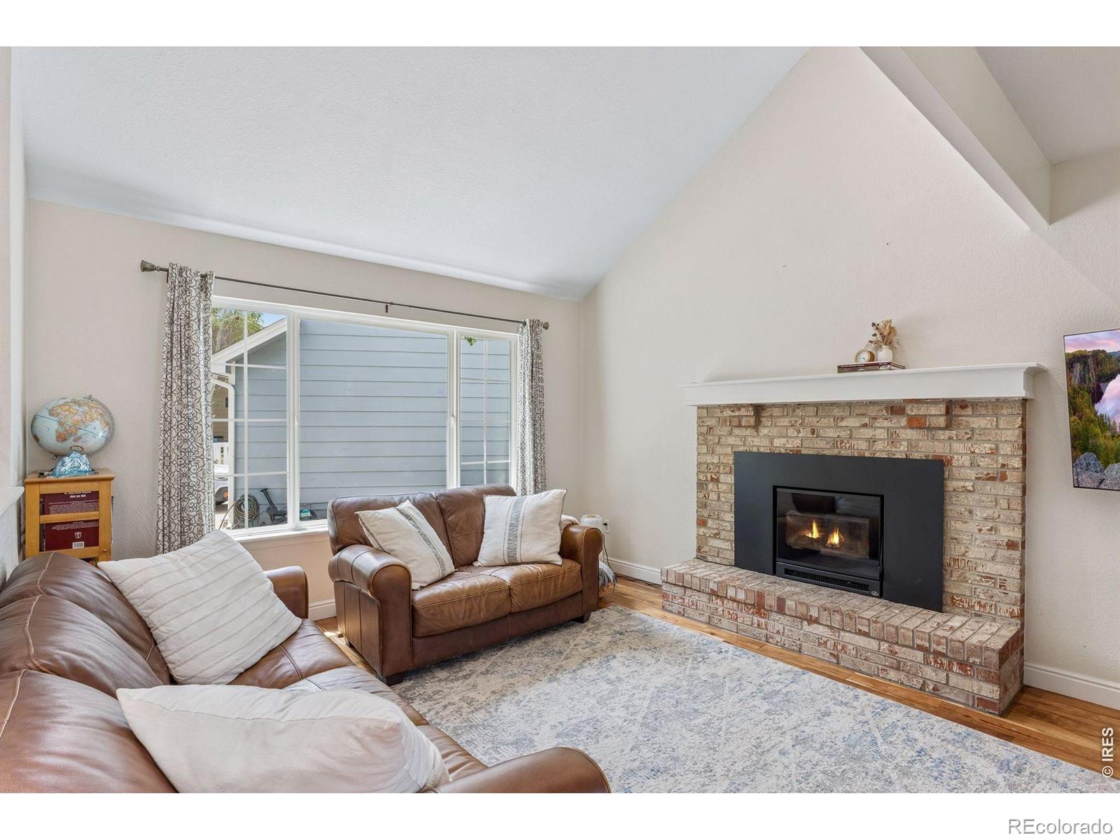
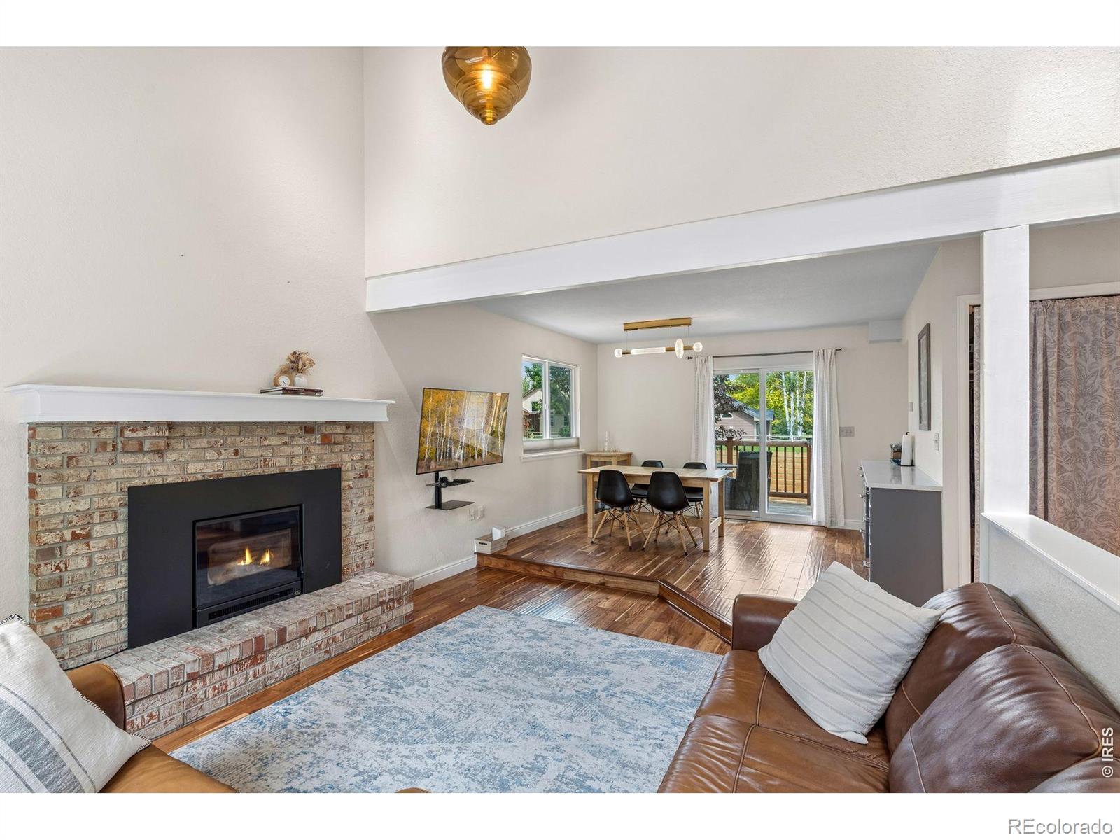
Niwot is calling and this residence provides the peace and serenity you are seeking! This 4BR 3.5 BA townhome lives like a single family home, blocks from downtown Niwot. Small town living is at your fingertips: Niwot Market, the new Fortezza Ristorante, several boutiques and coffee shops await, just 5 mins to Niwot High School and Niwot Elementary. Enjoy daily outdoor adventures on the LOBO trail and Niwot trails right out your door. This home has was renovated in 2022 and 2025 and shares no walls with neighbors. The space is bright and cheery, with vaulted ceilings, hardwood floors, wool berber carpet, designer Lasvit lighting chandeliers, wainscot and shiplap details, a brand new efficient wood-burning fireplace insert and large modern windows. An inviting dining space and updated kitchen is welcomes with grey cabinetry, white quartz countertops, stainless steel appliances, and a farmhouse sink with a view to the backyard and shared open space. From the adjacent dining area, step out through sliding doors to the wood porch, which opens to a spacious grassy fenced yard (brand new fence!) and a vast shared open space beyond. Upstairs, you'll find two bedrooms and two baths. The primary suite is a true retreat with its own balcony and lovely design details: wainscoting, luxury spa-like bathroom with double vanity, a huge shower and walk-in closet. An additional upper-level bedroom and full bath are nicely updated. There are 2 additional bedrooms in the lower level, separated by a stylish pine shiplap wall and sliding barn doors. The finished lower level features a full bath, laundry, and storage, making it ideal for visiting guests, teens, or a quiet work-from-home setup. With an attached 2-car garage with amazing gear storage, new roof, new furnace, and a layout that combines flexible living spaces with an airy, uplifting atmosphere, this home is a rare opportunity to enjoy walk-to-town Niwot lifestyle and townhouse convenience.
| 10 hours ago | Listing updated with changes from the MLS® | |
| a week ago | Listing first seen on site |

The content relating to real estate for sale in this Web site comes in part from the Internet Data eXchange ("IDX") program of METROLIST, INC., DBA RECOLORADO real estate listings held by brokers other than Compass - Boulder are marked with the IDX Logo. This information is being provided for the consumers' personal, non-commercial use and may not be used for any other purpose. All information subject to change and should be independently verified.