





1759 Southard StreetErie, CO 80516
Due to the health concerns created by Coronavirus we are offering personal 1-1 online video walkthough tours where possible.
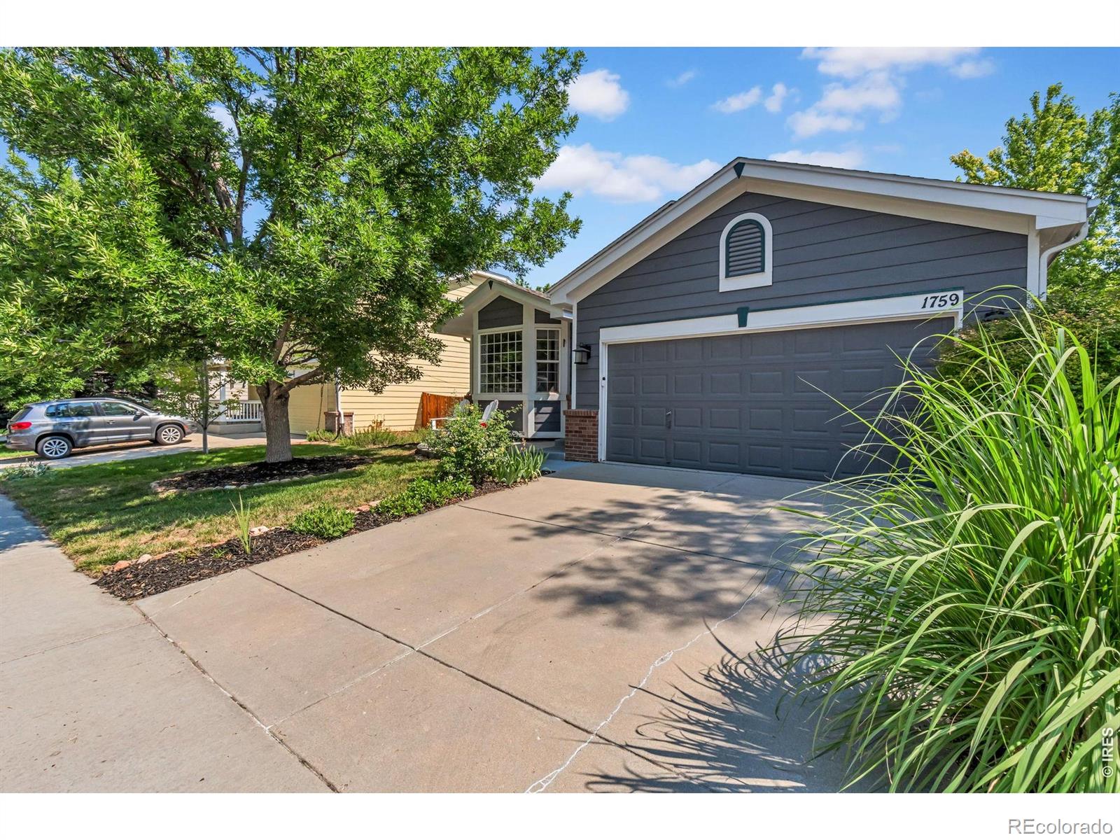
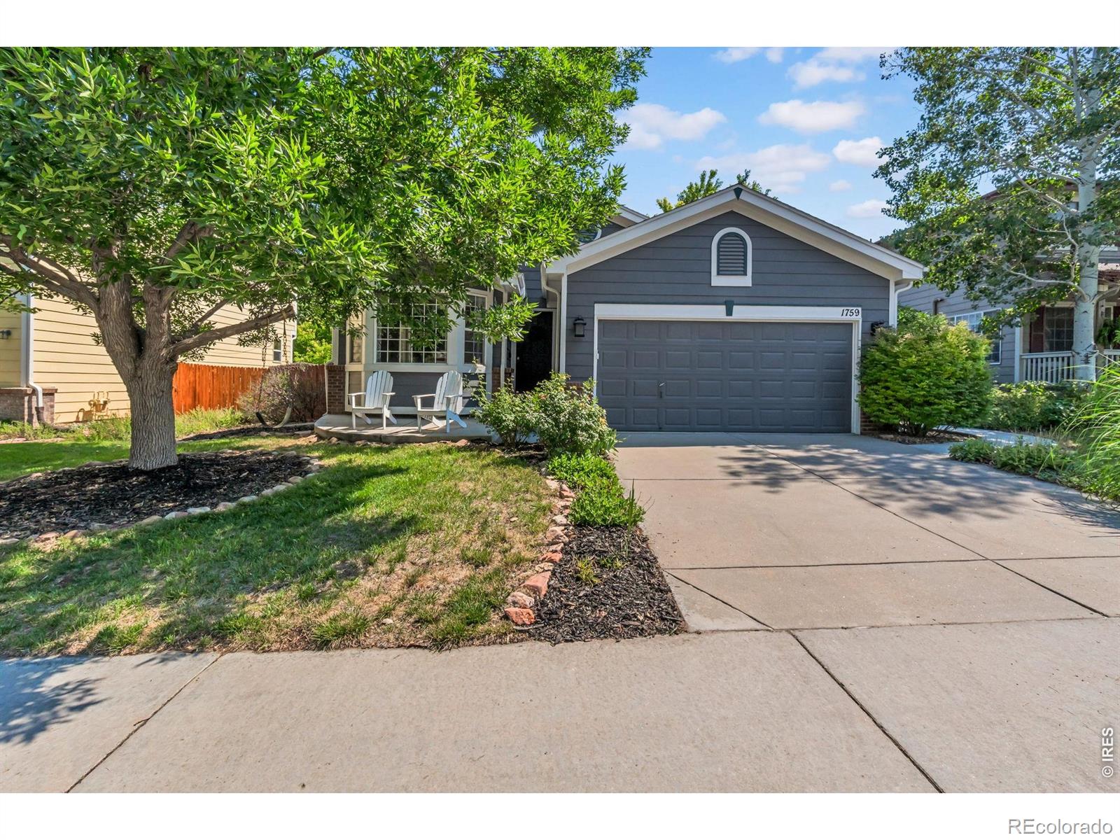
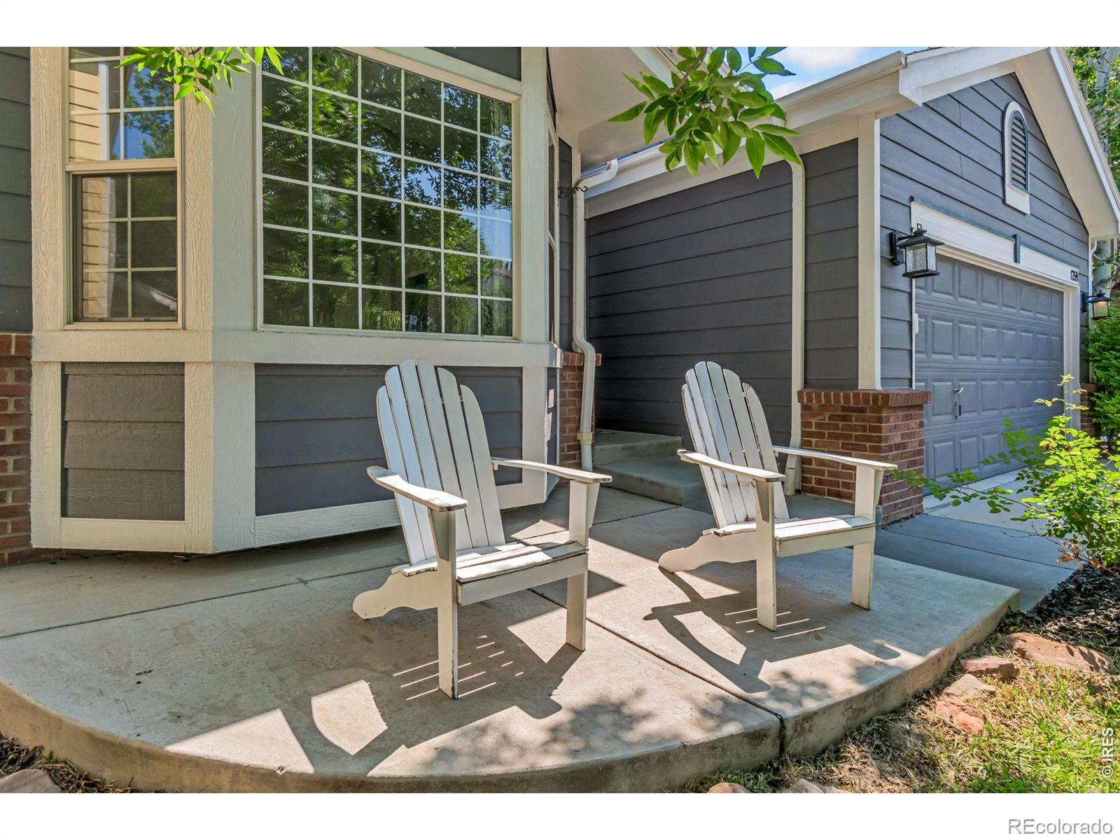
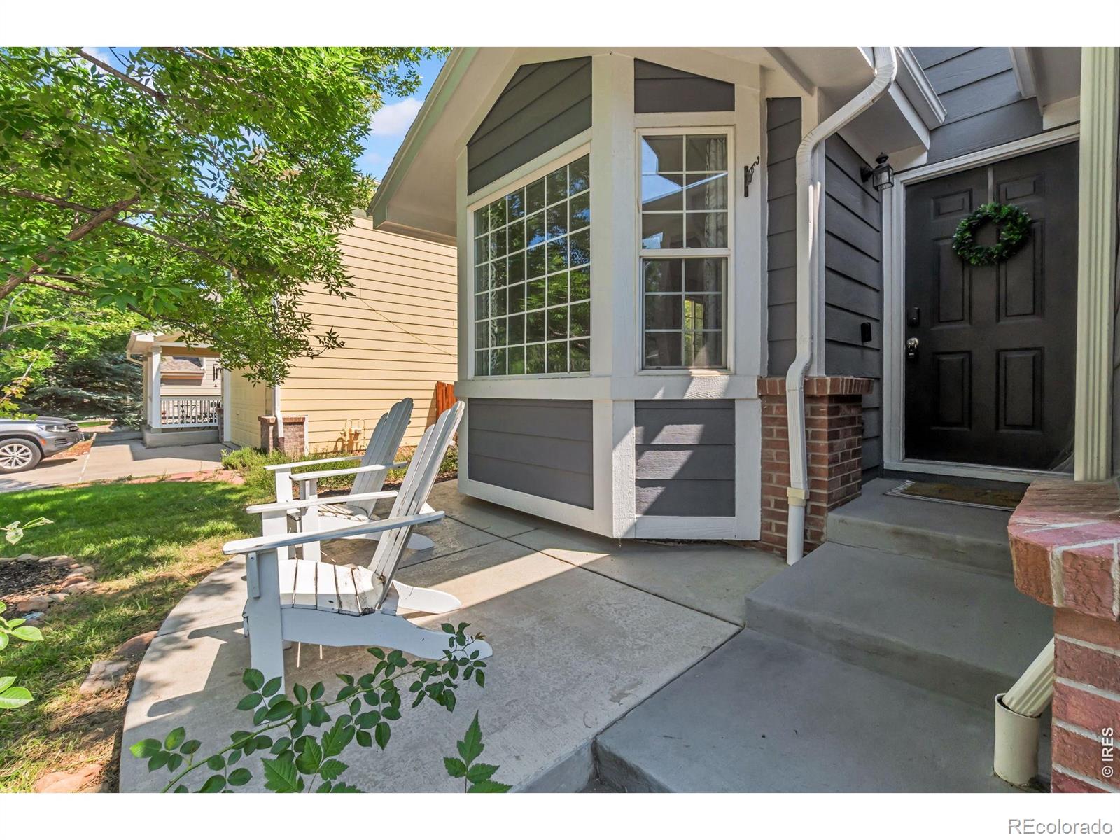
Priced to sell and packed with value! Take advantage of fully paid-off solar panels valued at over $50,000, plus an additional 1% lender incentive from our preferred lender that can be used toward closing costs or a rate buy-down. Opportunities like this don't come around often!Nestled in the highly desirable Arapahoe Ridge community, this beautiful ranch-style home is ideally located within walking distance to the neighborhood pool, parks, trails and schools. Offering an open, light-filled floor plan and a private backyard, this home combines comfort, functionality and long-term savings.Inside, you'll be welcomed by rich hardwood floors, soaring vaulted ceilings and an abundance of natural light. Two spacious living areas provide flexibility for entertaining or relaxing, while the formal dining room and sunny eat-in kitchen make hosting family and friends effortless. The inviting family room is anchored by a cozy gas fireplace and flows seamlessly into the kitchen featuring a large center island, updated refrigerator, stylish painted cabinetry and direct access to the backyard patio.Designed for convenient main-floor living, the thoughtfully laid-out floor plan includes a private primary retreat with a luxurious five-piece bath, two additional bedrooms, a full guest bath and a centrally located laundry room with easy access from all bedrooms, perfect for those looking to age in place, downsize or simply enjoy the ease of single-level living.The expansive unfinished basement offers endless possibilities with room to create additional bedrooms, a home theater, gym, game room, office or multigenerational living space while still providing abundant storage.With generous seller incentives, significant energy savings from the owned solar system, an unbeatable location and room to grow, this is an incredible opportunity to own one of Arapahoe Ridge's best values. Don't miss your chance to make this exceptional home yours!
| 4 weeks ago | Listing updated with changes from the MLS® | |
| a month ago | Price changed to $675,000 | |
| 3 months ago | Status changed to Active | |
| 4 months ago | Listing first seen on site |

The content relating to real estate for sale in this Web site comes in part from the Internet Data eXchange ("IDX") program of METROLIST, INC., DBA RECOLORADO real estate listings held by brokers other than 1st Realty Associates Inc are marked with the IDX Logo. This information is being provided for the consumers' personal, non-commercial use and may not be used for any other purpose. All information subject to change and should be independently verified.
Did you know? You can invite friends and family to your search. They can join your search, rate and discuss listings with you.