Save
Ask
Tour
Hide
Share
$1,550,000
8 Days On Site

6640 Paiute Court
Niwot, CO 80503

For Sale|Single Family Residence|Active
5
Beds
4
Total Baths
2
Full Baths
2
Partial Baths
3,060
SqFt
$507
/SqFt
1981
Built
Subdivision:
Morton Heights 4
County:
Boulder

Due to the health concerns created by Coronavirus we are offering personal 1-1 online video walkthough tours where possible.
6640 Paiute Court6640 Paiute Court6640 Paiute Court6640 Paiute Court
Save
Ask
Tour
Hide
Share

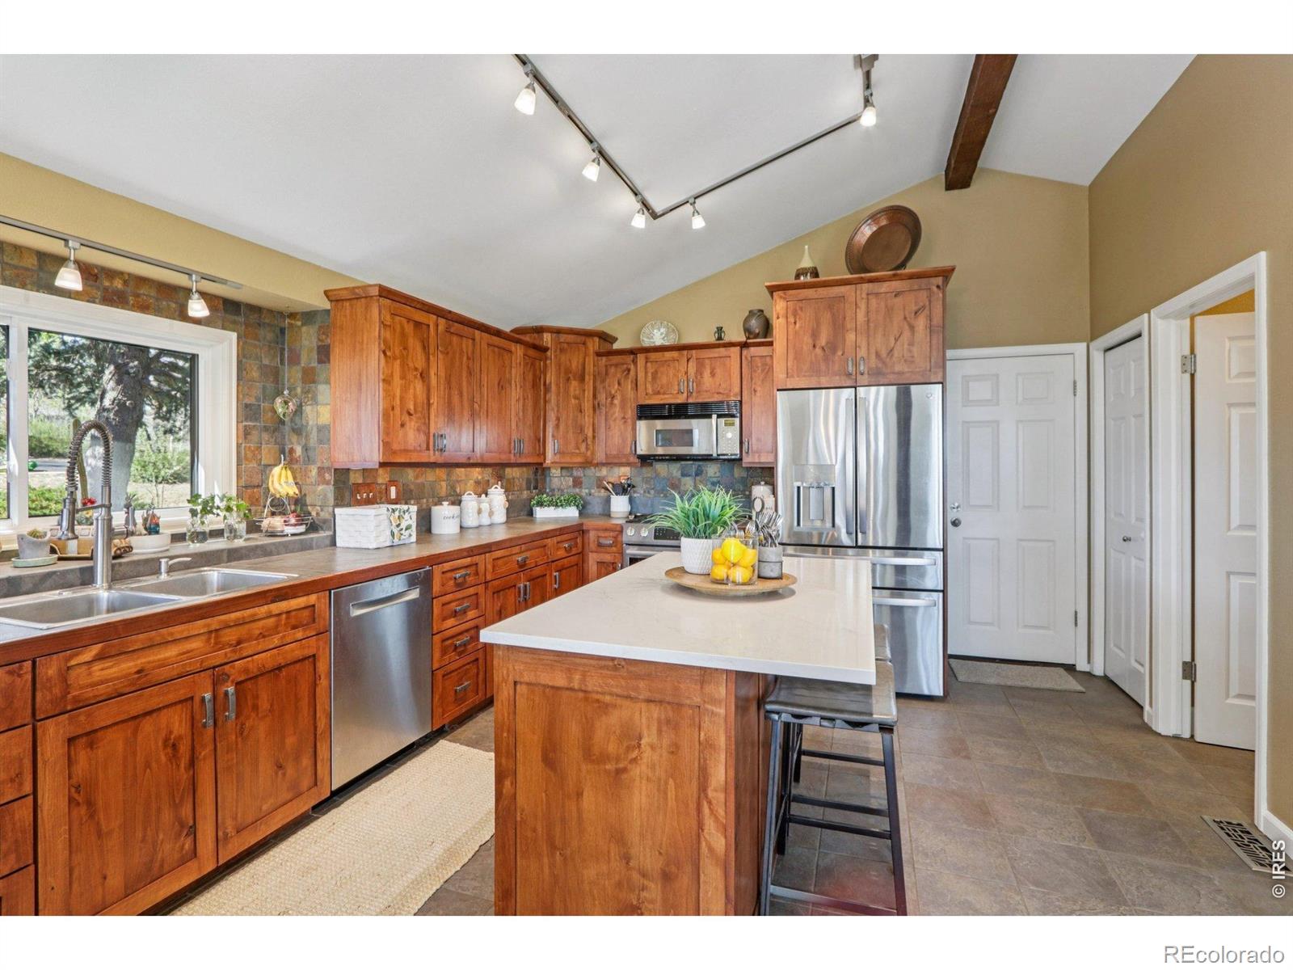
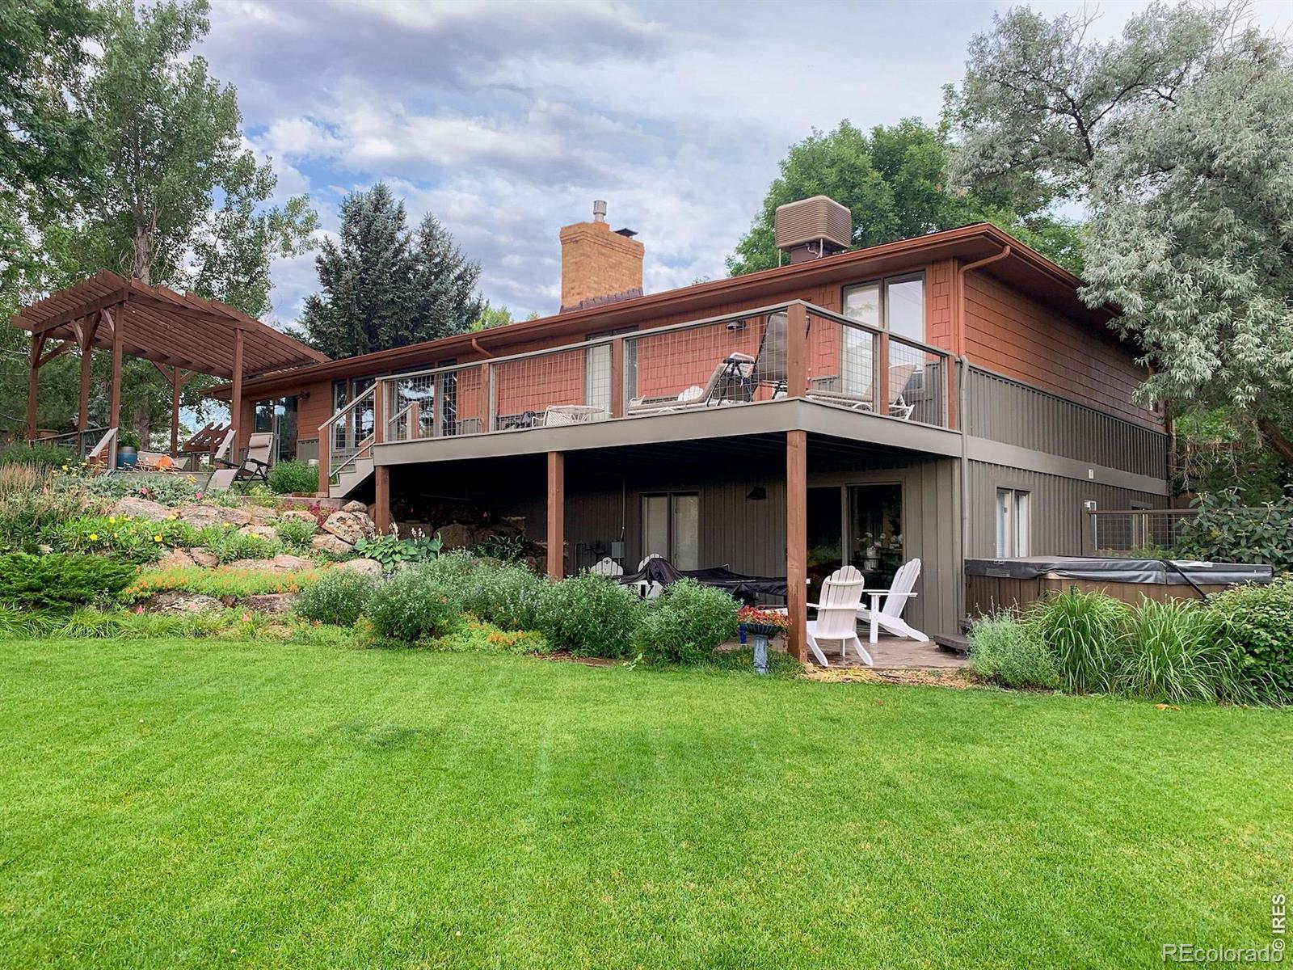
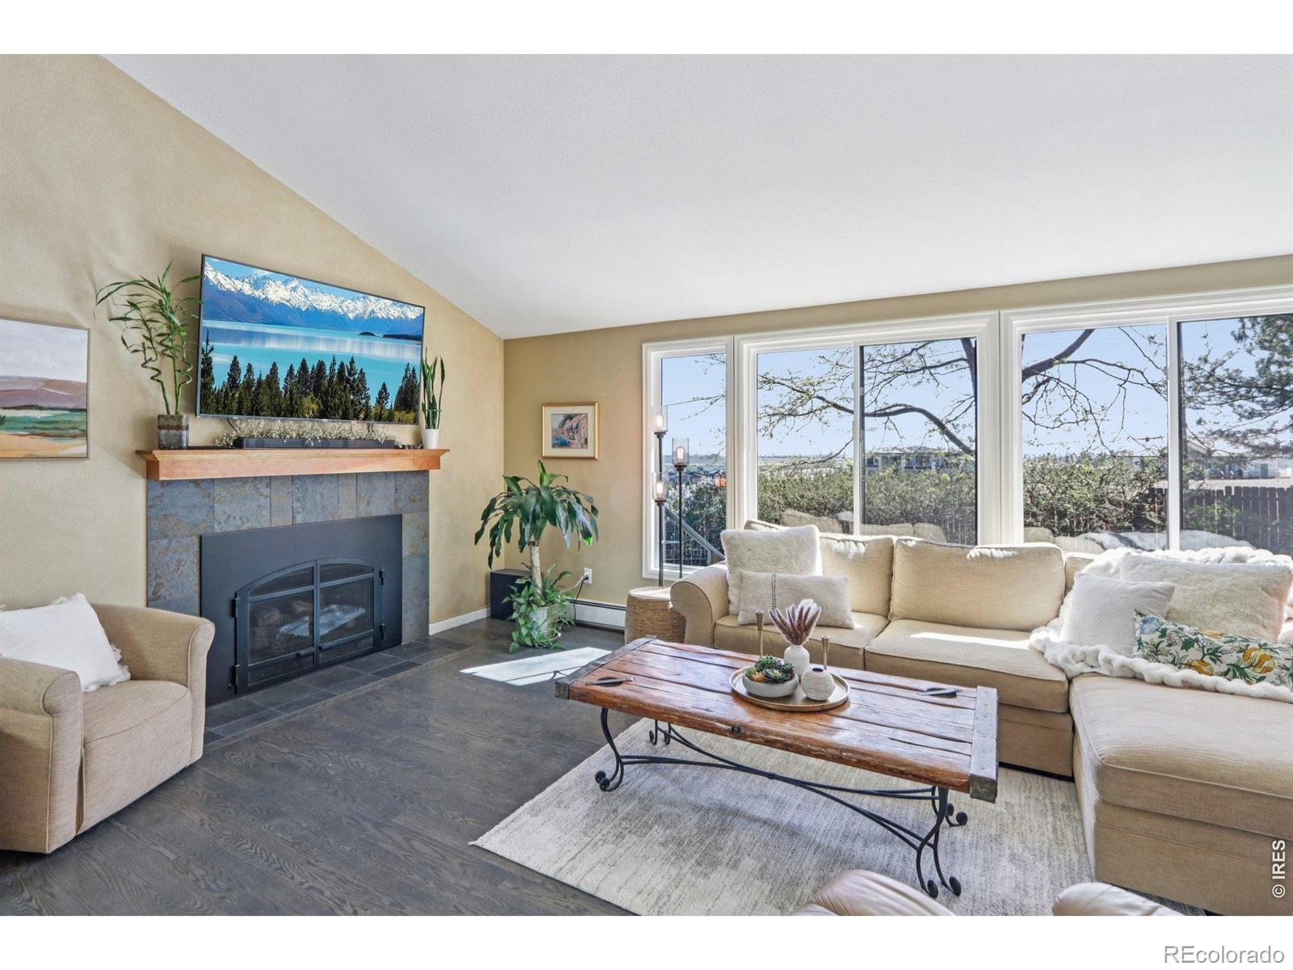
Some homes have a location. This one has a life.Set at the end of a private cul-de-sac in Niwot, 6640 Paiute Court is a 4,042 sq ft walkout ranch where main-level living meets direct trail access, open space, and Colorado skies - with no HOA to dictate how you use it.T he main level is designed for ease: vaulted ceilings, expansive windows, cherry-cabinet kitchen, three generous bedrooms, and a layout that moves effortlessly between inside and out. Walk through the back and onto a deck built for morning coffee and evening city lights. Below, the walkout lower level opens directly to the backyard and hot tub - a rec room, two additional bedrooms, and bonus space ready to become a home gym, studio, or guest suite. Outside, the 0.42-acre lot holds more than most: mature pine trees, a firepit, curated landscaping, a storage shed, RV parking, and a trail that begins where your property ends. Plains views and Longmont city lights anchor the horizon.5 bed 3.5 bath 4,042 sq ft walkout basement no HOA trail access RV parking hot tub cul-de-sac Niwot, Boulder County St. Vrain Valley Schools 6640Paiute. com

Save
Ask
Tour
Hide
Share
Listing Snapshot
Price 
$1,550,000
Days On Site 
8 Days
Bedrooms 
5
Inside Area (SqFt) 
3,060 sqft
Total Baths 
4
Full Baths 
2
Partial Baths 
2
Lot Size 
0.42 Acres
Year Built 
1981
MLS® Number 
IR1063036
Status 
Active
Property Tax 
$8,704
HOA/Condo/Coop Fees 
N/A
Sq Ft Source 
Assessor
Friends & Family
Recent Activity
a week agoListing updated with changes from the MLS®
a week agoListing first seen on site
General Features
Acres 
0.42
Additional Property Use 
Residential
Attached Garage 
Yes
Garage 
Yes
Garage Spaces 
2
Levels 
One
Parking 
Attached
Parking Spaces 
2
Property Sub Type 
Single Family Residence
Security 
Smoke Detector(s)
Sewer 
Public Sewer
SqFt Above 
2060
SqFt Below 
1000
SqFt Total 
4042
Utilities 
Cable AvailableElectricity AvailableNatural Gas Available
Water Source 
Public
Zoning 
RR
Interior Features
Appliances 
OvenDishwasherDisposalMicrowaveRefrigeratorSelf Cleaning Oven
Basement 
DaylightFullWalk-Out Access
Fireplace Features 
GasGas LogLiving Room
Flooring 
Wood
Heating 
Forced Air
Interior 
Eat-in KitchenKitchen IslandOpen FloorplanPantryVaulted Ceiling(s)Walk-In Closet(s)Wet Bar
Laundry Features 
In Unit
Main Level Bedrooms 
3
Spa 
Yes
Window Features 
Window Coverings
Bathroom Full 
Level - Basement
Bathroom Half 
Level - Main
Bathroom Three Quarter 
Level - Main
Bedroom 
Dimensions - 12 x 13Level - BasementDescription - Carpet
Dining Room 
Dimensions - 12 x 9Level - MainDescription - Wood
Family Room 
Dimensions - 41 x 17Level - BasementDescription - Carpet
Game Room 
Dimensions - 17 x 11Level - Basement
Kitchen 
Dimensions - 12 x 18Level - MainDescription - Wood
Laundry 
Dimensions - 11 x 13Level - Basement
Living Room 
Dimensions - 22 x 19Level - MainDescription - Wood
Save
Ask
Tour
Hide
Share
Exterior Features
Construction Details 
BrickFrame
Fencing 
FencedPartial
Lot Features 
WoodedCul-De-SacSprinklers In Front
Patio And Porch 
Deck
Road Frontage 
Unimproved
Roof 
Composition
Spa 
Yes
View 
City
Waterview 
City
Windows/Doors 
Window Coverings
Community Features
Financing Terms Available 
CashConventional
Roads 
DirtPaved
School District 
St. Vrain Valley RE-1J
Schools
School District
St. Vrain Valley RE-1J
Elementary School
Niwot
Middle School
Sunset
High School
Niwot
Listing courtesy of Compass - Boulder [email protected]


The content relating to real estate for sale in this Web site comes in part from the Internet Data eXchange ("IDX") program of METROLIST, INC., DBA RECOLORADO real estate listings held by brokers other than Compass - Boulder are marked with the IDX Logo. This information is being provided for the consumers' personal, non-commercial use and may not be used for any other purpose. All information subject to change and should be independently verified.

Neighborhood & Commute
Source: Walkscore
Save
Ask
Tour
Hide
Share