Save
Ask
Tour
Hide
Share
$775,000
61 Days On Site

7990 Saint Street
Frederick, CO 80530

For Sale|Single Family Residence|Active
5
Beds
3
Total Baths
3
Full Baths
2,867
SqFt
$270
/SqFt
2013
Built
Subdivision:
Angel View Estates Sub
County:
Weld

Due to the health concerns created by Coronavirus we are offering personal 1-1 online video walkthough tours where possible.
7990 Saint Street7990 Saint Street7990 Saint Street7990 Saint Street
Save
Ask
Tour
Hide
Share

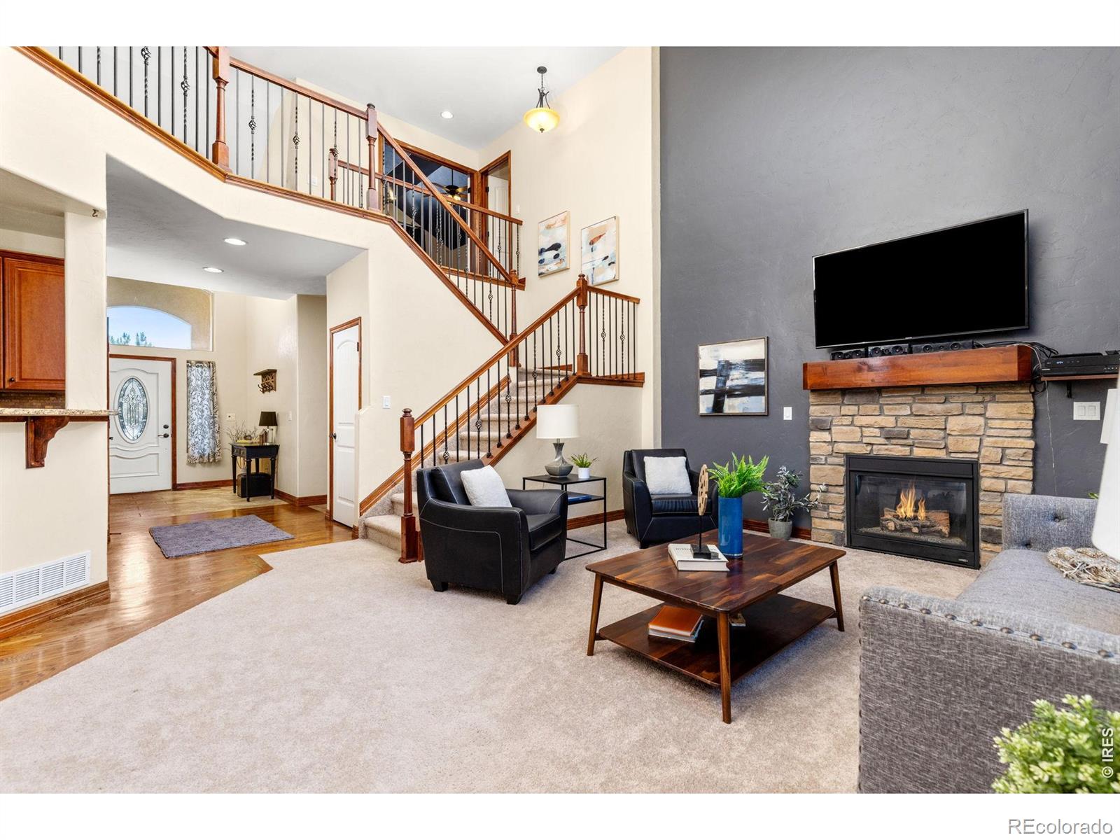
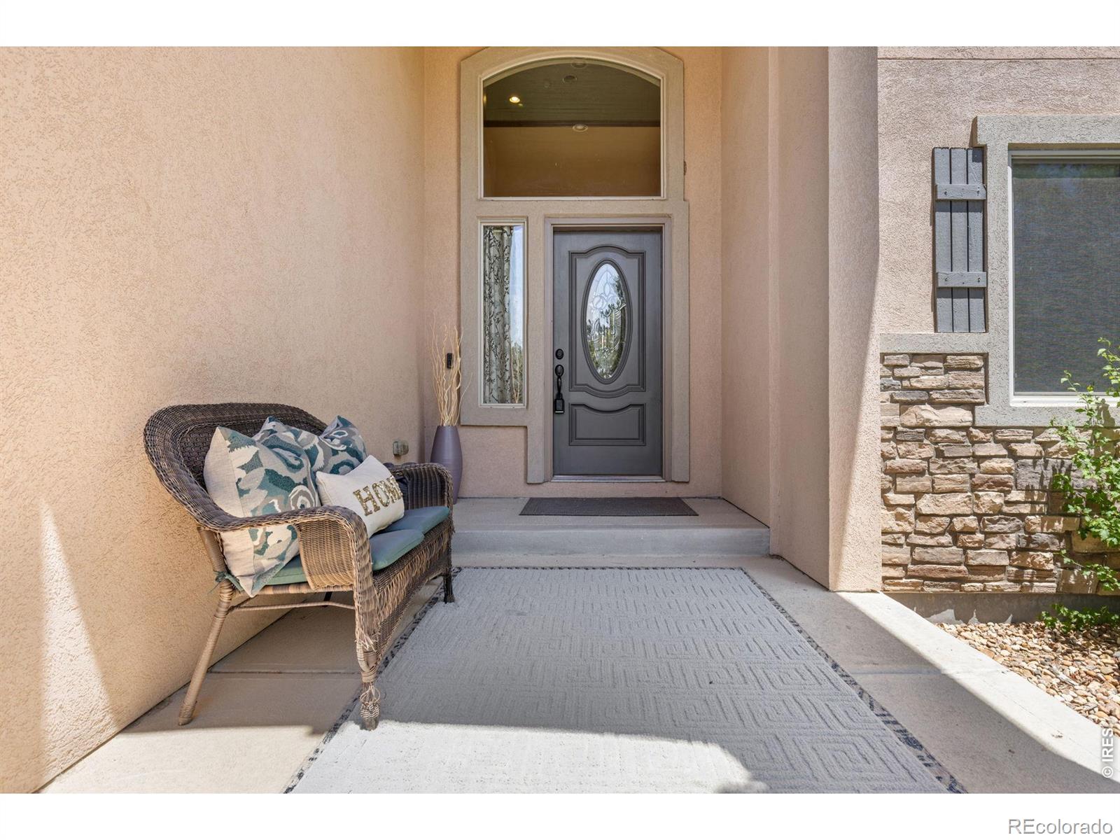
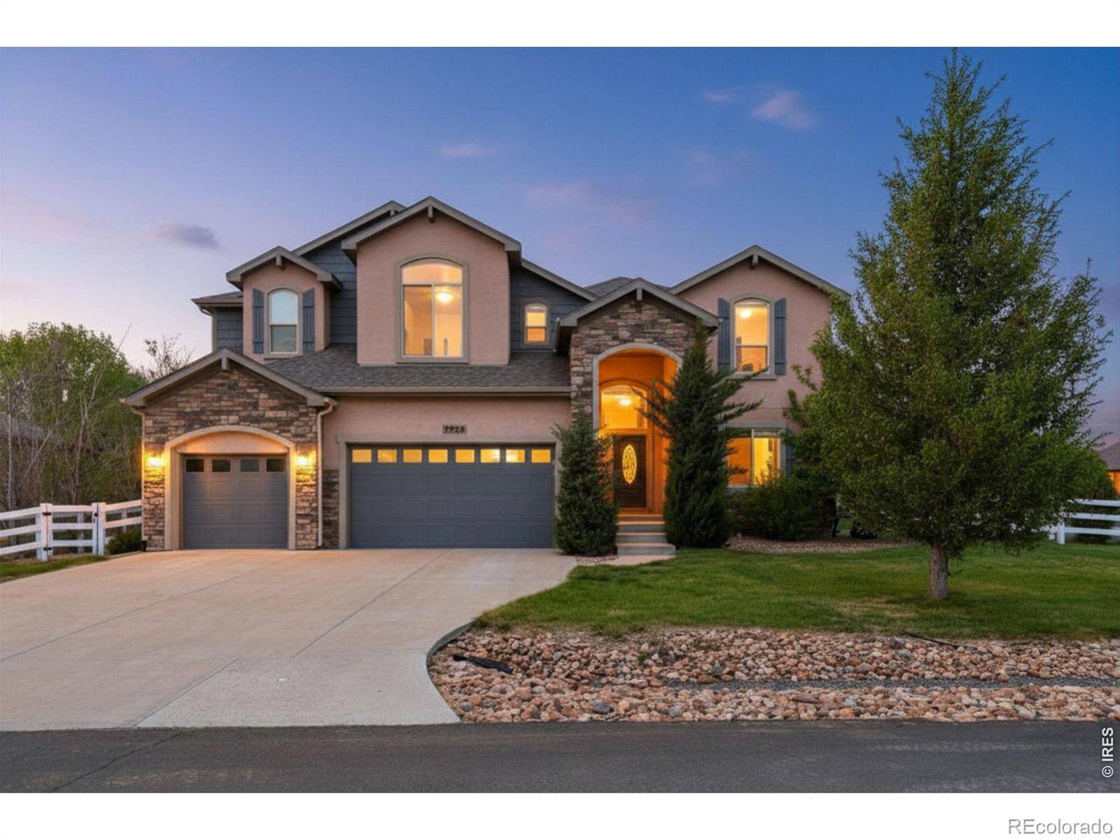
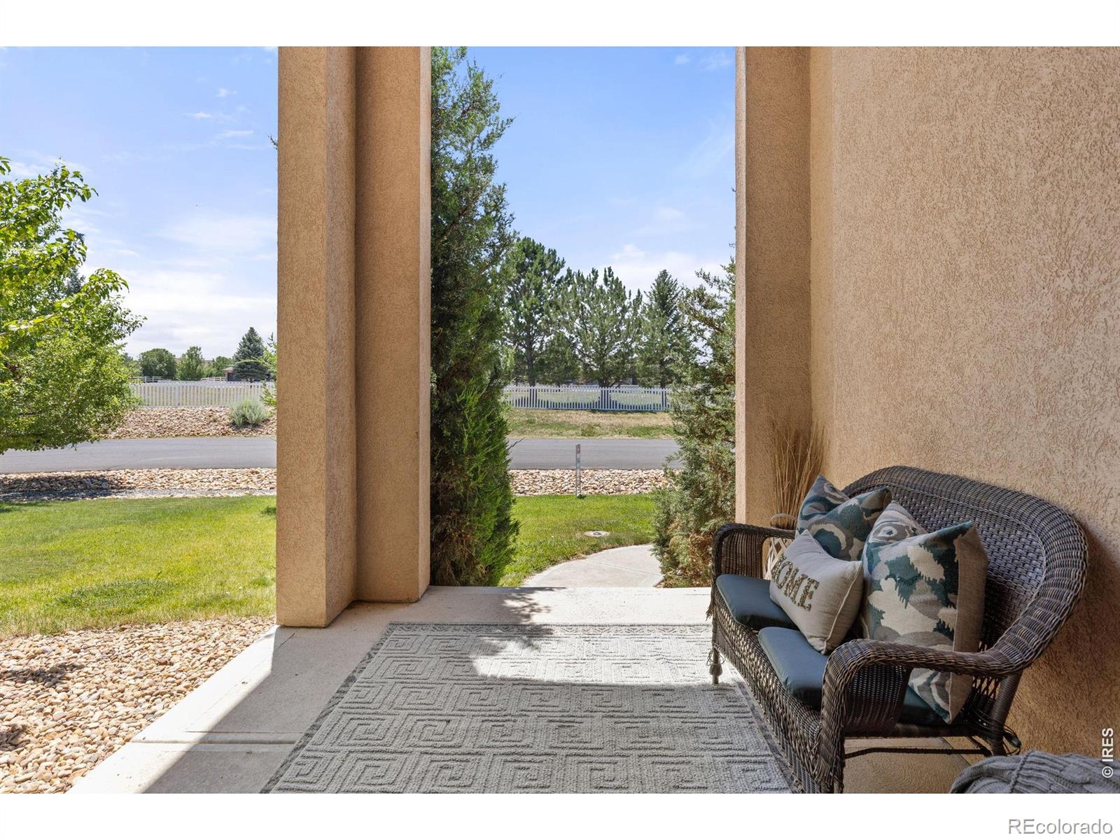
Spacious corner-lot in Frederick's best neighborhood - siting across from the neighborhood park, now offered at $775,000. With more than 4,100 sq ft and a 0.29-acre lot, this 5-bed, 3-bath home delivers room to grow plus low monthly costs thanks to no metro district, low taxes, and just $63/month HOA. Instead of staring at another house, your front view is lawn, trees, and big Colorado sky. The main level blends warmth and function with hardwood flooring, custom hand-troweled walls, and a fireplace-anchored living room. An open kitchen layout-granite counters, center island, breakfast bar, and double ovens-connects directly to the great room so everyday life flows easily from cooking to relaxing. High ceilings and abundant natural light give the entire space an airy feel. A main-floor bedroom paired with a full bath offers flexible use: guest suite, multigenerational setup, or dedicated office space. Upstairs, new carpet guides you to four additional bedrooms and an overlook to the main level, creating separation without sacrificing openness. The primary suite features a 5-piece bath and walk-in closet, providing a private place to unwind at the end of the day. The unfinished basement of over 1,400 sq ft opens up future options-home gym, theater, playroom, or extra bedrooms-as well as a safe room for added security. Outside, the fenced backyard is set up for pets, play, and outdoor gatherings, while the park across the street effectively extends your usable space. With an oversized 3-car garage, central A/C, included washer and dryer, and a price now at $775k (under $185/sq ft), this home stands out as a smart move in today's market.

Save
Ask
Tour
Hide
Share
Listing Snapshot
Price 
$775,000
Days On Site 
61 Days
Bedrooms 
5
Inside Area (SqFt) 
2,867 sqft
Total Baths 
3
Full Baths 
3
Partial Baths 
N/A
Lot Size 
0.29 Acres
Year Built 
2013
MLS® Number 
IR1063139
Status 
Active
Property Tax 
$5,407
HOA/Condo/Coop Fees 
$63.33 monthly
Sq Ft Source 
Assessor
Friends & Family
Recent Activity
3 weeks agoListing updated with changes from the MLS®
a month agoPrice changed to $775,000
2 months agoListing first seen on site
General Features
Acres 
0.29
Additional Property Use 
Residential
Attached Garage 
Yes
Direction Faces 
South
Foundation 
Slab
Garage 
Yes
Garage Spaces 
3
Levels 
Two
Parking 
OversizedAttached
Parking Spaces 
3
Property Sub Type 
Single Family Residence
Sewer 
Public Sewer
SqFt Above 
2867
SqFt Total 
4179
Utilities 
Electricity AvailableNatural Gas Available
Water Source 
Public
Zoning 
RES
Interior Features
Appliances 
DishwasherDisposalDouble OvenDryerMicrowaveRefrigeratorWasher
Basement 
Bath/StubbedFullUnfinished
Cooling 
Ceiling Fan(s)Central Air
Fireplace Features 
GasLiving Room
Flooring 
TileWood
Heating 
Forced Air
Interior 
Eat-in KitchenKitchen IslandOpen FloorplanPantryVaulted Ceiling(s)Walk-In Closet(s)
Laundry Features 
In Unit
Main Level Bedrooms 
1
Window Features 
Window Coverings
Bathroom Full 
Level - Upper
Bedroom 
Dimensions - 17 x 17Level - UpperDescription - Carpet
Dining Room 
Dimensions - 13 x 12Level - MainDescription - Wood
Kitchen 
Dimensions - 15 x 10Level - MainDescription - Wood
Laundry 
Dimensions - 9 x 6Level - UpperDescription - Tile
Living Room 
Dimensions - 17 x 16Level - MainDescription - Carpet
Office 
Dimensions - 13 x 11Level - MainDescription - Carpet
Save
Ask
Tour
Hide
Share
Exterior Features
Construction Details 
StuccoFrame
Lot Features 
Corner LotLevelSprinklers In Front
Patio And Porch 
Patio
Roof 
Composition
Windows/Doors 
Window Coverings
Community Features
Association Amenities 
Park
Association Dues 
190
Financing Terms Available 
CashConventionalFHAVA Loan
HOA Fee Frequency 
Quarterly
Roads 
Paved
School District 
St. Vrain Valley RE-1J
Schools
School District
St. Vrain Valley RE-1J
Elementary School
Thunder Valley
Middle School
Thunder Valley
High School
Frederick
Listing courtesy of RE/MAX Alliance-Lsvl [email protected]


The content relating to real estate for sale in this Web site comes in part from the Internet Data eXchange ("IDX") program of METROLIST, INC., DBA RECOLORADO real estate listings held by brokers other than RE/MAX Alliance-Lsvl are marked with the IDX Logo. This information is being provided for the consumers' personal, non-commercial use and may not be used for any other purpose. All information subject to change and should be independently verified.

Neighborhood & Commute
Source: Walkscore
Save
Ask
Tour
Hide
Share