





305 W Sycamore LaneLouisville, CO 80027
Due to the health concerns created by Coronavirus we are offering personal 1-1 online video walkthough tours where possible.
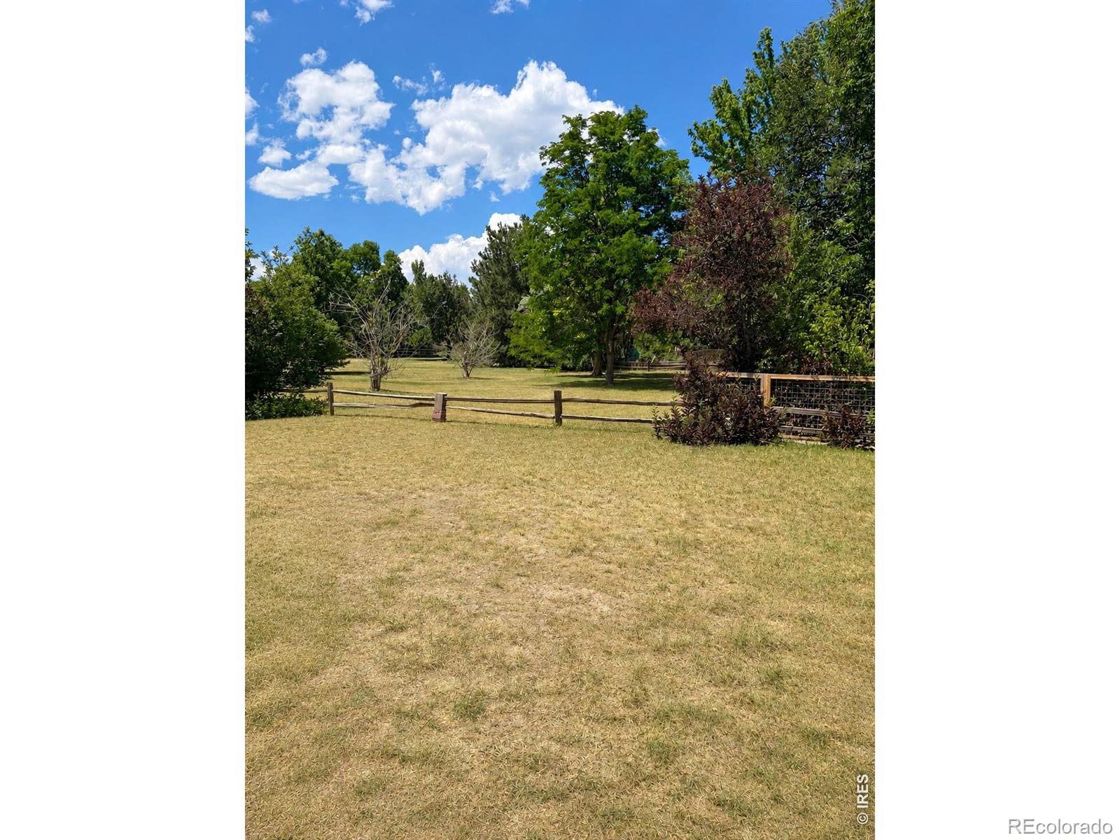
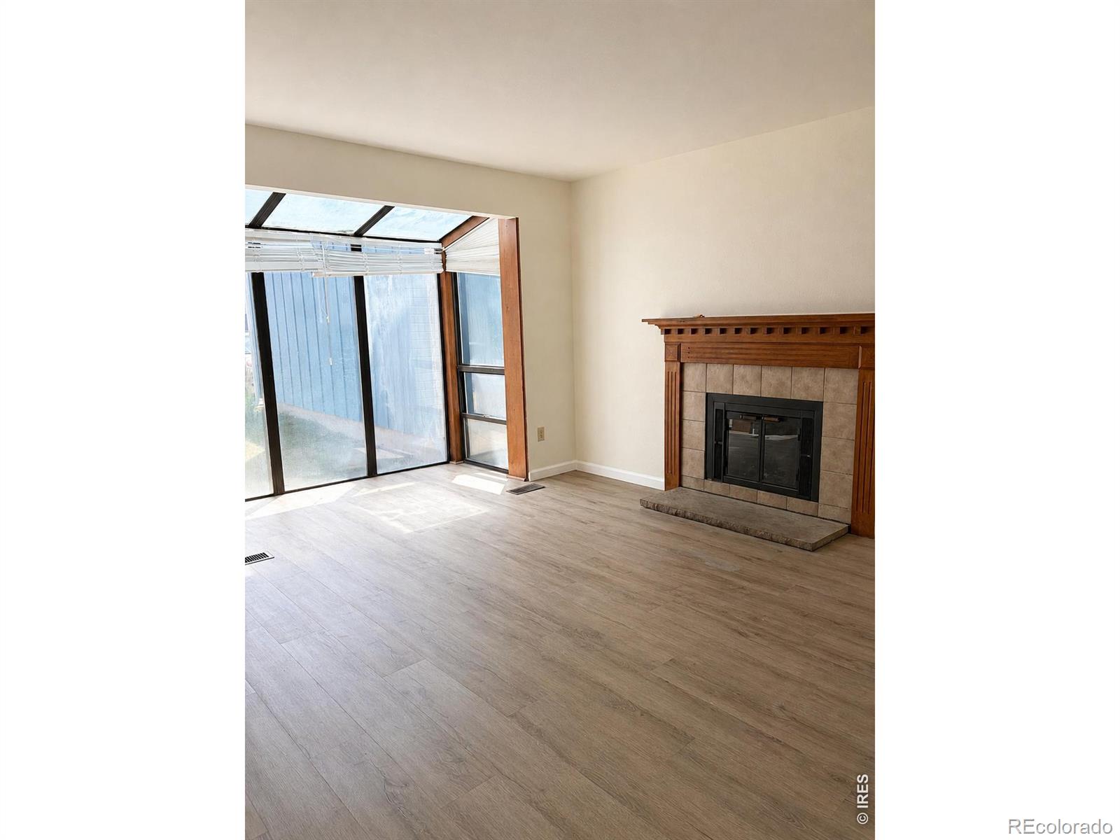
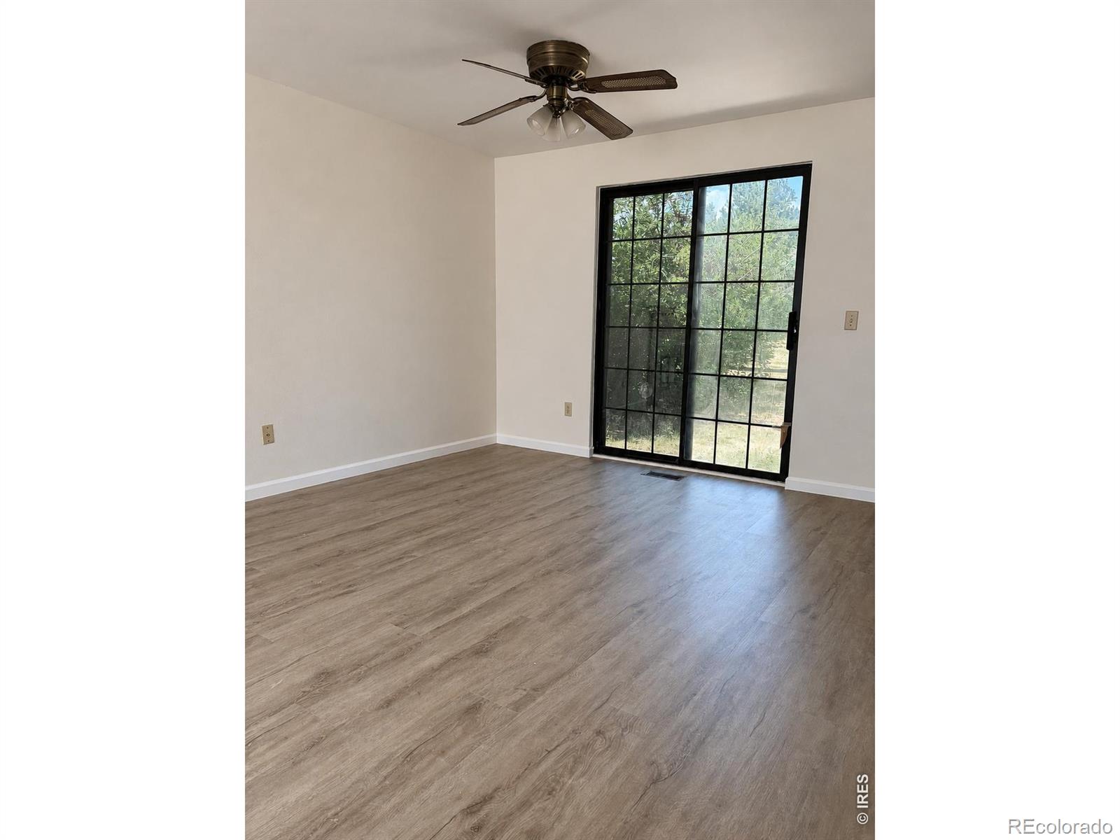
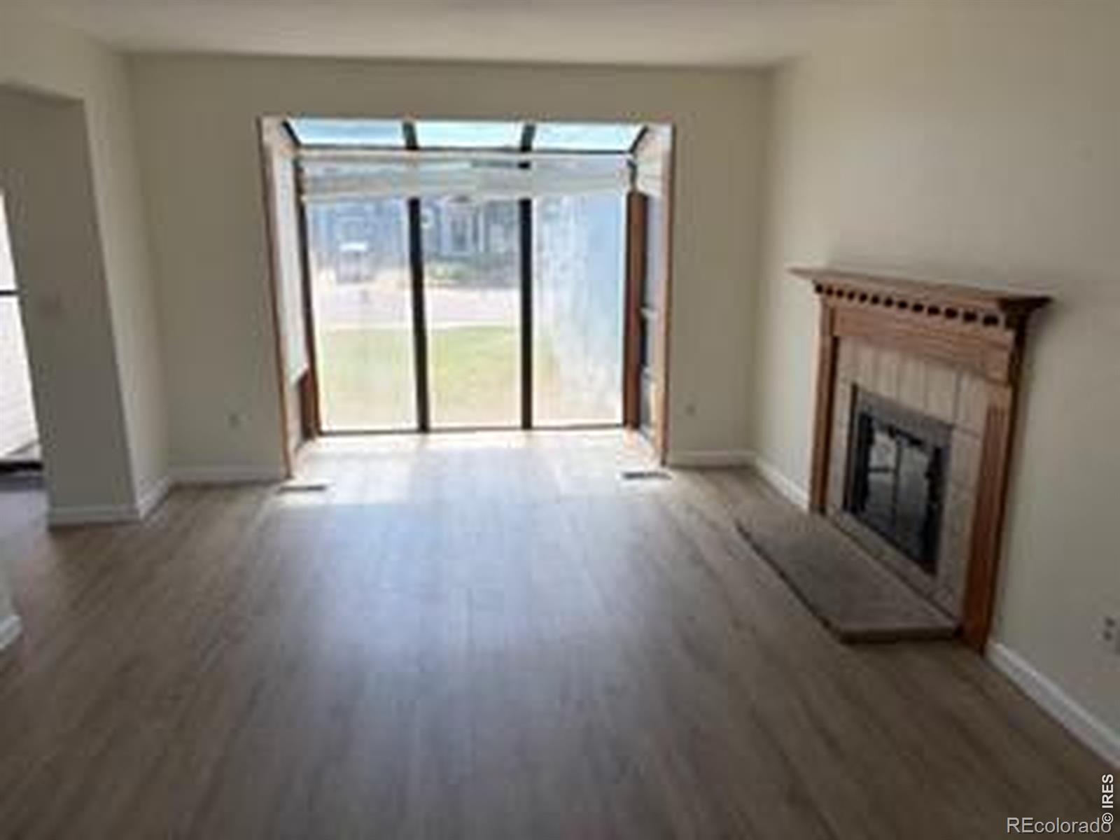
Welcome to this 3-bedroom, 2-bath home nestled in Louisville's desirable Sundance neighborhood. Offering 1,320 finished square feet, this home features new flooring, fresh paint throughout, and a functional floor plan designed for comfortable living. The inviting living area is highlighted by a cozy fireplace, abundant natural light, and a bright sunroom that provides the perfect space for relaxing, entertaining, or enjoying Colorado's sunshine year-round. The finished basement includes a third bedroom and additional living space, ideal for a recreation room, home office, gym, or guest accommodations. Step outside to a spacious backyard that backs to open green space, creating a peaceful setting with added privacy and room to enjoy outdoor activities. Additional features include an attached two-car garage, patio, mature landscaping, and access to the highly regarded Boulder Valley School District. Conveniently located near parks, trails, shopping, dining, and historic downtown Louisville, this home offers a wonderful opportunity to enjoy one of Boulder County's most sought-after communities.
| 4 hours ago | Listing updated with changes from the MLS® | |
| a week ago | Status changed to Pending | |
| 2 weeks ago | Listing first seen on site |

The content relating to real estate for sale in this Web site comes in part from the Internet Data eXchange ("IDX") program of METROLIST, INC., DBA RECOLORADO real estate listings held by brokers other than Accent Properties are marked with the IDX Logo. This information is being provided for the consumers' personal, non-commercial use and may not be used for any other purpose. All information subject to change and should be independently verified.