Save
Ask
Tour
Hide
Share
$1,385,000
15 Days On Site

1598 Ridgeview Drive
Louisville, CO 80027

For Sale|Single Family Residence|Active
5
Beds
4
Total Baths
2
Full Baths
2
Partial Baths
3,690
SqFt
$375
/SqFt
1995
Built
Subdivision:
Ridgeview Estates
County:
Boulder

Due to the health concerns created by Coronavirus we are offering personal 1-1 online video walkthough tours where possible.
1598 Ridgeview Drive1598 Ridgeview Drive1598 Ridgeview Drive1598 Ridgeview Drive
Save
Ask
Tour
Hide
Share

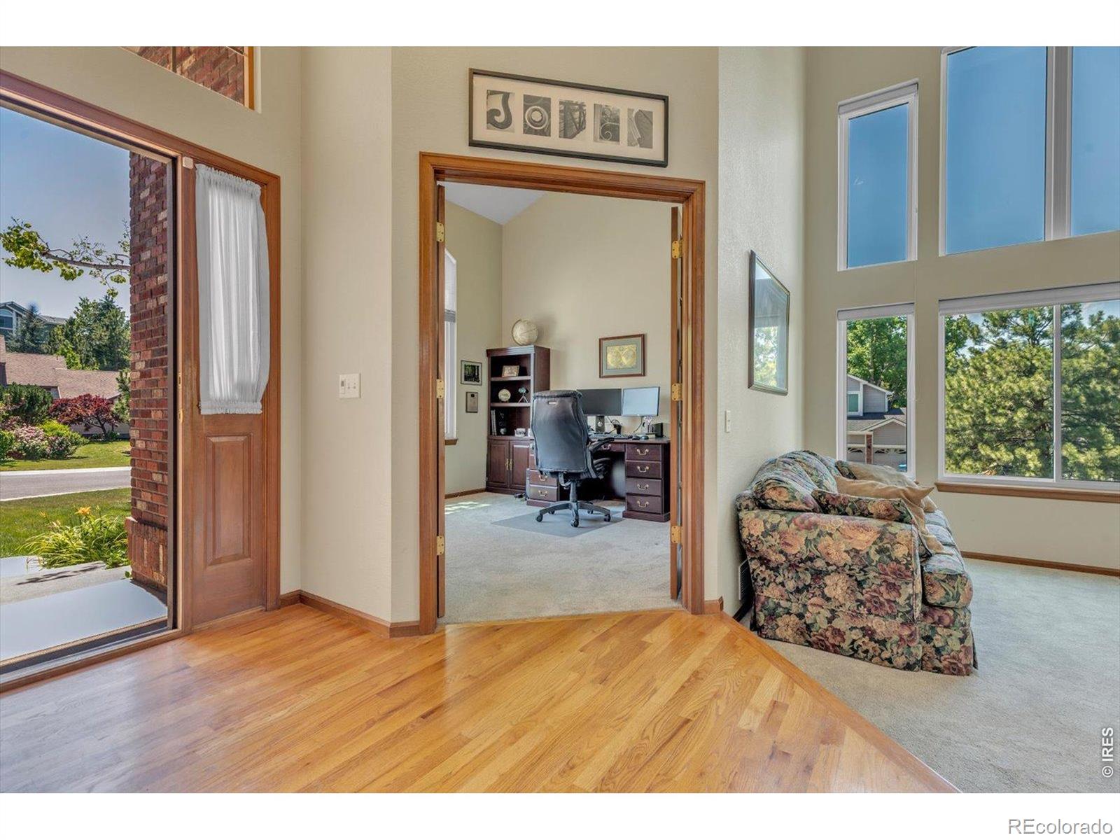
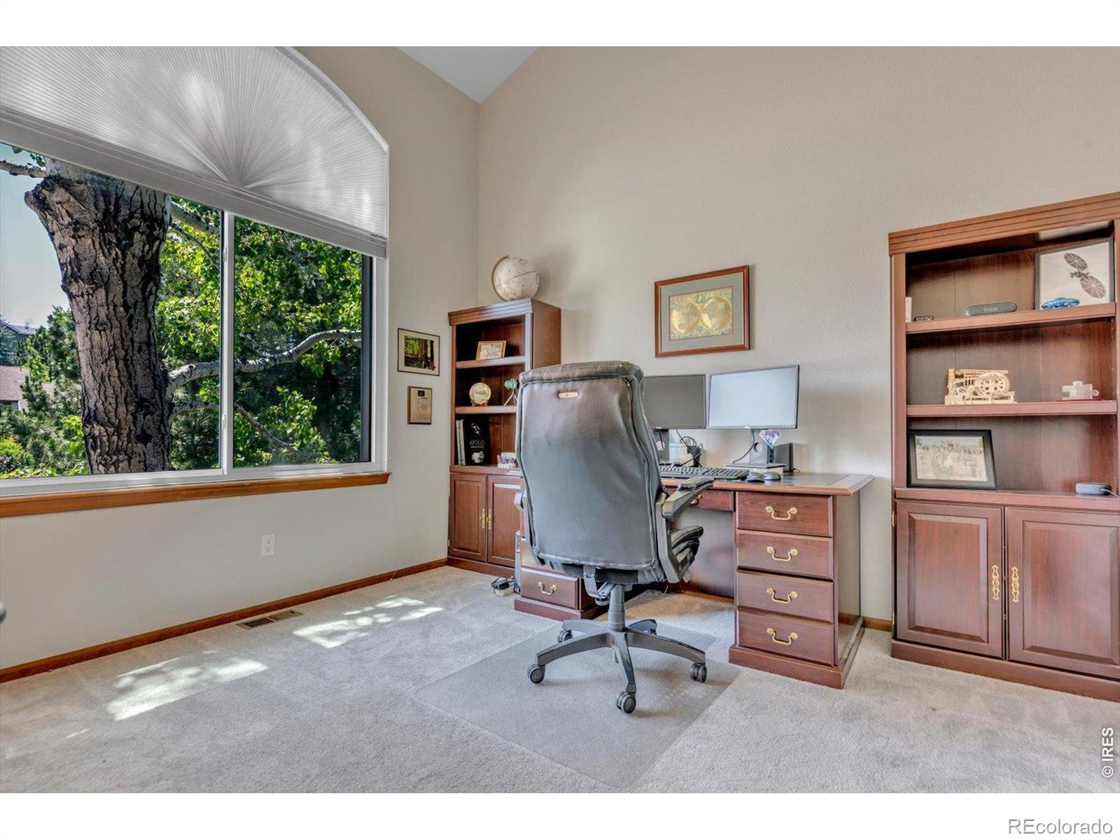
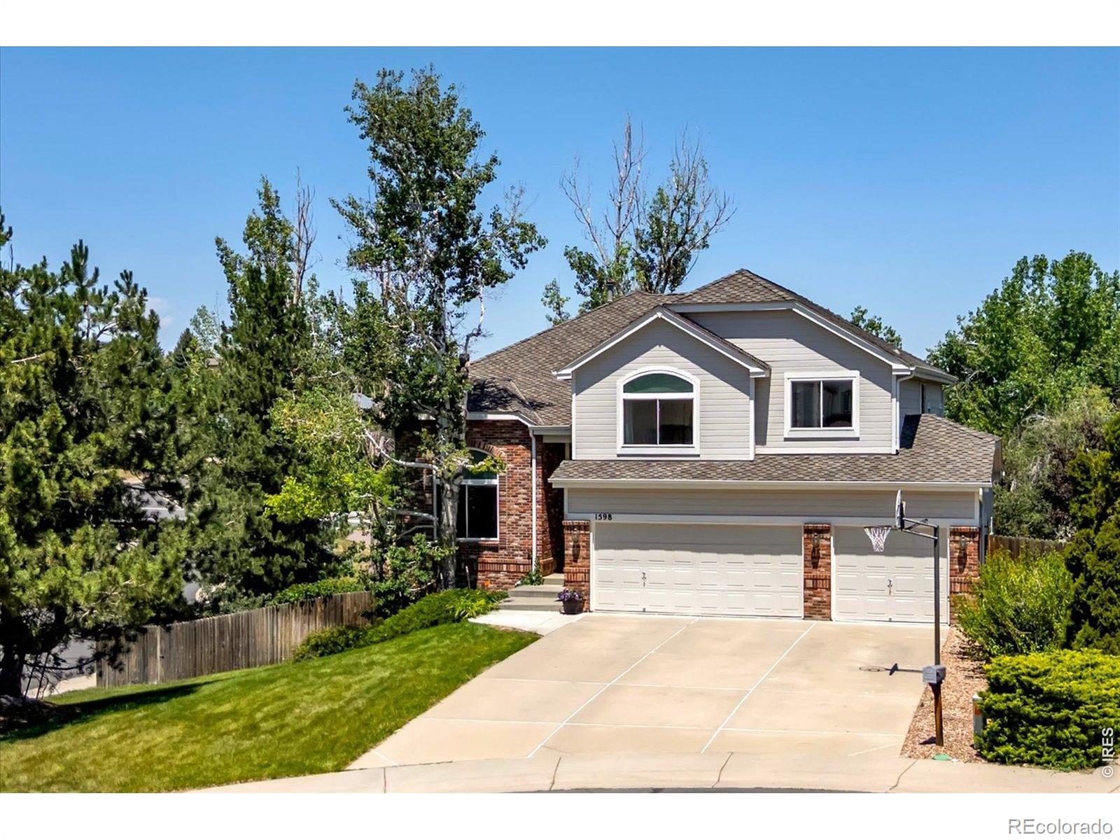
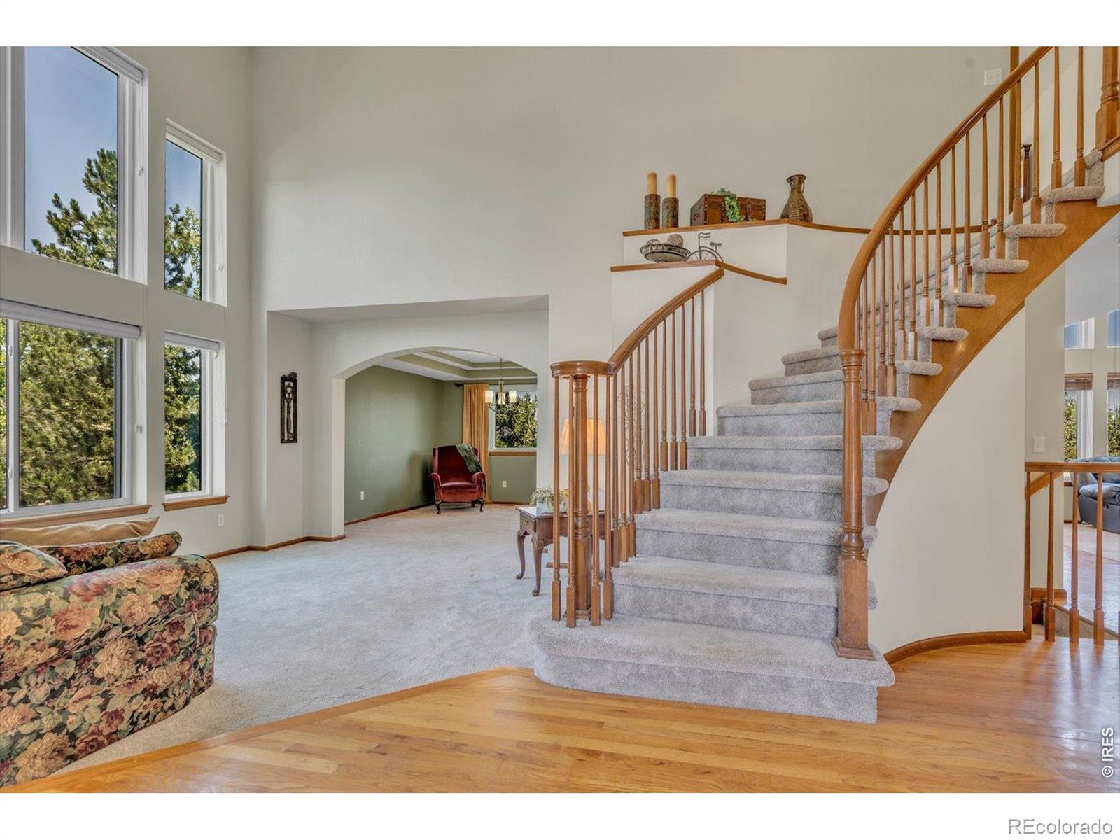
This spacious 3,690 sq. ft. two-story home sits atop a hill, offering scenic views and a peaceful setting surrounded by mature trees. Backing directly to open space and trails, this property blends comfort, privacy, and convenience. The main level features a large eat-in kitchen, a separate formal dining room, a bright and inviting family room with a wall of windows that fills the space with natural light, and a dedicated office-perfect for working from home. Upstairs, you'll find a generous primary suite with a large walk-in closet, along with three additional bedrooms and a full bathroom. The walk-out basement expands your living space with a recreation room, a bright bedroom, a full bathroom, a large storage area with built-in shelving, and a separate cold storage room. Step outside to enjoy a fenced backyard, ideal for relaxing or entertaining, along with a three-car garage for added convenience. Located close to shopping, dining, and schools, with easy access to Hwy 36, I-25, and C-470. Just 20 minutes to Boulder and CU.

Save
Ask
Tour
Hide
Share
Listing Snapshot
Price 
$1,385,000
Days On Site 
15 Days
Bedrooms 
5
Inside Area (SqFt) 
3,690 sqft
Total Baths 
4
Full Baths 
2
Partial Baths 
2
Lot Size 
0.31 Acres
Year Built 
1995
MLS® Number 
IR1063166
Status 
Active
Property Tax 
$8,534
HOA/Condo/Coop Fees 
N/A
Sq Ft Source 
Assessor
Friends & Family
Recent Activity
2 weeks agoListing updated with changes from the MLS®
2 weeks agoListing first seen on site
General Features
Acres 
0.31
Additional Property Use 
Residential
Attached Garage 
Yes
Garage 
Yes
Garage Spaces 
3
Levels 
Two
Parking 
Attached
Parking Spaces 
3
Property Sub Type 
Single Family Residence
Sewer 
Public Sewer
SqFt Above 
2504
SqFt Below 
1186
SqFt Total 
3690
Style 
Contemporary
Utilities 
Natural Gas Available
Water Source 
Public
Zoning 
RES
Interior Features
Appliances 
DishwasherOvenRefrigerator
Cooling 
Central Air
Fireplace Features 
Family RoomGas
Heating 
Forced Air
Interior 
Eat-in KitchenKitchen Island
Laundry Features 
In Unit
Window Features 
Bay Window(s)Triple Pane WindowsWindow Coverings
Bathroom Full 
Level - Upper
Bathroom Half 
Level - Main
Bathroom Three Quarter 
Level - Basement
Bedroom 
Dimensions - 10 x 10Level - UpperDescription - Carpet
Dining Room 
Level - MainDescription - Wood
Family Room 
Dimensions - 16 x 16Level - MainDescription - Carpet
Game Room 
Level - BasementDescription - Carpet
Kitchen 
Dimensions - 16 x 13Level - MainDescription - Wood
Laundry 
Dimensions - 13 x 8Level - MainDescription - Linoleum
Living Room 
Level - MainDescription - Carpet
Office 
Dimensions - 12 x 12Level - MainDescription - Carpet
Save
Ask
Tour
Hide
Share
Exterior Features
Fencing 
Partial
Lot Features 
WoodedCul-De-SacSprinklers In Front
Patio And Porch 
Deck
Roof 
Composition
Windows/Doors 
Bay Window(s)Triple Pane WindowsWindow Coverings
Community Features
Financing Terms Available 
CashConventional
Roads 
Paved
School District 
Boulder Valley RE 2
Schools
School District
Boulder Valley RE 2
Elementary School
Coal Creek
Middle School
Louisville
High School
Monarch
Listing courtesy of WK Real Estate [email protected]


The content relating to real estate for sale in this Web site comes in part from the Internet Data eXchange ("IDX") program of METROLIST, INC., DBA RECOLORADO real estate listings held by brokers other than WK Real Estate are marked with the IDX Logo. This information is being provided for the consumers' personal, non-commercial use and may not be used for any other purpose. All information subject to change and should be independently verified.

Neighborhood & Commute
Source: Walkscore
Save
Ask
Tour
Hide
Share