Save
Ask
Tour
Hide
Share
$599,700
57 Days On Site

214 Johnson Street
Frederick, CO 80530

For Sale|Single Family Residence|Active
5
Beds
2
Total Baths
1
Full Bath
1
Partial Bath
2,800
SqFt
$214
/SqFt
1975
Built
Subdivision:
Wolff Gardens Evans Add Resub
County:
Weld

Due to the health concerns created by Coronavirus we are offering personal 1-1 online video walkthough tours where possible.
214 Johnson Street214 Johnson Street214 Johnson Street214 Johnson Street
Save
Ask
Tour
Hide
Share

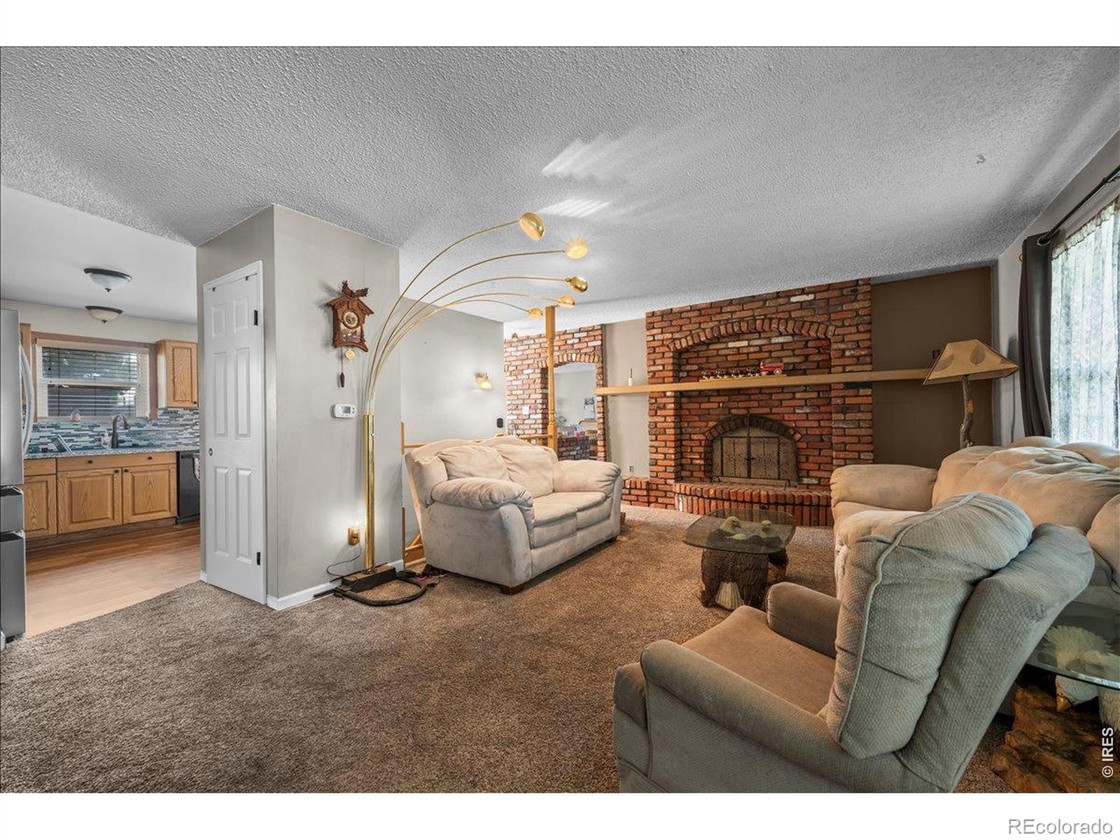
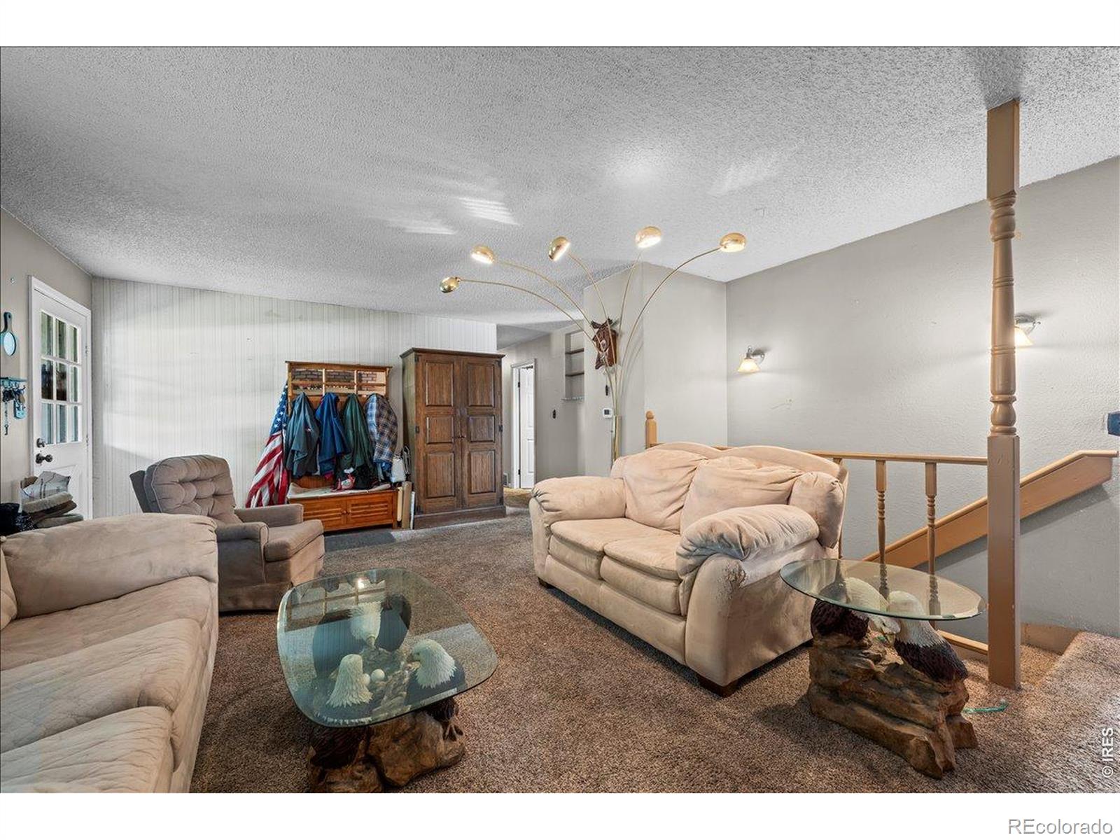
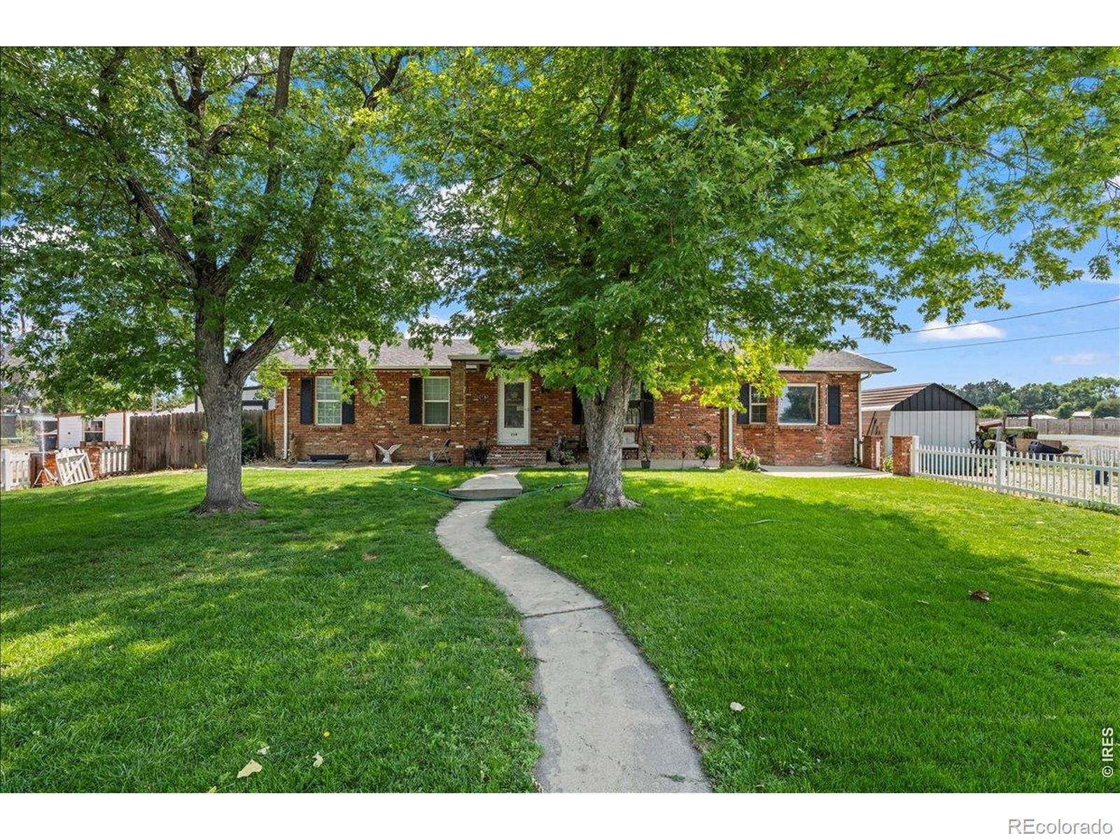
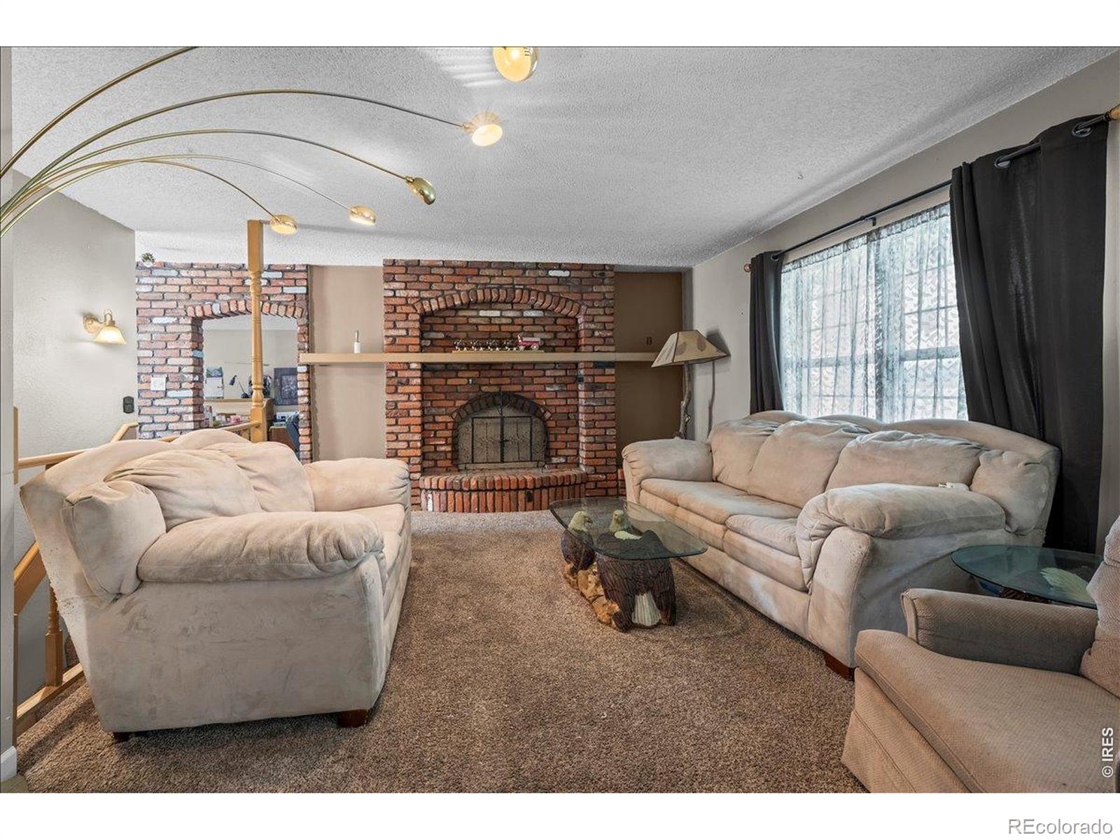
Delightful updated all brick ranch home, located on immense (huge)1/3 acre lot. Enjoy the country living within the Town of Fredrick. Level lot is a gardeners dream, RV parking, three sheds, tent shed, firepit, patio, concrete pad and new vinyl fencing. Custom brick work from The Old Civic Center Building. Fresh interior paint and NEW ROOF! Remodeled kitchen has granite counters, tile backsplash, new appliances including double oven, gas cooktop and is wonderful for everyday living and entertaining. "Five" bedrooms, remodeled marble bathrooms, updated flooring and new carpet in two of the five bedrooms. Fully finished basement offers recreation room with wood fireplace, two additional bedrooms with new egress windows, and very large laundry room area. Cozy family room on main level with wood fireplace, dining room, inviting living room and access to backyard off kitchen. Located in unincorporated Weld County with no HOA and no Metro Tax. Enjoy your evenings or mornings on the patio and/or covered front porch. Three blocks from downtown Frederick, nearby parks, and local hotspots. You're perfectly situated to enjoy all the best parts of town while still enjoying the peace, privacy and blend of comfort, of rural charm. Livestock is allowed and you have the flexibility for your lifestyle and hobbies. Small town living at its best. Easy to show and don't miss out on the opportunity to make this your next home.

Save
Ask
Tour
Hide
Share
Listing Snapshot
Price 
$599,700
Days On Site 
57 Days
Bedrooms 
5
Inside Area (SqFt) 
2,800 sqft
Total Baths 
2
Full Baths 
1
Partial Baths 
1
Lot Size 
0.36 Acres
Year Built 
1975
MLS® Number 
IR1063378
Status 
Active
Property Tax 
$3,071
HOA/Condo/Coop Fees 
N/A
Sq Ft Source 
Assessor
Friends & Family
Recent Activity
yesterdayListing updated with changes from the MLS®
a week agoPrice changed to $599,700
2 months agoListing first seen on site
General Features
Acres 
0.36
Additional Property Use 
Residential
Levels 
One
Parking 
RV Access/Parking
Property Sub Type 
Single Family Residence
Sewer 
Public Sewer
SqFt Above 
1710
SqFt Below 
1090
SqFt Total 
2940
Utilities 
Cable AvailableNatural Gas Available
Water Source 
Public
Zoning 
RES
Interior Features
Appliances 
DishwasherDouble OvenDryerOvenRefrigeratorWasher
Basement 
Full
Cooling 
Ceiling Fan(s)Central Air
Fireplace Features 
Family RoomLiving RoomOther
Heating 
Forced Air
Interior 
Wet Bar
Main Level Bedrooms 
3
Window Features 
Double Pane Windows
Bathroom Full 
Level - Main
Bathroom Three Quarter 
Level - Main
Bedroom 
Dimensions - 11 x 9Level - MainDescription - Carpet
Dining Room 
Dimensions - 16 x 10Level - MainDescription - Luxury Vinyl
Family Room 
Dimensions - 15 x 18Level - MainDescription - Carpet
Game Room 
Dimensions - 22 x 13Level - BasementDescription - Luxury Vinyl
Kitchen 
Dimensions - 19 x 10Level - MainDescription - Luxury Vinyl
Laundry 
Dimensions - 26 x 13Level - BasementDescription - Other
Living Room 
Dimensions - 19 x 16Level - MainDescription - Carpet
Save
Ask
Tour
Hide
Share
Exterior Features
Construction Details 
BrickFrame
Fencing 
FencedPartial
Lot Features 
LevelSprinklers In Front
Patio And Porch 
Patio
Roof 
Composition
Windows/Doors 
Double Pane Windows
Community Features
Financing Terms Available 
CashConventionalFHAVA Loan
Roads 
Paved
School District 
St. Vrain Valley RE-1J
Schools
School District
St. Vrain Valley RE-1J
Elementary School
Thunder Valley
Middle School
Thunder Valley
High School
Frederick
Listing courtesy of WK Real Estate [email protected]


The content relating to real estate for sale in this Web site comes in part from the Internet Data eXchange ("IDX") program of METROLIST, INC., DBA RECOLORADO real estate listings held by brokers other than WK Real Estate are marked with the IDX Logo. This information is being provided for the consumers' personal, non-commercial use and may not be used for any other purpose. All information subject to change and should be independently verified.

Neighborhood & Commute
Source: Walkscore
Save
Ask
Tour
Hide
Share