





1212 Glenview DriveBerthoud, CO 80513
Due to the health concerns created by Coronavirus we are offering personal 1-1 online video walkthough tours where possible.
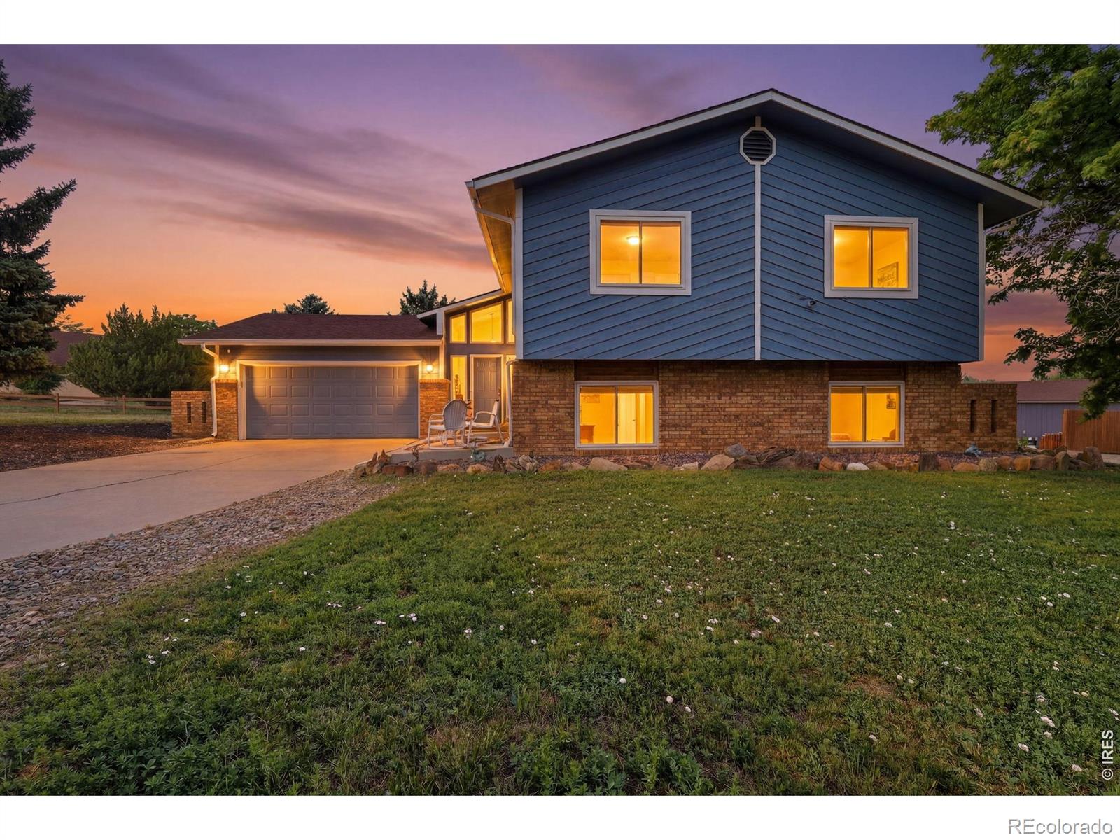
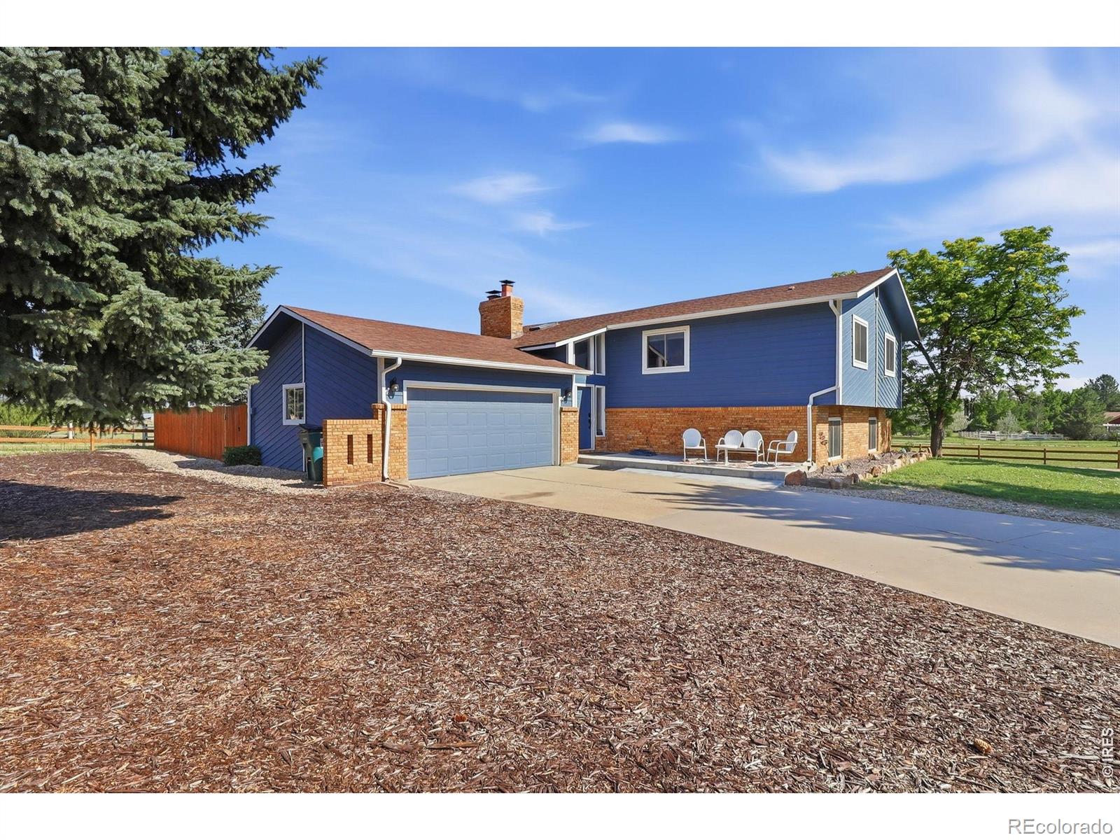
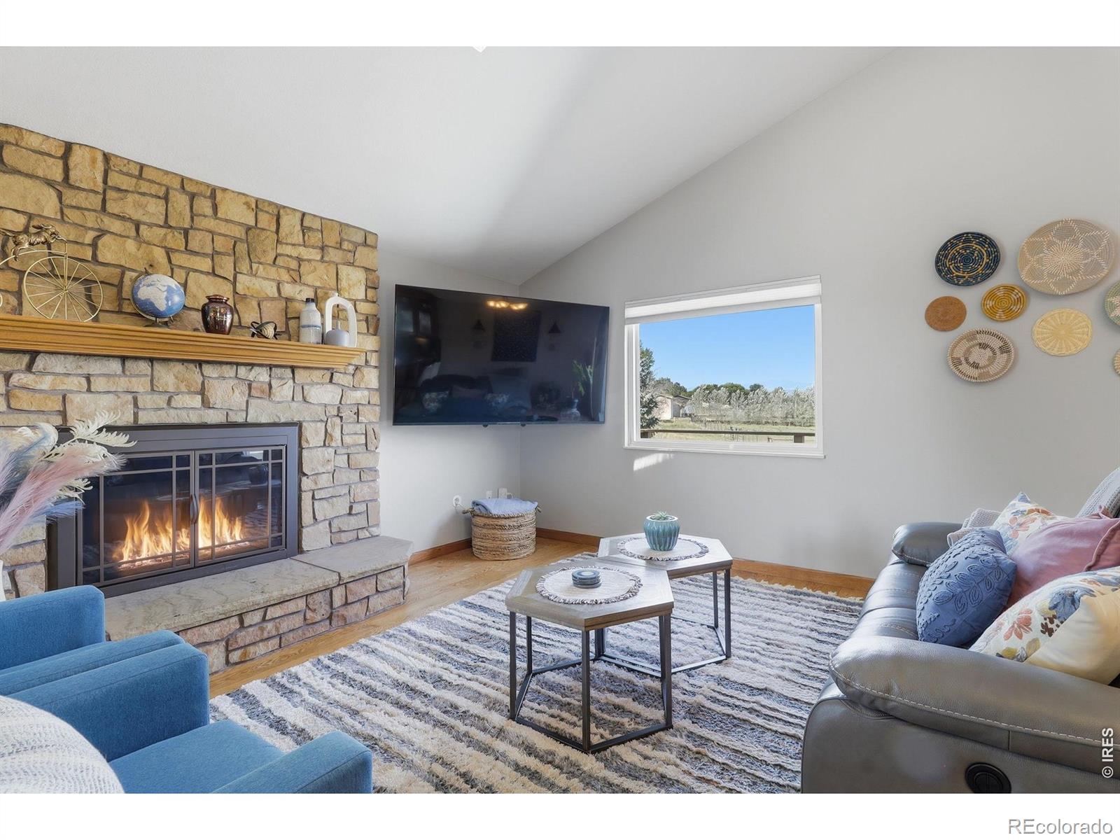
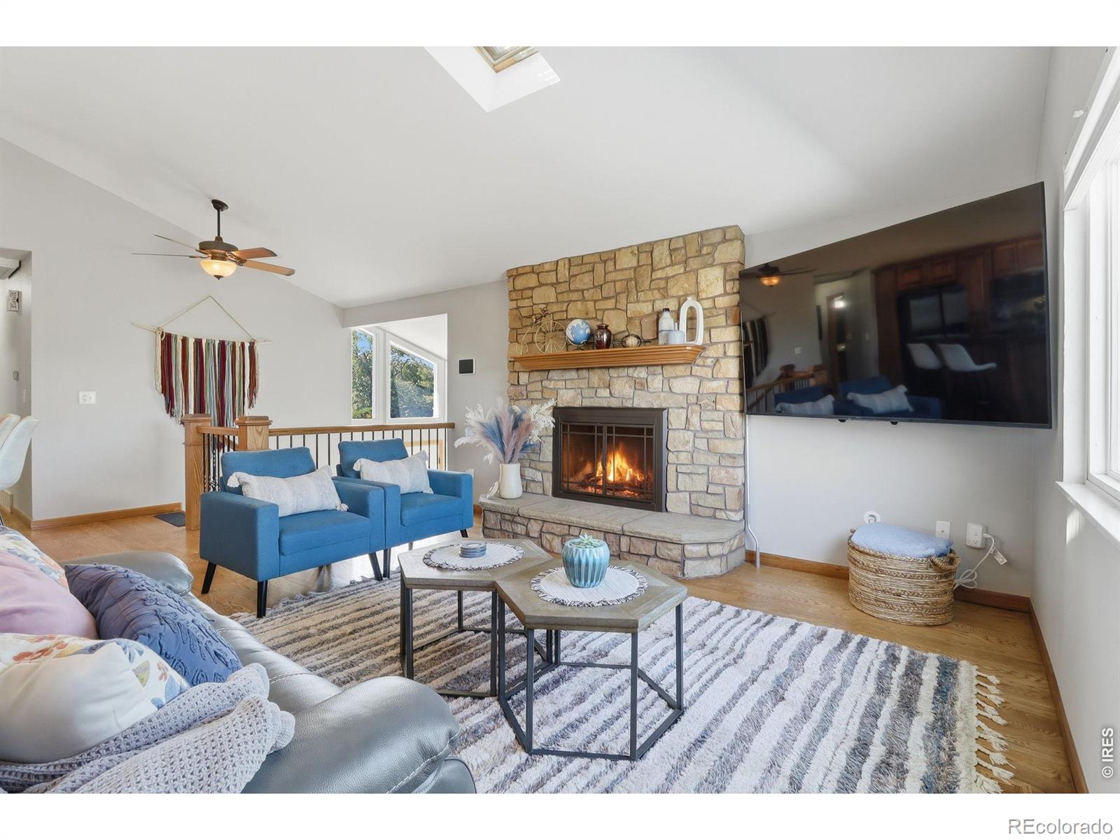
Rare 3-acre horse property with a private pool, ideally positioned between Berthoud and Longmont with quick access to both. Properties like this, acreage, outbuildings, water, and true resort-style outdoor living, almost never come together in one offering.The sellers have invested extensively in a top-to-bottom renovation. Inside, you'll find refinished hardwood floors upstairs, fresh paint in every room, new kitchen appliances, updated main and guest bedrooms on the lower level, new window treatments, and a full security system with smart lock entry.Step outside to your own private retreat: a fully renovated pool with new plaster, tile, equipment, and upgraded wiring, surrounded by a new upper concrete patio, new retaining walls, fresh landscaping, new sod, and irrigation. New split rail and privacy fencing frame the grounds, and the pasture has been cleared and readied for horses.The outbuildings are a standout. The oversized shop has been insulated and drywalled, with 220 power, electric heat, a wood burning stove, internet service, EV charging, and a freshly graveled drive and work area. The attached garage is equally dialed in: insulated, drywalled, painted, and finished with epoxy floors.Add a freshly painted exterior, new front yard landscaping, new deck stairs and rails, new exterior lighting, and newly paved community roads, and this property is truly move-in ready. Country living, in-town convenience, and a backyard that feels like a private resort. Schedule your showing today.
| a week ago | Listing updated with changes from the MLS® | |
| a week ago | Price changed to $1,140,000 | |
| 2 months ago | Listing first seen on site |

The content relating to real estate for sale in this Web site comes in part from the Internet Data eXchange ("IDX") program of METROLIST, INC., DBA RECOLORADO real estate listings held by brokers other than Epique Realty - Longmont are marked with the IDX Logo. This information is being provided for the consumers' personal, non-commercial use and may not be used for any other purpose. All information subject to change and should be independently verified.
Did you know? You can invite friends and family to your search. They can join your search, rate and discuss listings with you.