





9748 Majestic RoadLongmont, CO 80504
Due to the health concerns created by Coronavirus we are offering personal 1-1 online video walkthough tours where possible.

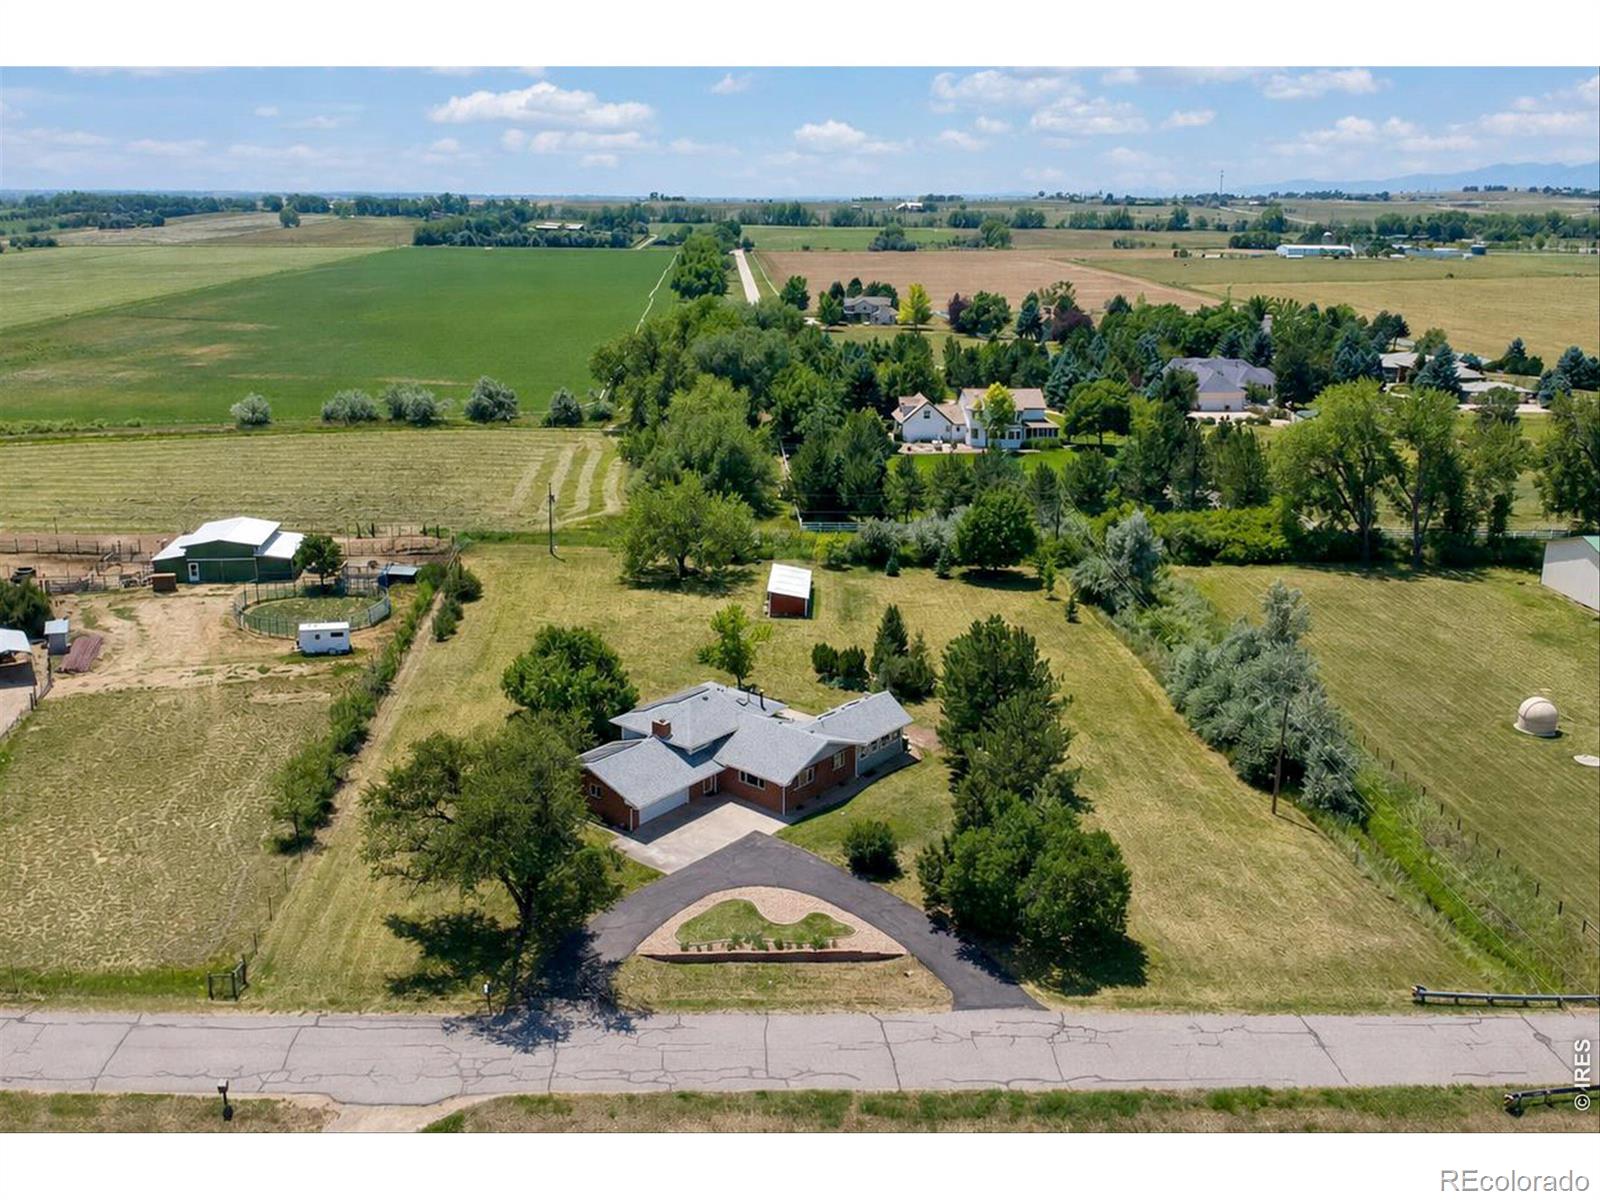
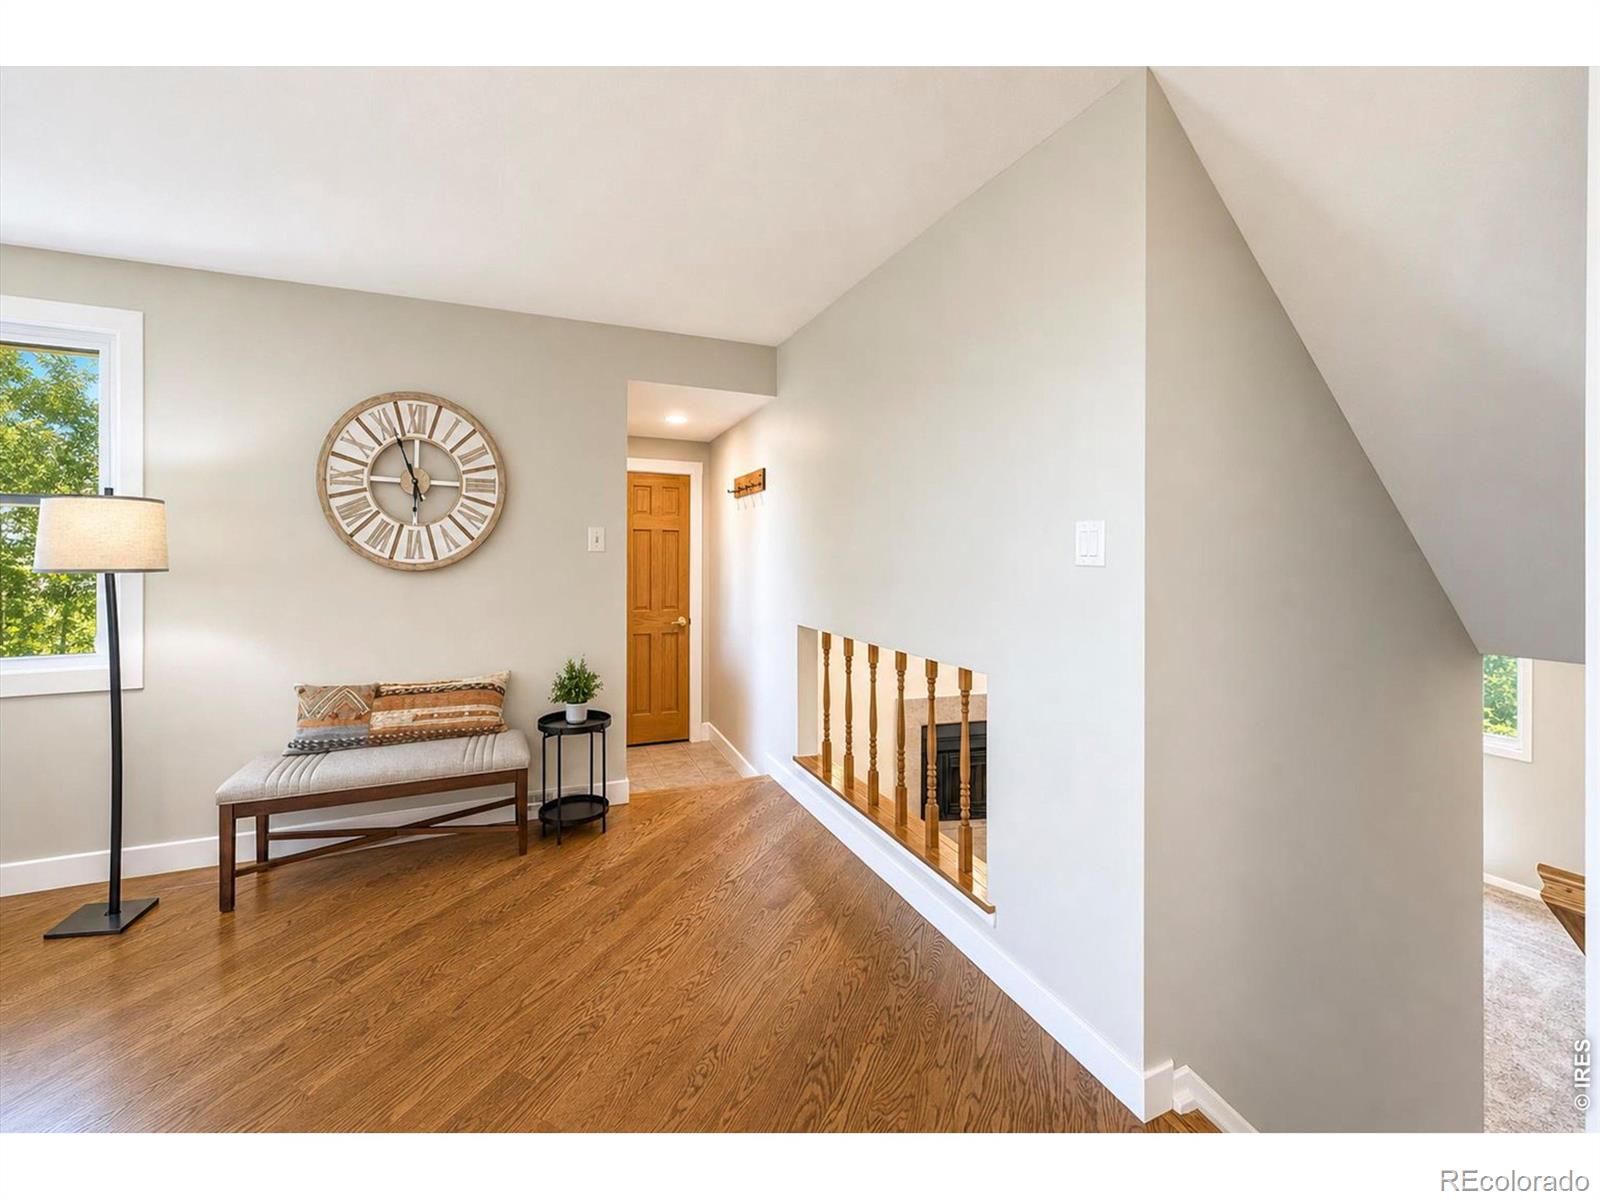

Nestled on nearly two acres in a peaceful, private setting, this beautifully updated 4-bedroom, 3-bathroom home offers the perfect blend of county living and convenient access to town. Extended hardwood floors grace the main level, complemented by fresh interior paint and new carpet throughout. The heart of the home is the updated kitchen featuring granite countertops, stainless steel appliances, and abundant workspace. The open floor plan flows seamlessly from the kitchen to the dining area and adjoining sunroom, creating an ideal space for everyday living and entertaining. The inviting living room and stunning sun room provide additional gathering spaces filled with natural light. A true artistic centerpiece, the sunroom showcases an impressive sculpted relief artwork of the Twin Peaks created by artist Jill O'Connor. Upstairs the primary bedroom has an attached 3/4 bathroom, and two additional bedrooms and full bathroom. The large lower level family room provides a warm and welcoming gathering space, complete with a cozy wood-burning fireplace, and a fourth bedroom and bathroom. An additional lower level offers extensive storage space with electricity, ensuring room for all your belongings and hobbies. Outside, enjoy Colorado's beautiful seasons from the expansive patio overlooking the property. An outbuilding provides convenient storage for lawn and garden equipment and offers excellent potential for future animal use. Horses welcome! Surrounded by tranquility yet located just minutes from Longmont and Niwot, this rare small-acreage property combines privacy, functionality, and artistic charm in an exceptional setting.
| yesterday | Listing updated with changes from the MLS® | |
| 7 days ago | Price changed to $1,275,000 | |
| a week ago | Status changed to Active | |
| a week ago | Listing first seen on site |

The content relating to real estate for sale in this Web site comes in part from the Internet Data eXchange ("IDX") program of METROLIST, INC., DBA RECOLORADO real estate listings held by brokers other than Sellstate Altitude Property Group are marked with the IDX Logo. This information is being provided for the consumers' personal, non-commercial use and may not be used for any other purpose. All information subject to change and should be independently verified.