Save
Ask
Tour
Hide
Share
$720,000
56 Days On Site

12850 Crane River Drive
Firestone, CO 80504

For Sale|Single Family Residence|Active
6
Beds
5
Total Baths
2
Full Baths
3
Partial Baths
4,004
SqFt
$180
/SqFt
2020
Built
Subdivision:
Barefoot Lakes
County:
Weld

Due to the health concerns created by Coronavirus we are offering personal 1-1 online video walkthough tours where possible.
12850 Crane River Drive12850 Crane River Drive12850 Crane River Drive12850 Crane River Drive
Save
Ask
Tour
Hide
Share

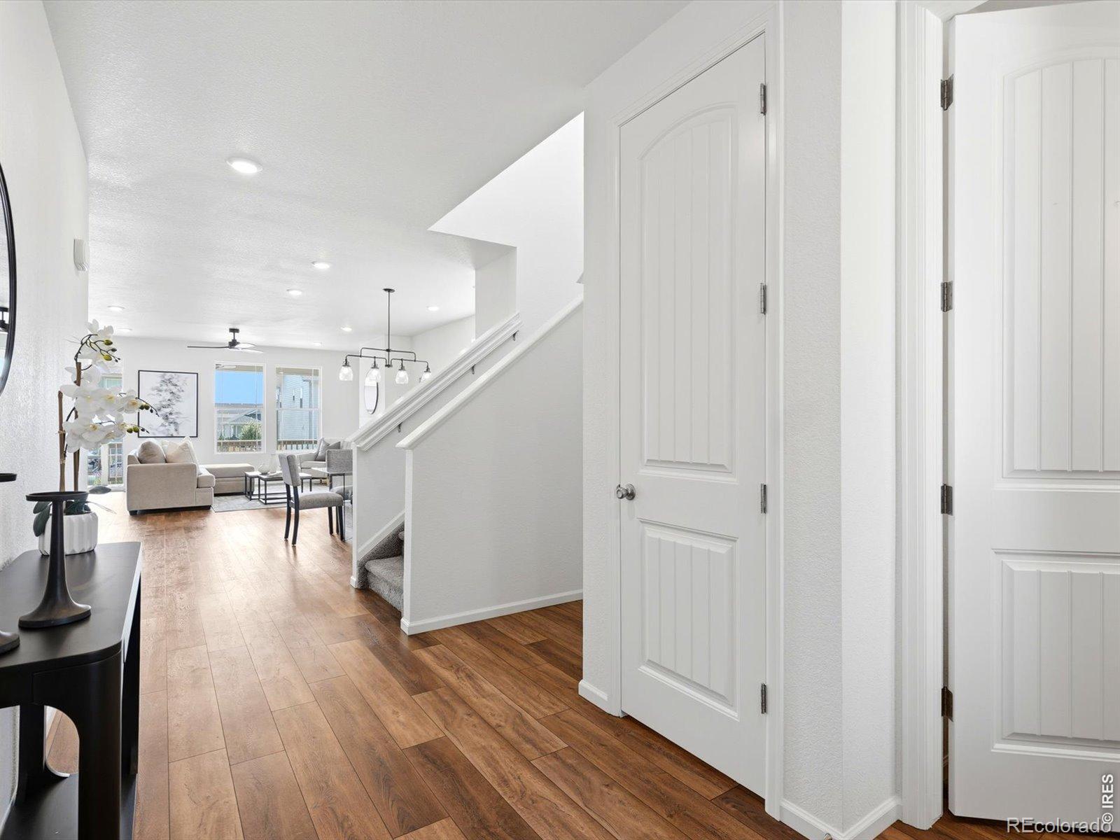
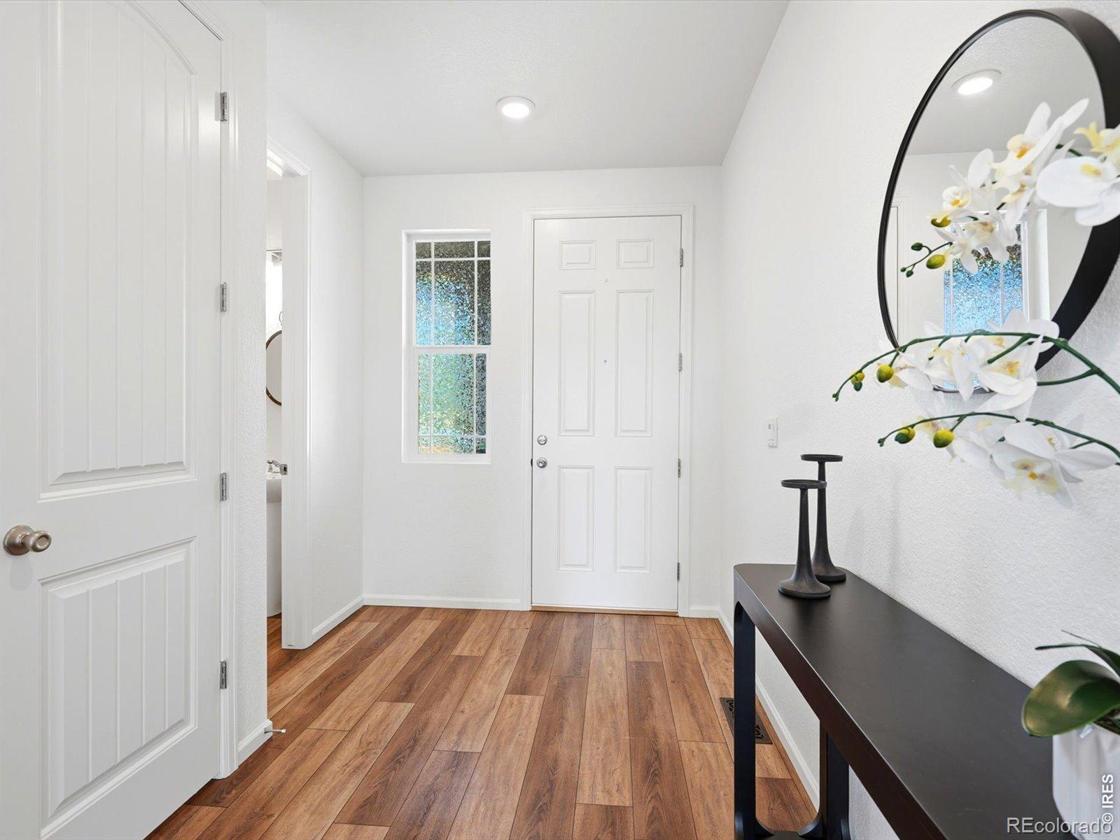
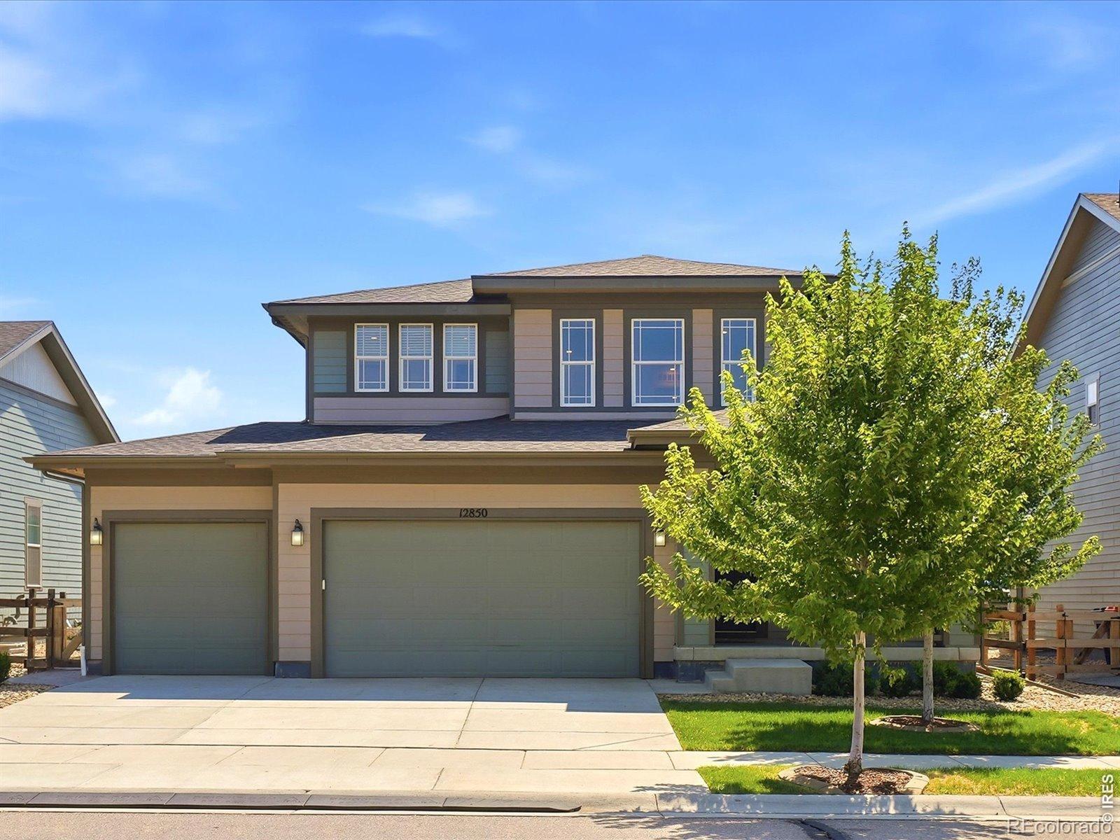
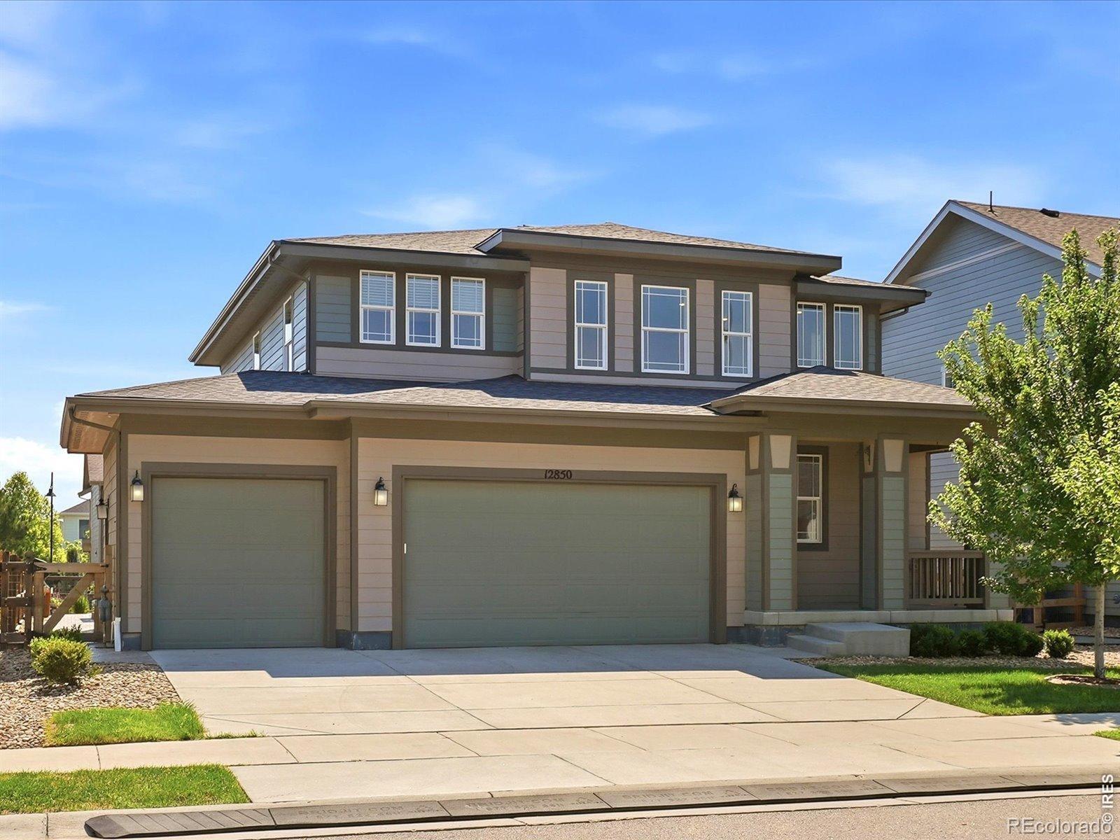
Welcome to Barefoot Lakes, where modern comfort, thoughtful design, and incredible community amenities come together in one exceptional home. Feeling nearly brand new, this beautifully updated residence offers an open and inviting floor plan filled with natural light on every level and upgraded with gorgeous luxury vinyl plank flooring throughout. The heart of the home is the spacious kitchen, featuring a large center island, designated dining area, cozy coffee nook, expansive pantry, and seamless flow into the living room with fireplace, perfect for everyday living and entertaining alike. The main floor also includes a highly desirable guest suite with private en suite bath, ideal for visitors or multigenerational living. Upstairs, you'll find an oversized loft offering flexible living space for a family room, media area, or playroom, along with three generously sized guest bedrooms sharing a beautifully finished bath. The luxurious primary suite is a true retreat, complete with a massive walk-in closet and spa-inspired five-piece bath. The finished basement expands the living space even further with an enormous great room/recreation area, an additional bedroom with en suite bath, dedicated office space, and ample extra storage. Outside, the home continues to impress with fresh professional landscaping, a large three-car garage, and an additional storage shed for all your gear and toys. Located in the highly sought-after Barefoot Lakes community, residents enjoy resort-style amenities including scenic lakes and trails, a community clubhouse, fitness center, pool access, tennis courts, parks, pickleball courts, playgrounds, and numerous community events, all while being conveniently located near dining, shopping, and major commuter routes. This is the perfect blend of style, space, and Colorado lifestyle living.

Save
Ask
Tour
Hide
Share
Listing Snapshot
Price 
$720,000
Days On Site 
56 Days
Bedrooms 
6
Inside Area (SqFt) 
4,004 sqft
Total Baths 
5
Full Baths 
2
Partial Baths 
3
Lot Size 
0.15 Acres
Year Built 
2020
MLS® Number 
IR1063485
Status 
Active
Property Tax 
$8,004
HOA/Condo/Coop Fees 
$90 monthly
Sq Ft Source 
Other
Friends & Family
Recent Activity
4 days agoListing updated with changes from the MLS®
2 months agoListing first seen on site
General Features
Acres 
0.15
Additional Property Use 
Residential
Attached Garage 
Yes
Direction Faces 
West
Garage 
Yes
Garage Spaces 
3
Levels 
Two
Parking 
OversizedAttached
Parking Spaces 
3
Property Sub Type 
Single Family Residence
Security 
Smoke Detector(s)
Sewer 
Public Sewer
SqFt Above 
2732
SqFt Below 
1272
SqFt Total 
4004
Style 
Contemporary
Utilities 
Cable AvailableElectricity AvailableNatural Gas Available
Water Source 
Public
Zoning 
RES
Interior Features
Appliances 
DishwasherDisposalDryerOvenRefrigeratorWasher
Cooling 
Central Air
Fireplace Features 
GasLiving Room
Heating 
Forced Air
Interior 
Eat-in KitchenKitchen IslandOpen FloorplanWalk-In Closet(s)
Main Level Bedrooms 
1
Bathroom Full 
Level - Upper
Bathroom Half 
Level - Main
Bathroom Three Quarter 
Level - Lower
Bedroom 
Dimensions - 12 x 15Level - LowerDescription - Luxury Vinyl
Dining Room 
Dimensions - 16 x 14Level - MainDescription - Luxury Vinyl
Family Room 
Dimensions - 17 x 16Level - UpperDescription - Carpet
Great Room 
Dimensions - 27 x 14Level - LowerDescription - Luxury Vinyl
Kitchen 
Dimensions - 13 x 16Level - MainDescription - Luxury Vinyl
Laundry 
Dimensions - 6 x 6Level - UpperDescription - Luxury Vinyl
Living Room 
Dimensions - 15 x 19Level - MainDescription - Luxury Vinyl
Office 
Dimensions - 12 x 9Level - LowerDescription - Luxury Vinyl
Save
Ask
Tour
Hide
Share
Exterior Features
Construction Details 
ConcreteMetal SidingFrame
Lot Features 
Sprinklers In Front
Patio And Porch 
DeckPatio
Roof 
Composition
Community Features
Association Amenities 
ClubhouseParkPoolTennis Court(s)Trail(s)
Association Dues 
270
Financing Terms Available 
CashConventional
HOA Fee Frequency 
Quarterly
Roads 
Paved
School District 
St. Vrain Valley RE-1J
Schools
School District
St. Vrain Valley RE-1J
Elementary School
Mead
Middle School
Mead
High School
Mead
Listing courtesy of WK Real Estate [email protected]


The content relating to real estate for sale in this Web site comes in part from the Internet Data eXchange ("IDX") program of METROLIST, INC., DBA RECOLORADO real estate listings held by brokers other than WK Real Estate are marked with the IDX Logo. This information is being provided for the consumers' personal, non-commercial use and may not be used for any other purpose. All information subject to change and should be independently verified.

Neighborhood & Commute
Source: Walkscore
Save
Ask
Tour
Hide
Share