





1030 Berthoud Peak DriveBerthoud, CO 80513
Due to the health concerns created by Coronavirus we are offering personal 1-1 online video walkthough tours where possible.
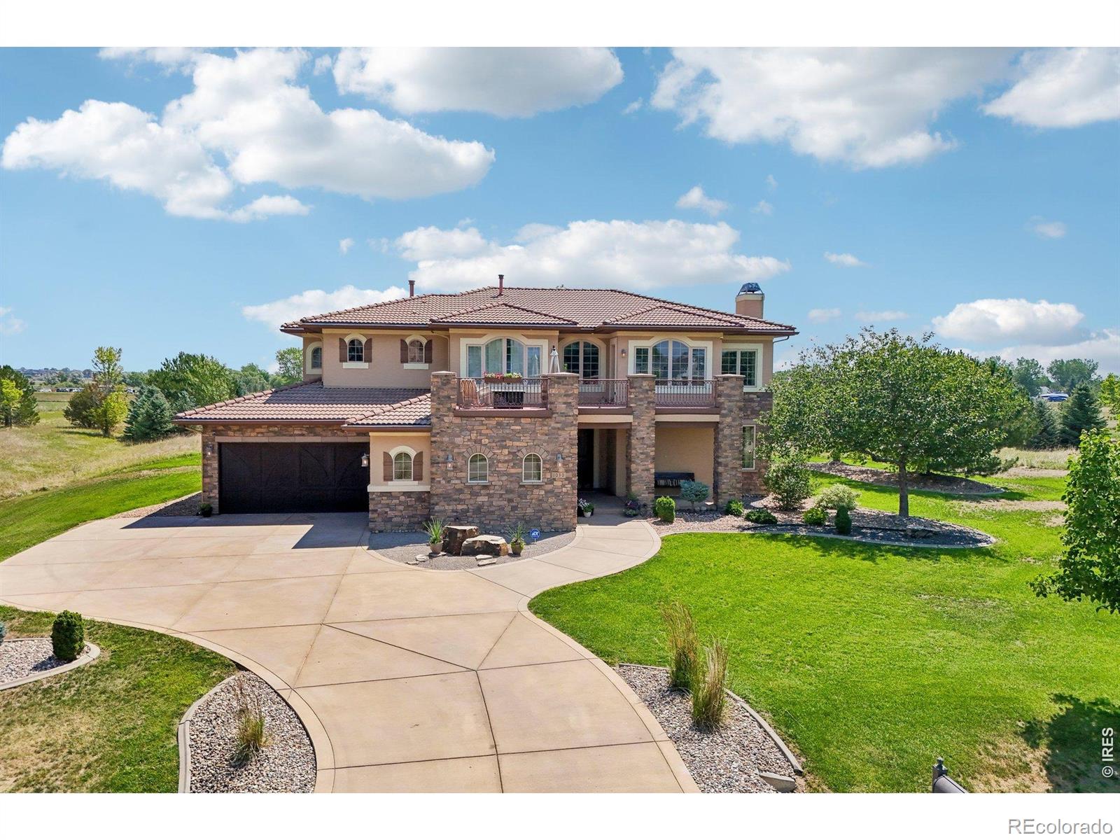
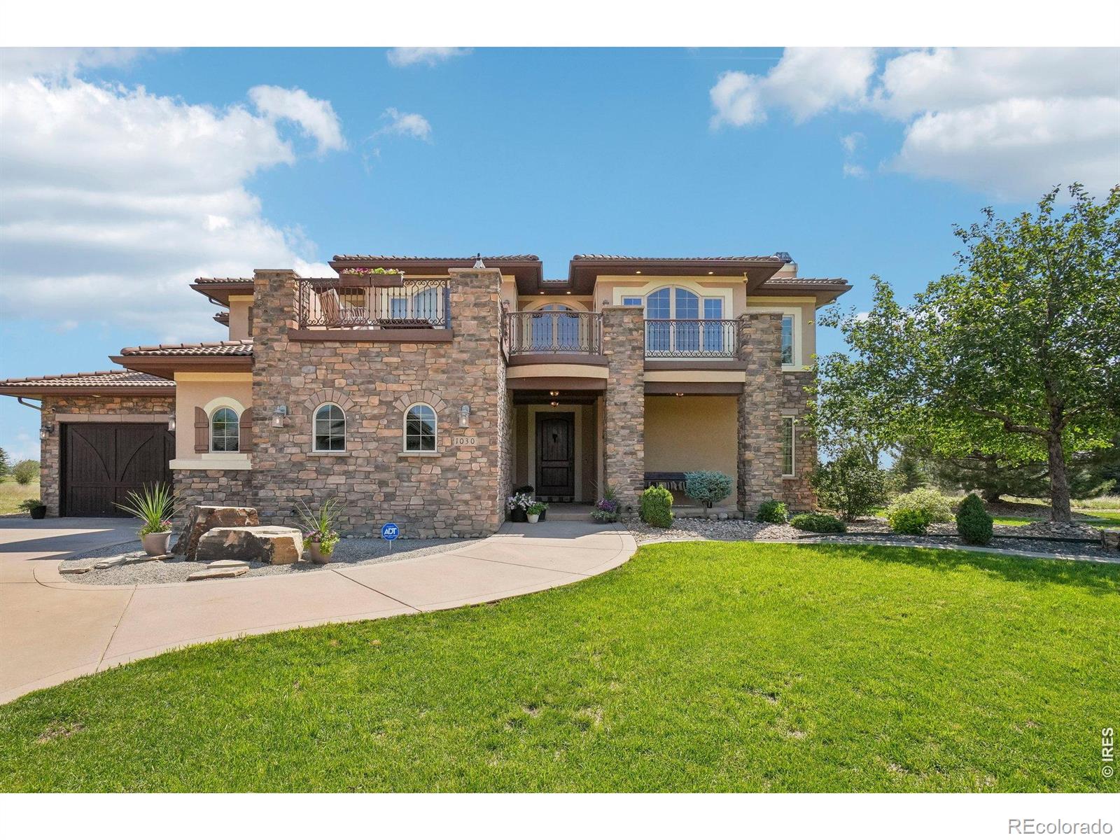
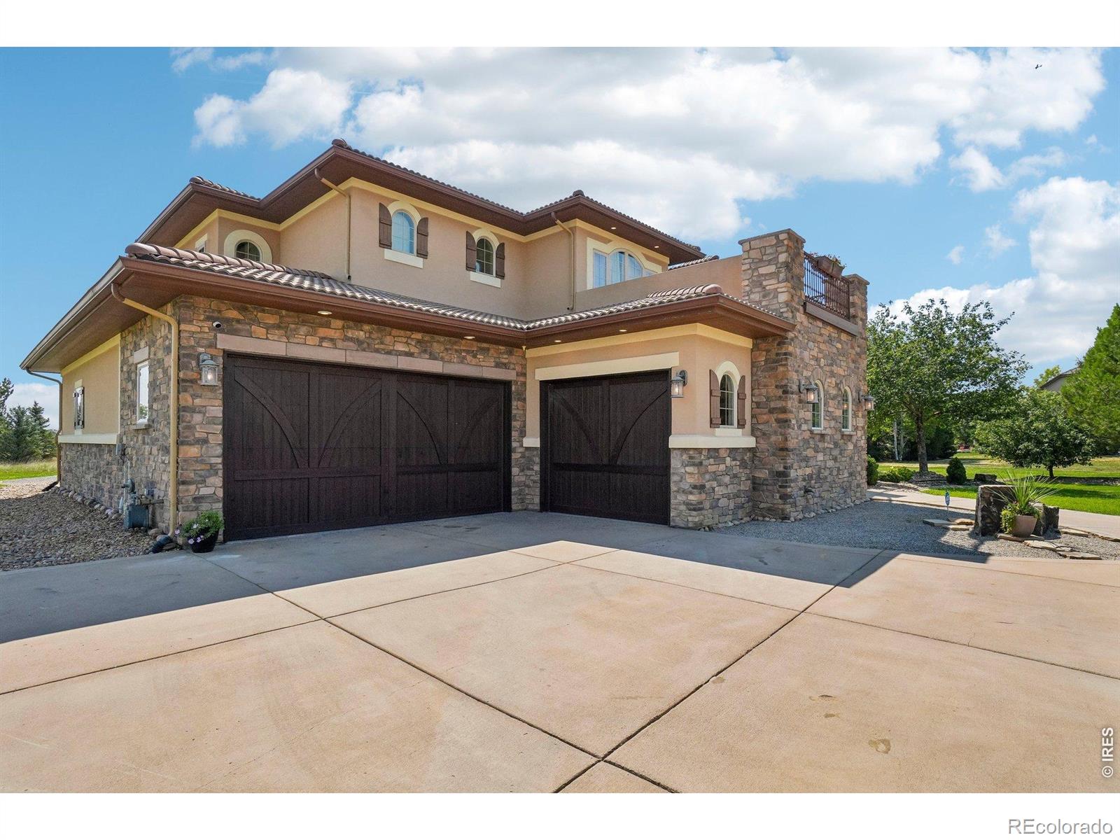
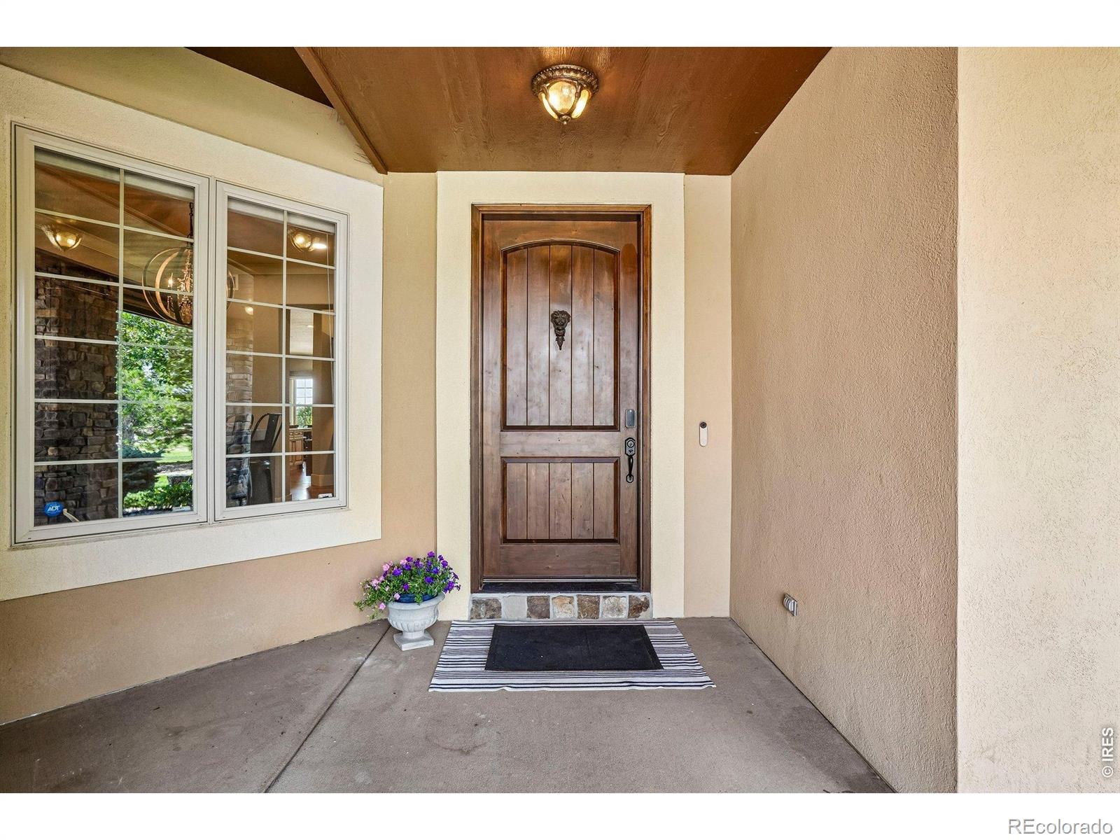
Welcome to 1030 Berthoud Peak Drive - a truly stunning custom home on over 1 acre in Berthoud with no metro district. Built in 2007, this one-of-a-kind property offers 4,029 above-grade square feet plus a 2,223-square-foot unfinished basement, giving you incredible finished living space today and room to grow in the future.From the moment you arrive, this home makes a statement with its mature trees, beautiful setting, spacious lot, and thoughtful design. Inside, every detail feels intentional - from the gorgeous updated lighting to the custom finishes, generous room sizes, and warm, elevated spaces throughout.The main floor offers incredible flexibility with a dedicated office and a nearby full bathroom, creating options for working from home, guests, or future main-floor living needs. The home flows beautifully for everyday living and entertaining, with impressive spaces that feel both elegant and comfortable.Upstairs, you'll find 4 spacious bedrooms and 3 bathrooms, including a show-stopping primary suite that feels like a private retreat. The spa-inspired primary bathroom features custom updates, a soaking tub with a dramatic ceiling-mounted tub filler, beautiful finishes, and a closet designed to impress. Step outside to enjoy coffee on the private deck off the primary suite, then end the day watching Colorado sunsets from the west-facing second-floor porch.The true 4-car garage is another standout feature, complete with epoxy flooring and room for cars, hobbies, storage, or the ultimate man cave. The unfinished basement adds even more opportunity, offering 2,223 square feet to finish, expand, or customize to fit your future needs.With over an acre, mature landscaping, no metro district, beautiful updates, flexible spaces, a 4-car garage, and custom details throughout, this home is a rare Berthoud find. Every corner feels special, and every feature adds to the feeling that this is not just a house - it is a truly unforgettable Colorado home.
| 3 weeks ago | Listing updated with changes from the MLS® | |
| 3 months ago | Status changed to Active | |
| 3 months ago | Listing first seen on site |

The content relating to real estate for sale in this Web site comes in part from the Internet Data eXchange ("IDX") program of METROLIST, INC., DBA RECOLORADO real estate listings held by brokers other than RE/MAX Nexus are marked with the IDX Logo. This information is being provided for the consumers' personal, non-commercial use and may not be used for any other purpose. All information subject to change and should be independently verified.