Save
Ask
Tour
Hide
Share
$1,850,000
7 Days On Site

2735 Heron Lakes Parkway
Berthoud, CO 80513

For Sale|Single Family Residence|Active
3
Beds
4
Total Baths
4,500
SqFt
$411
/SqFt
2019
Built
Subdivision:
Heron Lakes 3rd Filing
County:
Larimer

Due to the health concerns created by Coronavirus we are offering personal 1-1 online video walkthough tours where possible.
2735 Heron Lakes Parkway2735 Heron Lakes Parkway2735 Heron Lakes Parkway2735 Heron Lakes Parkway
Save
Ask
Tour
Hide
Share

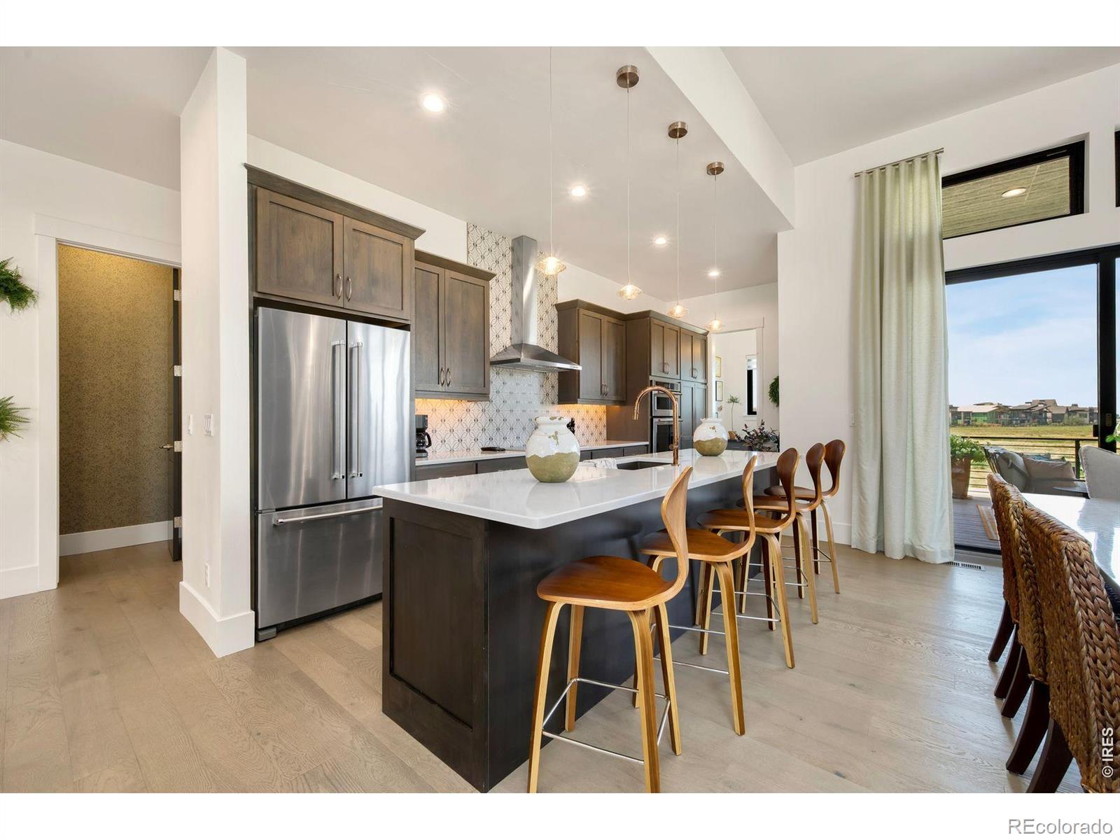
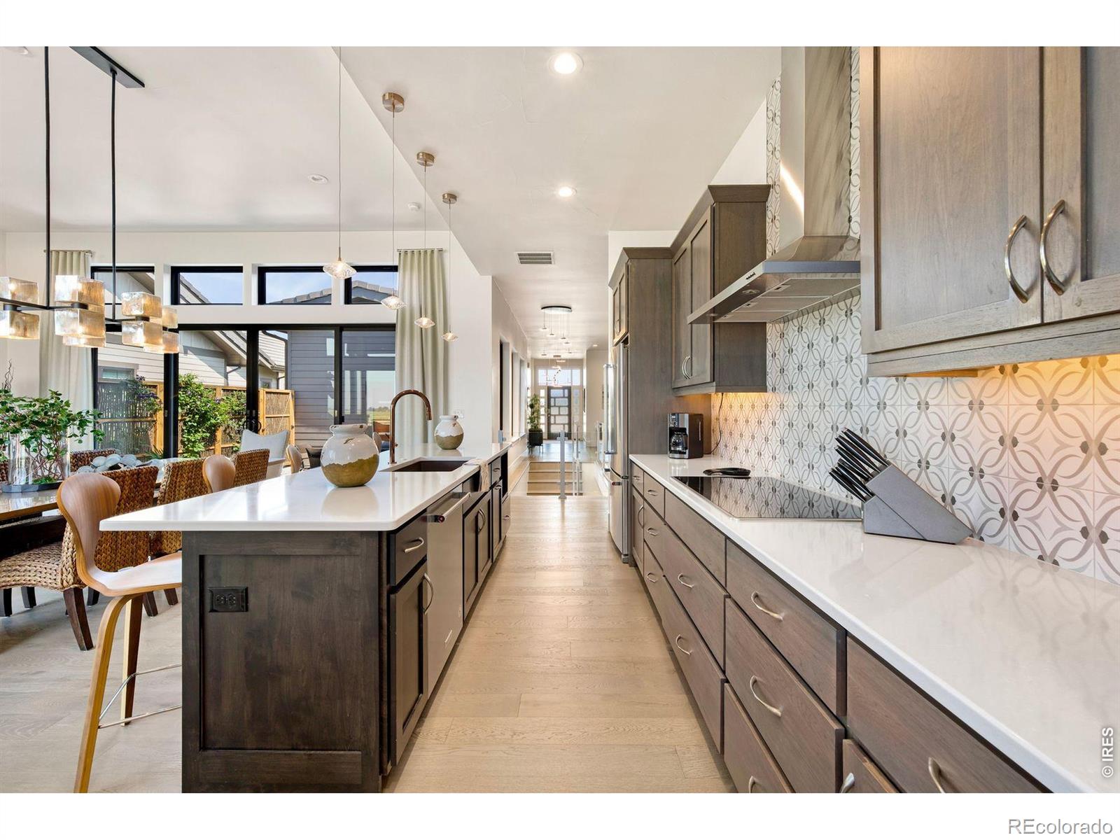
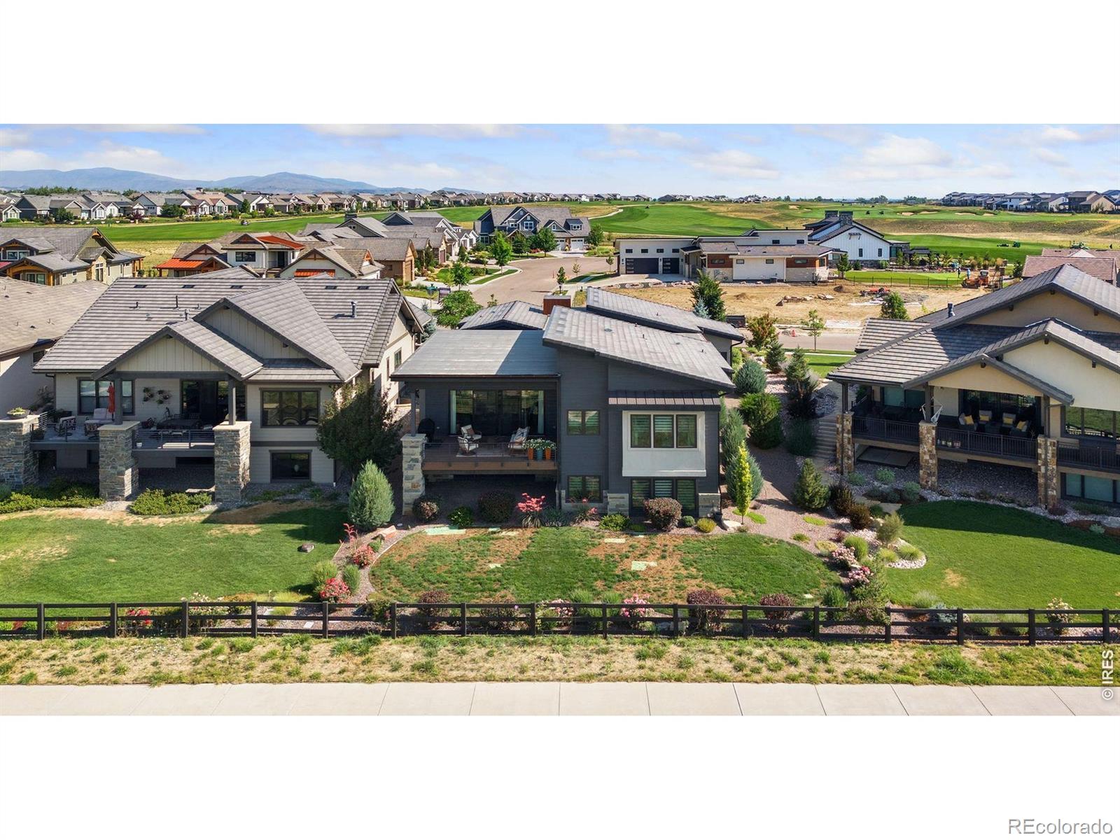
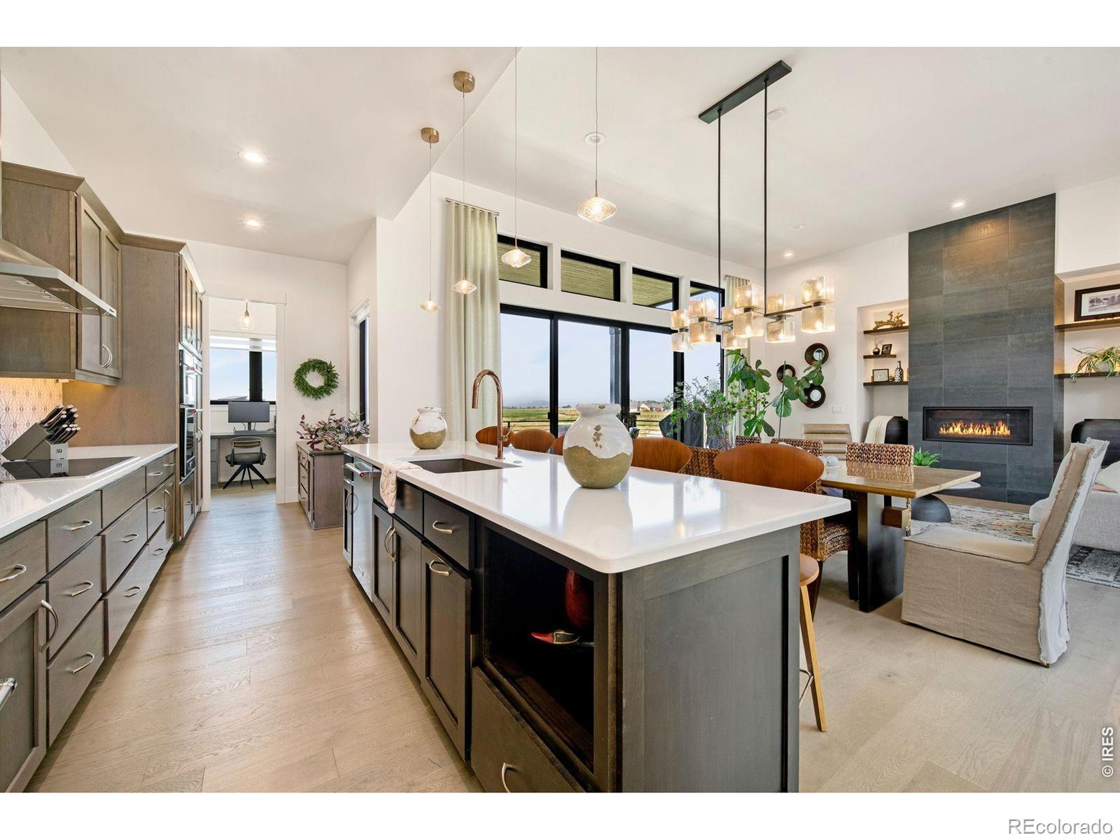
Beautiful Mid Century Modern home backing to McNeil reservoir and located within the TPC Colorado at Heron Lakes community. This home has spectacular views of the front range mountains and McNeil Reservoir (It is dry this year due to the historic drought). Home has 4 bedrooms, 4 baths, and a very open floor plan. Great Chefs kitchen with a private courtyard located in the house. A great place for outdoor private dining, herb garden, or relaxation. Full primary retreat with large walk-in shower and views. Finished basement with 4th bedroom (presently used as a workout room) study, large rec room, wet bar and full bath. Heron lakes residents have access to TPC Colorado clubhouse with multiple dining options, resort style pool, workout room, and boating on Lonetree Reservoir. Membership for golf optional.

Save
Ask
Tour
Hide
Share
Listing Snapshot
Price 
$1,850,000
Days On Site 
7 Days
Bedrooms 
3
Inside Area (SqFt) 
4,500 sqft
Total Baths 
4
Full Baths 
N/A
Partial Baths 
N/A
Lot Size 
0.24 Acres
Year Built 
2019
MLS® Number 
IR1063712
Status 
Active
Property Tax 
$15,141
HOA/Condo/Coop Fees 
N/A
Sq Ft Source 
Assessor
Friends & Family
Recent Activity
6 days agoListing updated with changes from the MLS®
a week agoListing first seen on site
General Features
Acres 
0.24
Additional Property Use 
Residential
Attached Garage 
Yes
Direction Faces 
North
Garage 
Yes
Garage Spaces 
2
Levels 
One
Parking 
Attached
Parking Spaces 
2
Property Sub Type 
Single Family Residence
Sewer 
Public Sewer
SqFt Above 
2608
SqFt Below 
1892
SqFt Total 
5210
Style 
Contemporary
Utilities 
Cable AvailableElectricity AvailableNatural Gas Available
Water Source 
Public
Zoning 
RES
Interior Features
Appliances 
DishwasherDryerMicrowaveOvenRefrigeratorWasher
Basement 
FullWalk-Out Access
Cooling 
Central Air
Fireplace Features 
Gas
Flooring 
TileWood
Heating 
Forced Air
Interior 
Eat-in KitchenKitchen IslandPantrySmart Thermostat
Main Level Bedrooms 
3
Window Features 
Window Coverings
Bathroom Full 
Level - Main
Bedroom 
Dimensions - 15 x 15Level - MainDescription - Wood
Family Room 
Dimensions - 19 x 12Level - MainDescription - Wood
Game Room 
Dimensions - 44 x 19Level - BasementDescription - Carpet
Kitchen 
Dimensions - 20 x 10Level - MainDescription - Wood
Laundry 
Dimensions - 13 x 8Level - MainDescription - Tile
Living Room 
Dimensions - 18 x 16Level - MainDescription - Wood
Office 
Dimensions - 13 x 8Level - BasementDescription - Tile
Save
Ask
Tour
Hide
Share
Exterior Features
Construction Details 
Frame
Fencing 
Fenced
Lot Features 
Sprinklers In Front
Patio And Porch 
Deck
Roof 
Spanish Tile
View 
Mountain(s)Water
Waterfront Features 
Pond
Waterview 
Mountain(s)Water
Windows/Doors 
Window Coverings
Community Features
Association Amenities 
ClubhouseFitness CenterGolf CoursePoolSpa/Hot TubTrail(s)
Financing Terms Available 
CashConventional
Roads 
Paved
School District 
Thompson R2-J
Schools
School District
Thompson R2-J
Elementary School
Carrie Martin
Middle School
Other
High School
Thompson Valley
Listing courtesy of LIV Sotheby's Intl Realty D [email protected]


The content relating to real estate for sale in this Web site comes in part from the Internet Data eXchange ("IDX") program of METROLIST, INC., DBA RECOLORADO real estate listings held by brokers other than LIV Sotheby's Intl Realty D are marked with the IDX Logo. This information is being provided for the consumers' personal, non-commercial use and may not be used for any other purpose. All information subject to change and should be independently verified.

Neighborhood & Commute
Source: Walkscore
Save
Ask
Tour
Hide
Share