





1441 Shelby DriveBerthoud, CO 80513
Due to the health concerns created by Coronavirus we are offering personal 1-1 online video walkthough tours where possible.
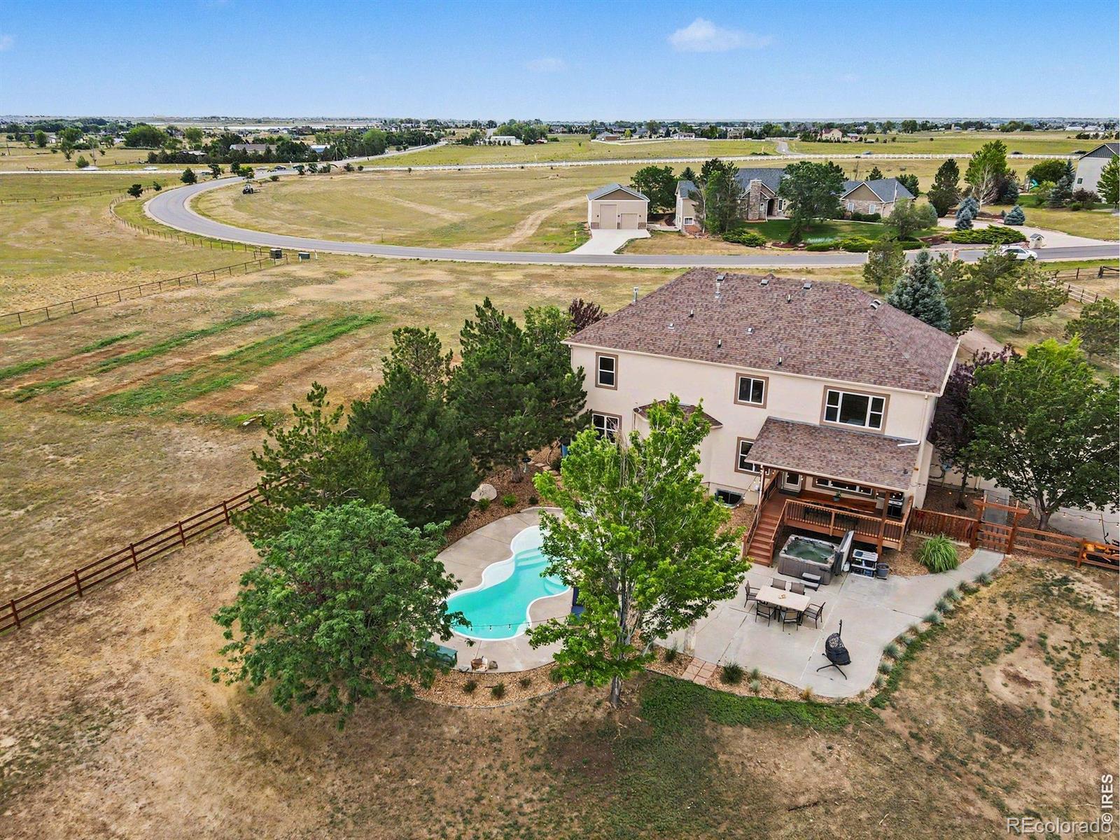
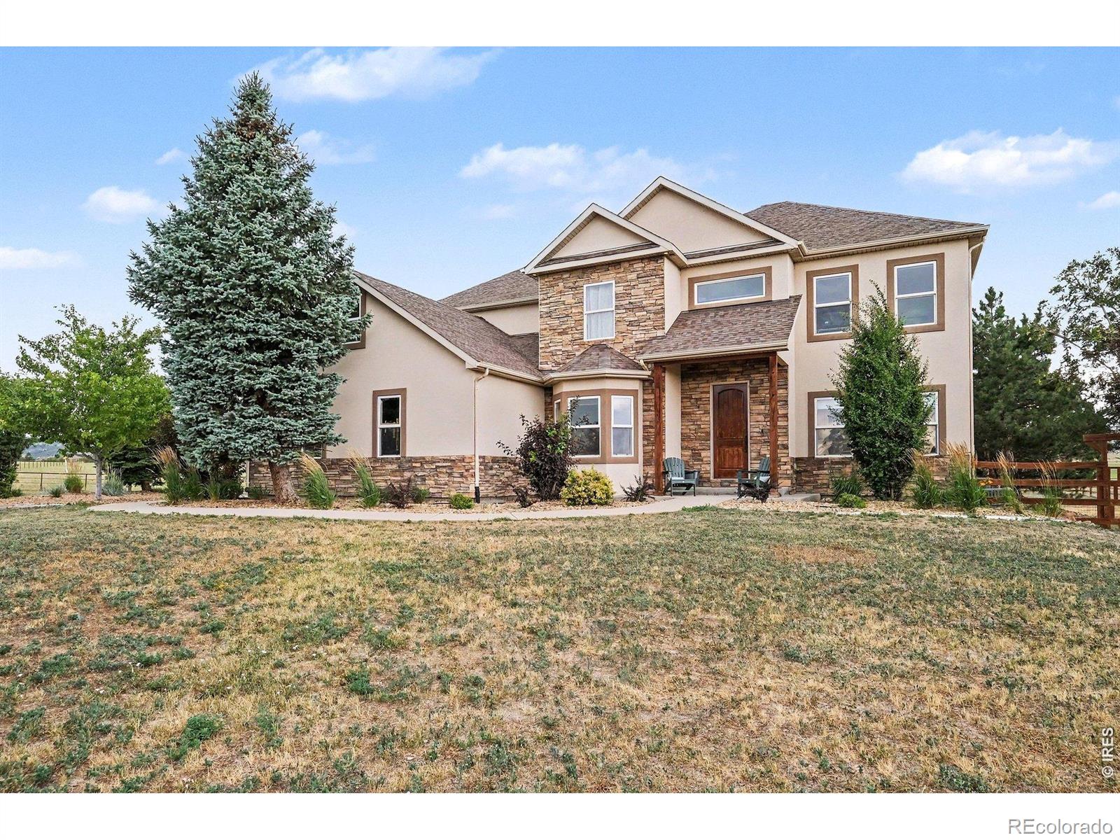
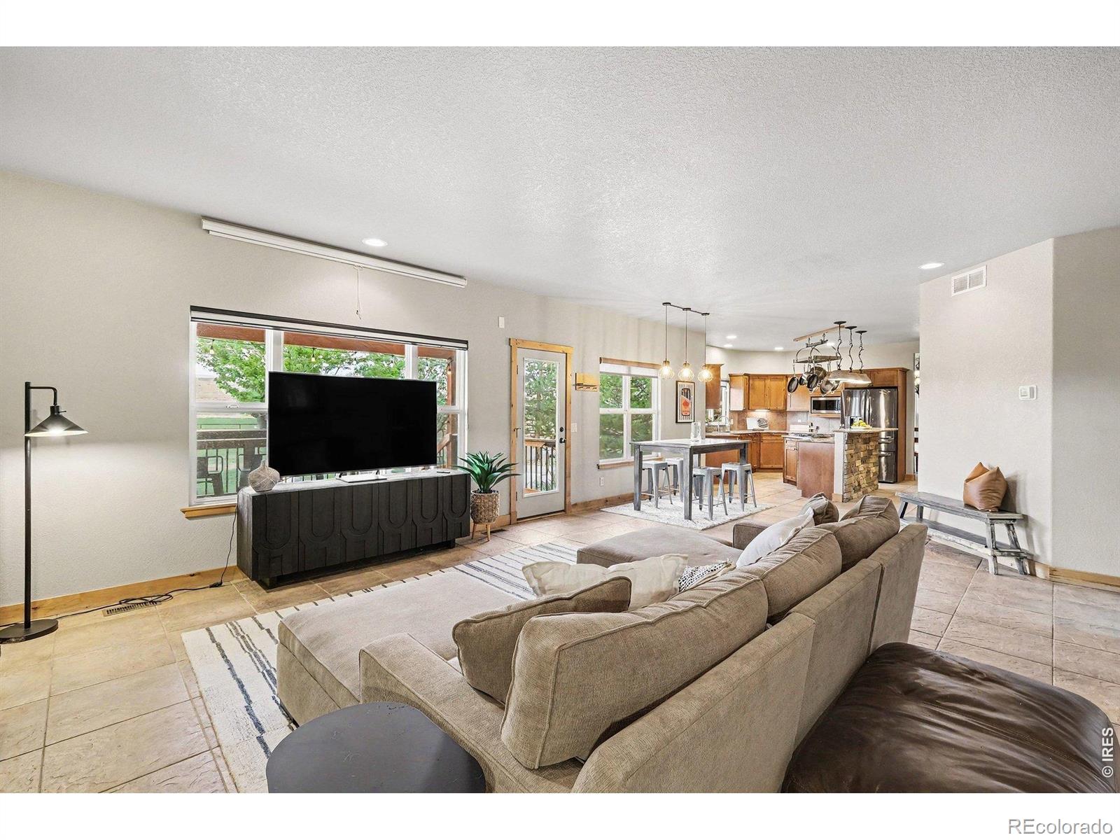
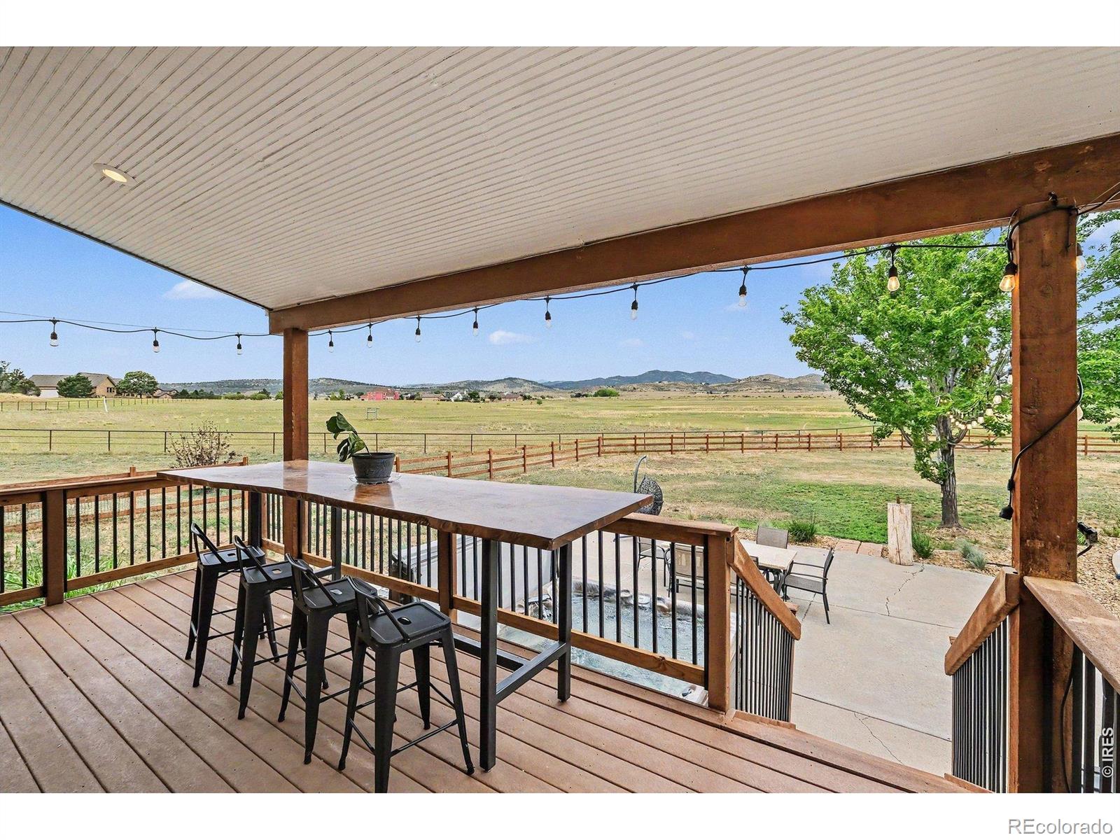
New price and your own private Colorado resort! 2.89 Acres, Heated Pool mountain veiws and privacy! This Meticulously maintained and professionally updated home sits on one of the largest lots in Rainbow Lakes, beautifully landscaped backing to agricultural land with breathtaking mountain views and exceptional privacy. The backyard is an entertainer's dream with a heated in-ground pool, expansive patio with landscape lighting, hot tub, and a newly fenced yard with oversized vehicle access. 5292 SF, 6 bedrooms, including 5 upstairs and a main-floor bedroom with an attached full bath, ideal for guests, multi-generational living, or an additional private office. The elegant main level also features a beautiful double-sided gas fireplace shared between the office and dining room, creating warmth and character in both spaces. Upstairs, two bedrooms share a Jack-and-Jill bath with an adjoining flex space perfect for a playroom, craft room, homework area, or extra storage. Custom stone and woodwork add warmth throughout, while the finished basement features polished concrete floors, a large exercise room with premium 1-inch interlocking flooring, a unique reading or movie nook, and a custom stone wet bar complete with a kegerator and wine refrigerator, the perfect place to relax, enjoy, and entertain! Recent upgrades include new upstairs A/C, a complete Lennox HVAC system, new gas water heater, Pentair IntelliFlo variable-speed pool pump, KitchenAid dishwasher, Hardwood flooring in two upstairs bedrooms, a refinished Trex deck to maximize the mountain views, upgraded irrigation system, and extensive landscaping. Just minutes from Carter Lake, Pinewood Reservoir, and Flatiron Reservoir, this move-in-ready home offers luxury, privacy, and an incredible Colorado lifestyle with every improvement thoughtfully completed and meticulously cared for. More Space. More Privacy. More Colorado.
| 2 weeks ago | Listing updated with changes from the MLS® | |
| 2 weeks ago | Status changed to Active Under Contract | |
| 4 weeks ago | Price changed to $1,349,000 | |
| 3 months ago | Listing first seen on site |

The content relating to real estate for sale in this Web site comes in part from the Internet Data eXchange ("IDX") program of METROLIST, INC., DBA RECOLORADO real estate listings held by brokers other than RE/MAX Alliance-Loveland are marked with the IDX Logo. This information is being provided for the consumers' personal, non-commercial use and may not be used for any other purpose. All information subject to change and should be independently verified.