





5103 Preserve PlaceFirestone, CO 80504
Due to the health concerns created by Coronavirus we are offering personal 1-1 online video walkthough tours where possible.
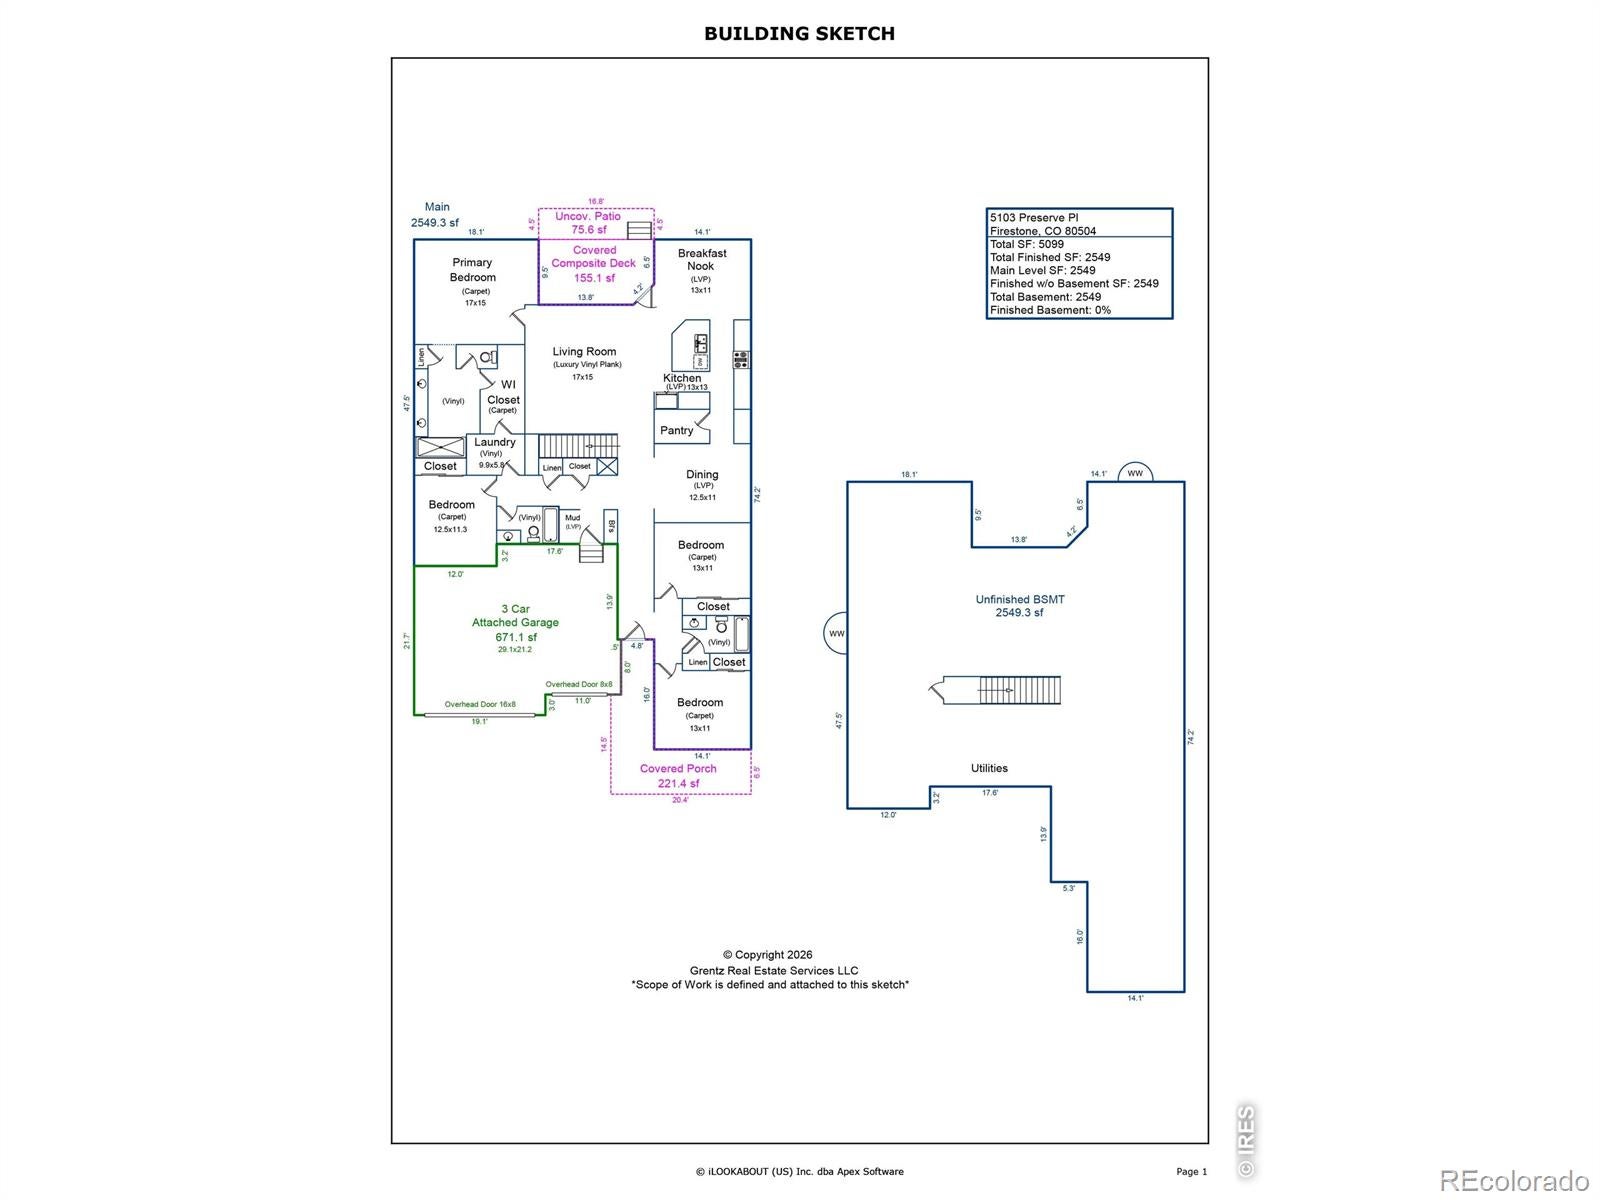
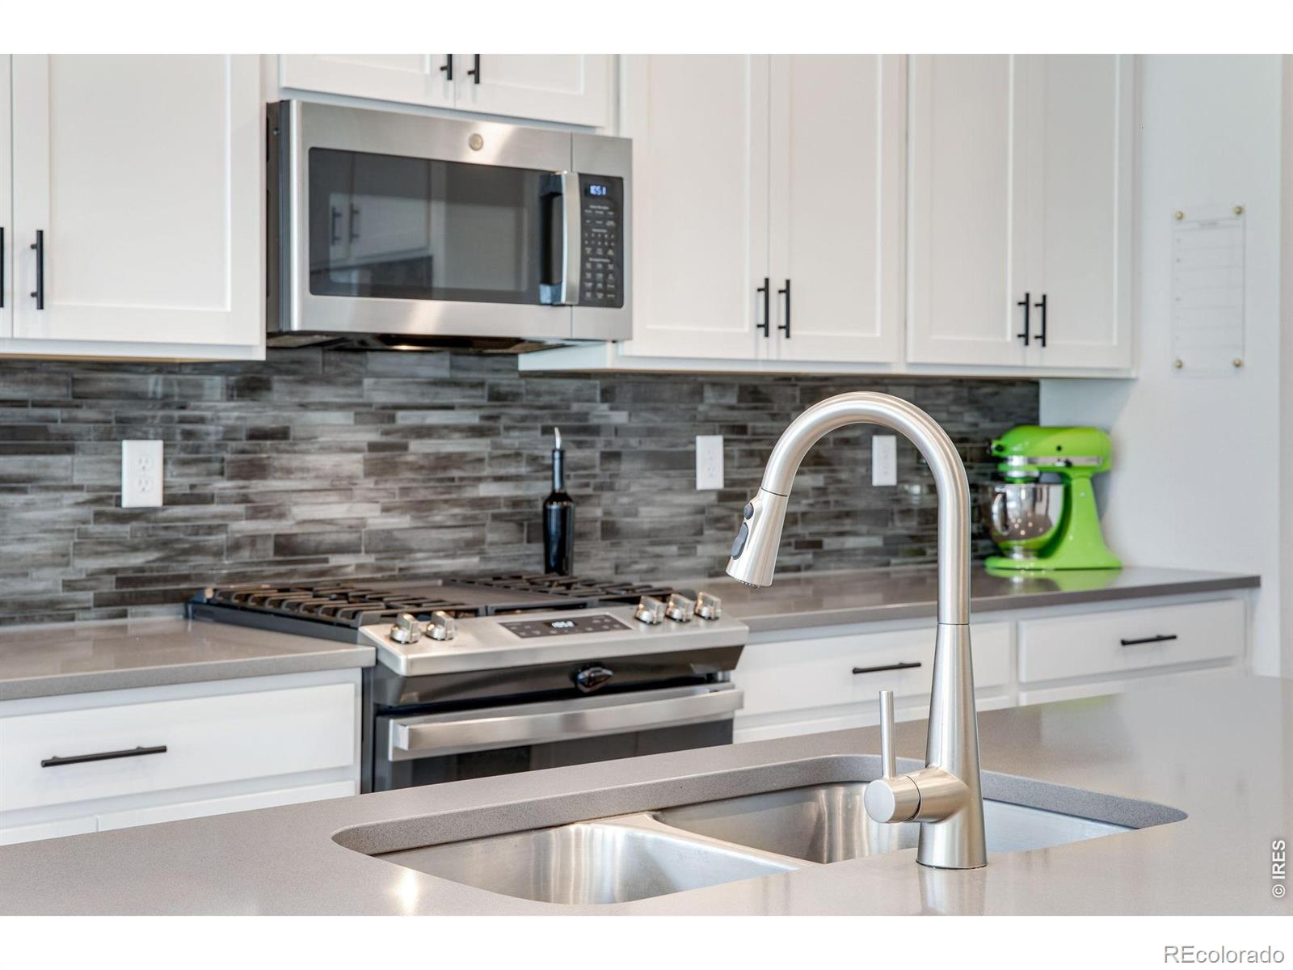
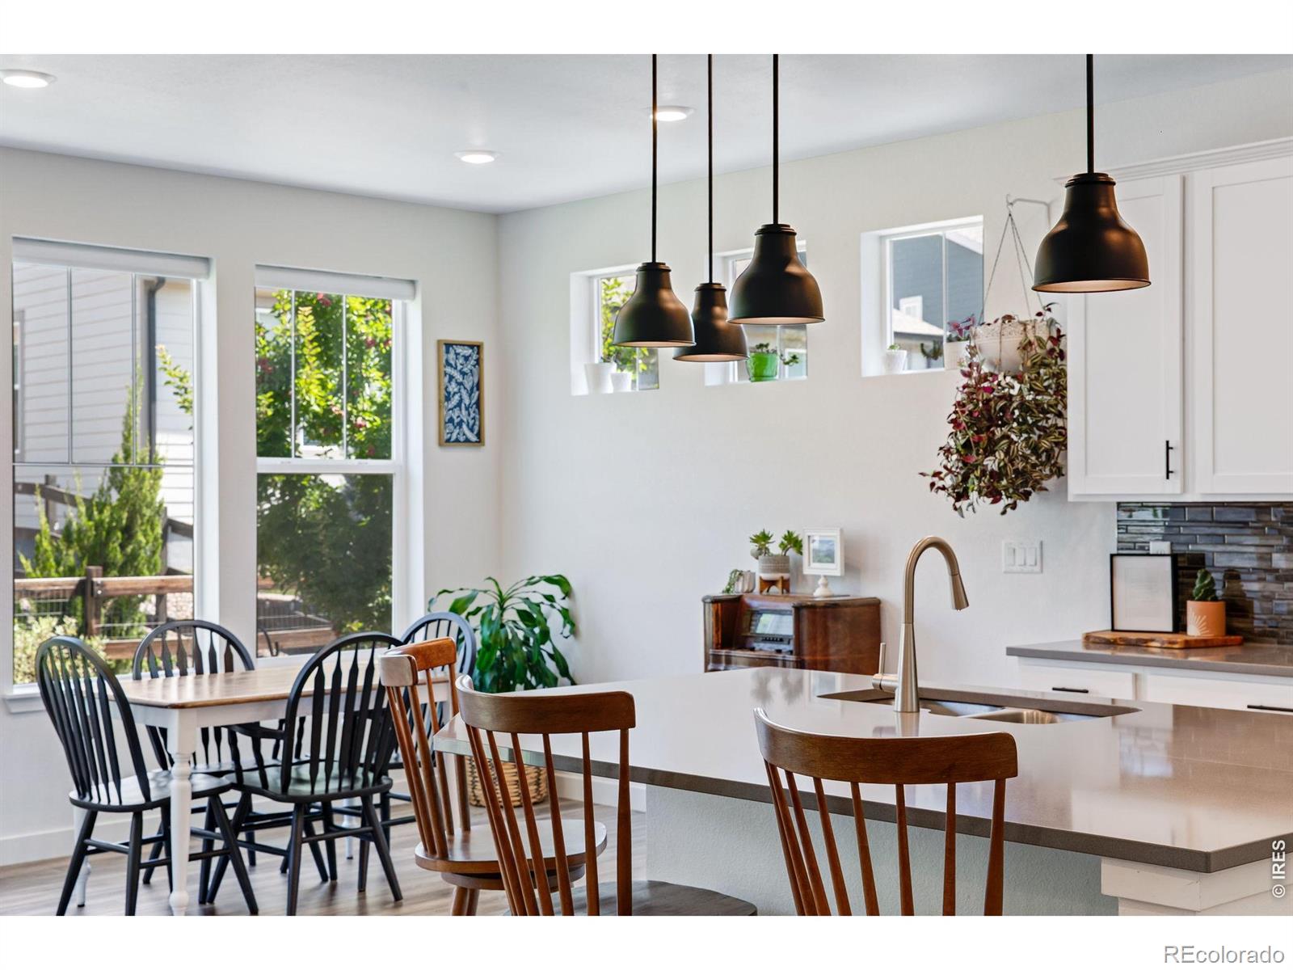
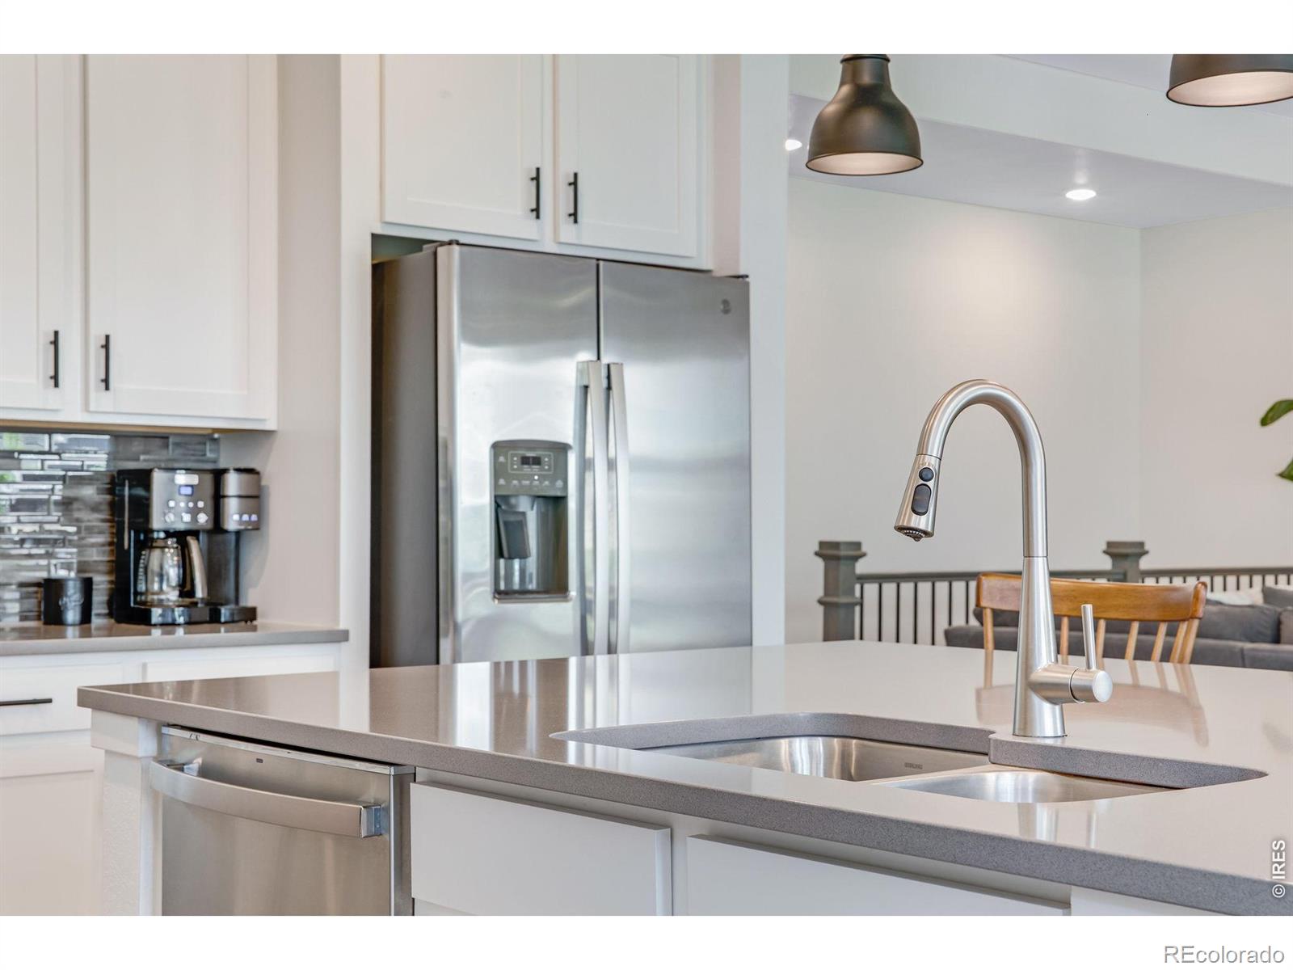
Experience the perfect blend of comfort, flexibility & Colorado living in this beautifully upgraded ranch home in the sought-after Barefoot Lakes community. Positioned on a premium lot adjacent to an open-play park, this home offers privacy, convenience & picturesque surroundings. An assumable 2.25% VA loan for qualified VA buyers creates a rare financing opportunity that's increasingly difficult to find. Inside, you'll discover 2,549 finished sq ft on the main level w/ an additional 2,549 sq ft unfinished basement, providing incredible potential to expand as your needs evolve.The open-concept floor plan is enhanced by a desirable split-bedroom design, creating separation between the primary suite & secondary bedrooms. The spacious kitchen serves as the heart of the home, showcasing quartz countertops, a custom tile backsplash, stainless steel appliances, generous workspace & seamless flow into the dining & living areas. Designer accent walls add warmth & character throughout. Offering 4 bedrooms & 3 bathrooms, the layout easily accommodates entertaining, working from home, overnight guests or multigenerational living. The private primary suite provides a peaceful retreat, while the expansive unfinished basement presents endless opportunities for additional bedrooms, recreation space, a home theater, fitness room or whatever best suits your lifestyle.The oversized 3-car garage provides exceptional storage for vehicles, outdoor equipment & hobbies. Living in Barefoot Lakes means enjoying scenic lakes for paddleboarding & fishing, miles of walking & biking trails, parks, a resort-style pool, fitness center, clubhouse & sports courts. Convenient access to I-25 places Fort Collins & Denver about 45 minutes away & DIA just 35 minutes away. Move-in ready & thoughtfully upgraded, this home offers the space you want today w/ the flexibility to grow into tomorrow. Don't miss your opportunity to make it yours.
| a week ago | Listing updated with changes from the MLS® | |
| 2 weeks ago | Status changed to Pending | |
| 2 months ago | Listing first seen on site |

The content relating to real estate for sale in this Web site comes in part from the Internet Data eXchange ("IDX") program of METROLIST, INC., DBA RECOLORADO real estate listings held by brokers other than C3 Real Estate Solutions, LLC are marked with the IDX Logo. This information is being provided for the consumers' personal, non-commercial use and may not be used for any other purpose. All information subject to change and should be independently verified.