





742 Meadowlark LaneLouisville, CO 80027
Due to the health concerns created by Coronavirus we are offering personal 1-1 online video walkthough tours where possible.
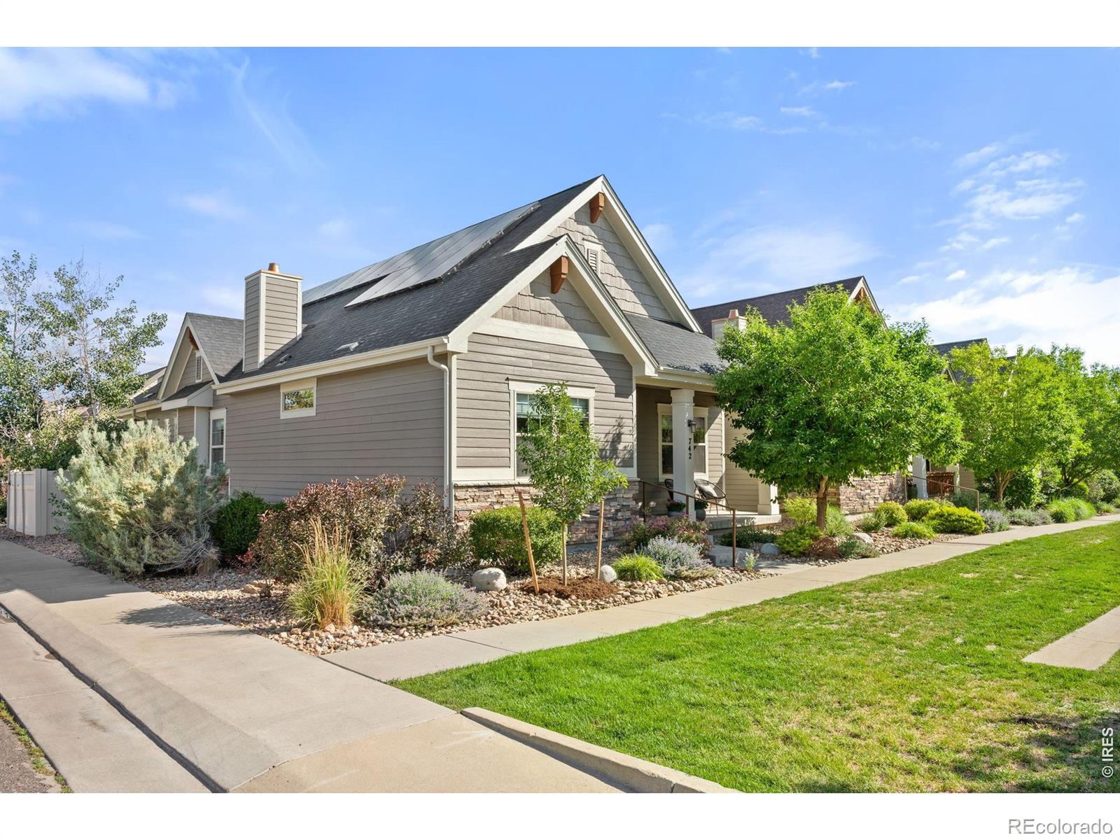
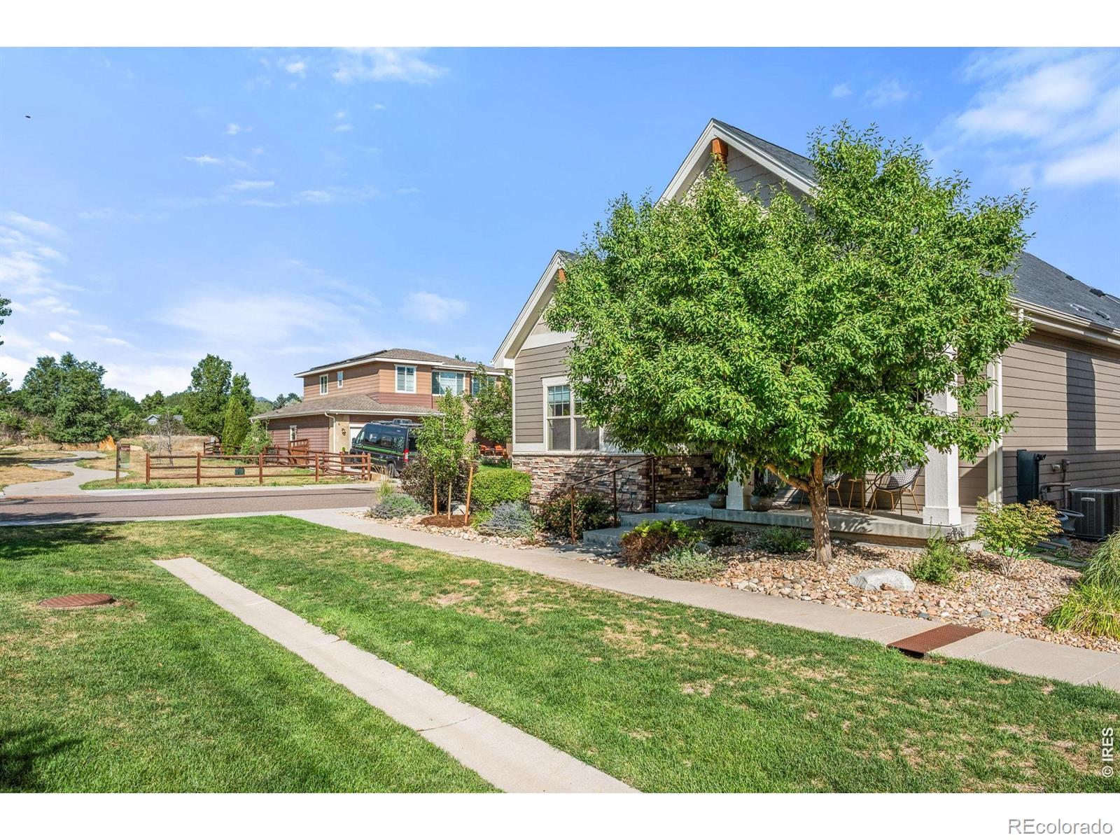
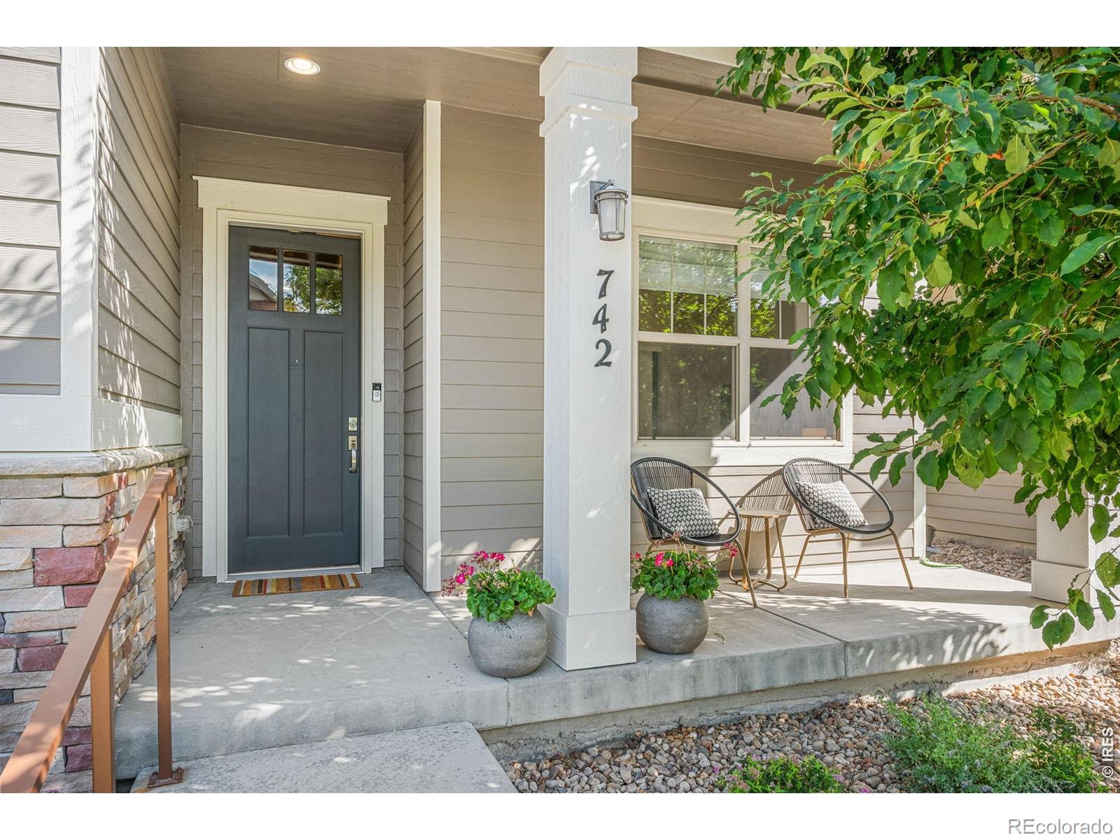
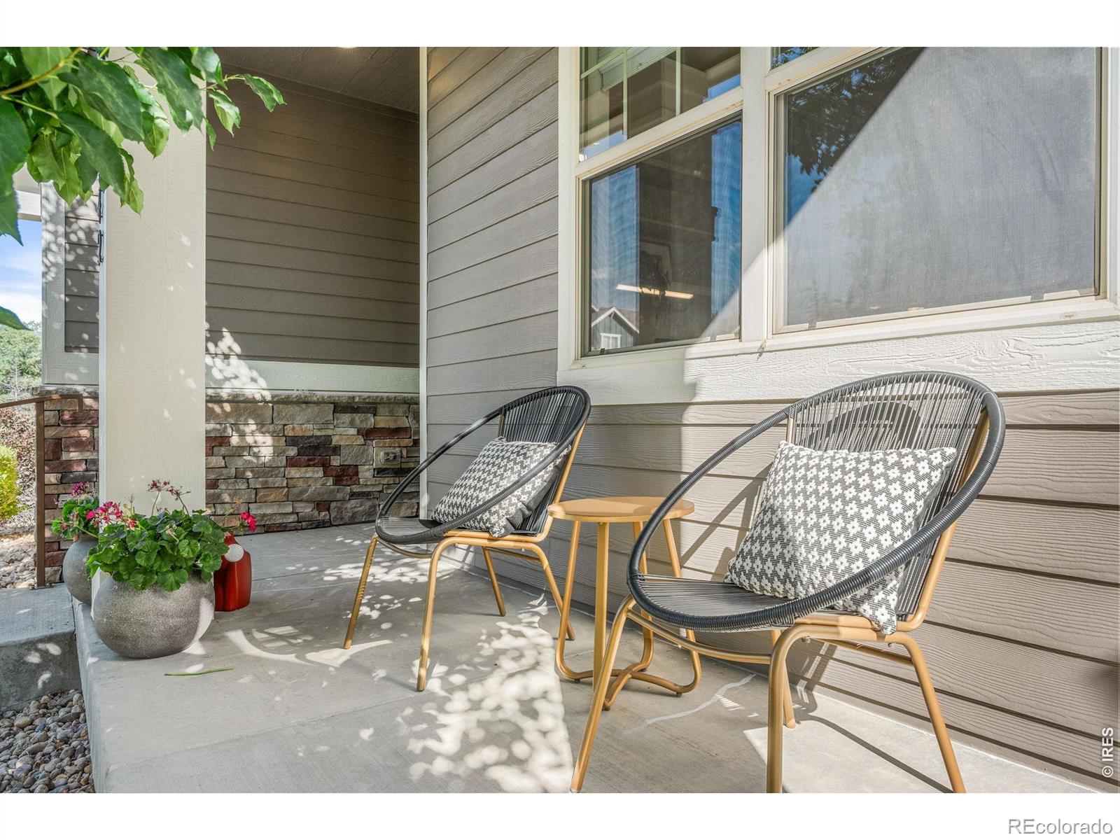
Showings start Thursday 7/16! Welcome to beautiful 742 Meadowlark, a corner-lot ranch-style home in Louisville's highly sought-after Steel Ranch community. Situated on a low-maintenance 0.1-acre, fenced patio, this property offers an exceptional blend of comfort, convenience, thoughtful updates & easy lock-and-leave lifestyle. An open-concept floor plan creates an inviting atmosphere for everyday living and entertaining. Stunning updated kitchen features quartz countertops, updated cabinetry, double ovens, a gas range, and a gorgeous tile backsplash that highlight the home's beauty and functional design. A custom fireplace mantel anchors the living room between twin built-in shelving units, creating the perfect space to relax or entertain. Owners thoughtfully redesigned the dining area, adding character and versatility. Step outside to enjoy an intimate patio, ideal for relaxing, outdoor dining, or taking in Colorado's beautiful sunsets and long-range views. Located near a favorite Cowboy Park, scenic walking trails & open space, this community offers outstanding access to outdoor recreation. Historic Old Town Louisville, known for its local restaurants, boutiques, seasonal events, award-winning Farmers Market, concerts & street fairs, is just minutes away. A leased solar system supports energy-conscious living while remaining affordable. The well-managed HOA covers exterior maintenance, landscaping and snow removal. Recent improvements: new main-level carpet, an updated sliding glass door & blinds, plus a whole-home humidifier. Washer/Dryer, radon mitigation, tankless water heater, leased solar ($90/mo) included..Recently certified roof, radon mitigation system, clean sewer scope & routinely serviced HVAC provide additional peace of mind. Convenient access to Boulder/Denver & surrounding employment centers makes this one of Louisville's most desirable neighborhoods. Owners meticulously cared for this home, creating a true move-in-ready oppty. Don't miss this one!
| 7 hours ago | Listing updated with changes from the MLS® | |
| 19 hours ago | Status changed to Active | |
| 6 days ago | Listing first seen on site |

The content relating to real estate for sale in this Web site comes in part from the Internet Data eXchange ("IDX") program of METROLIST, INC., DBA RECOLORADO real estate listings held by brokers other than 8z Real Estate are marked with the IDX Logo. This information is being provided for the consumers' personal, non-commercial use and may not be used for any other purpose. All information subject to change and should be independently verified.