





2532 S County Road 15Berthoud, CO 80513
Due to the health concerns created by Coronavirus we are offering personal 1-1 online video walkthough tours where possible.
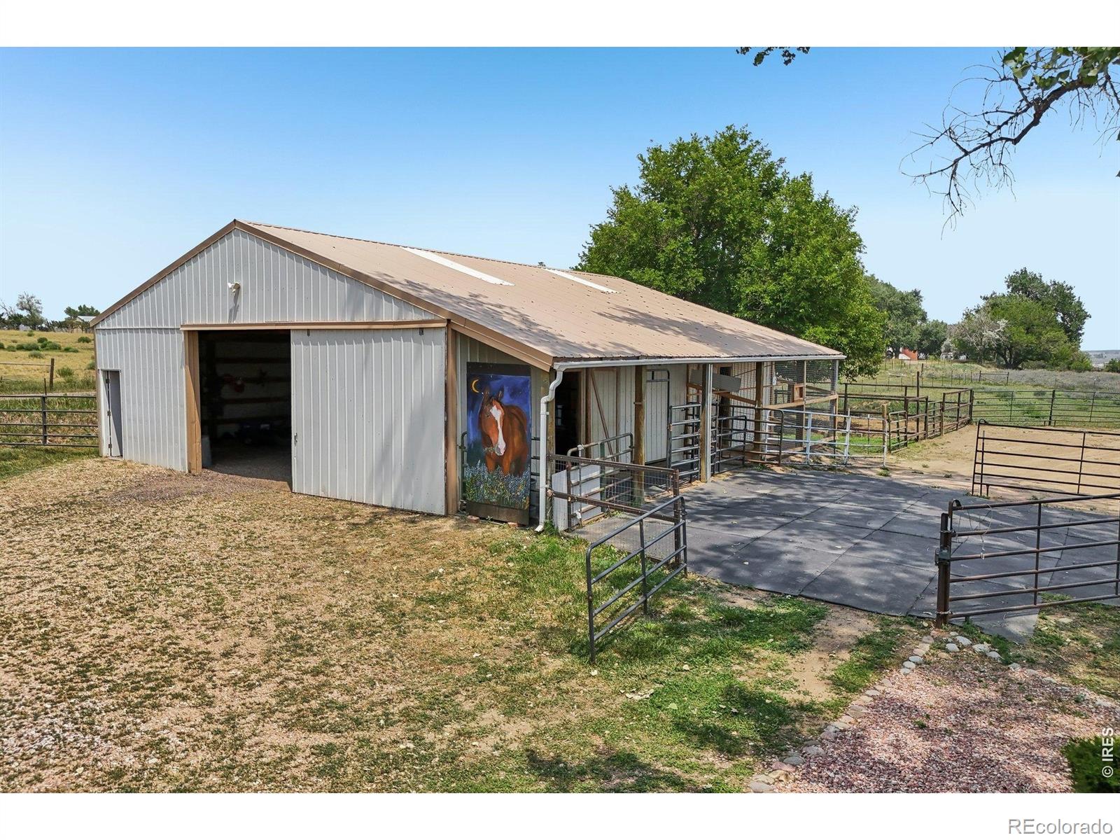
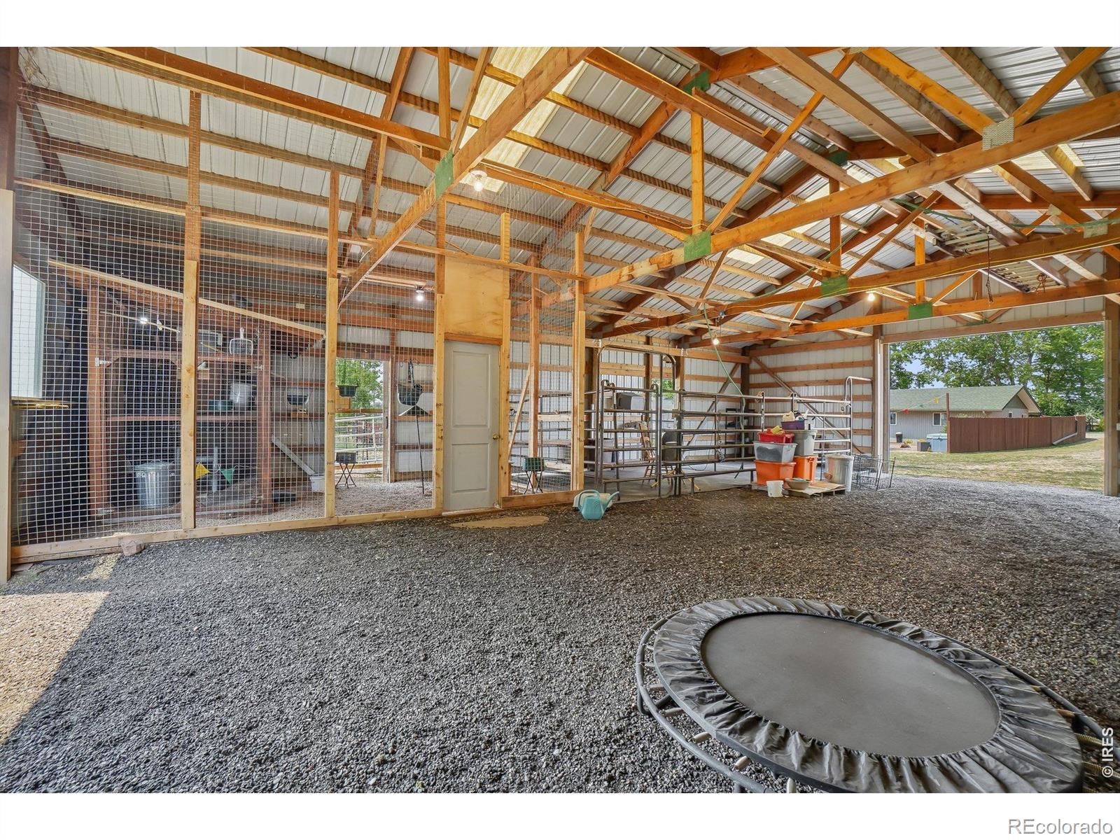
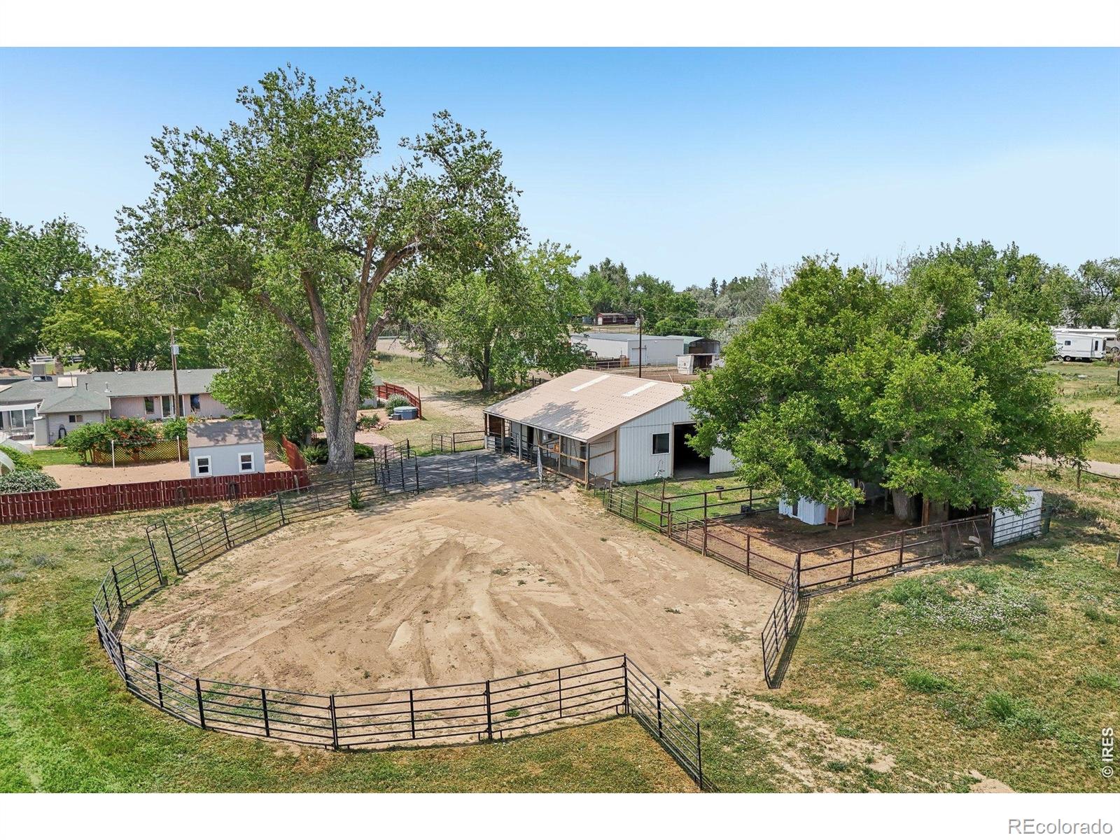
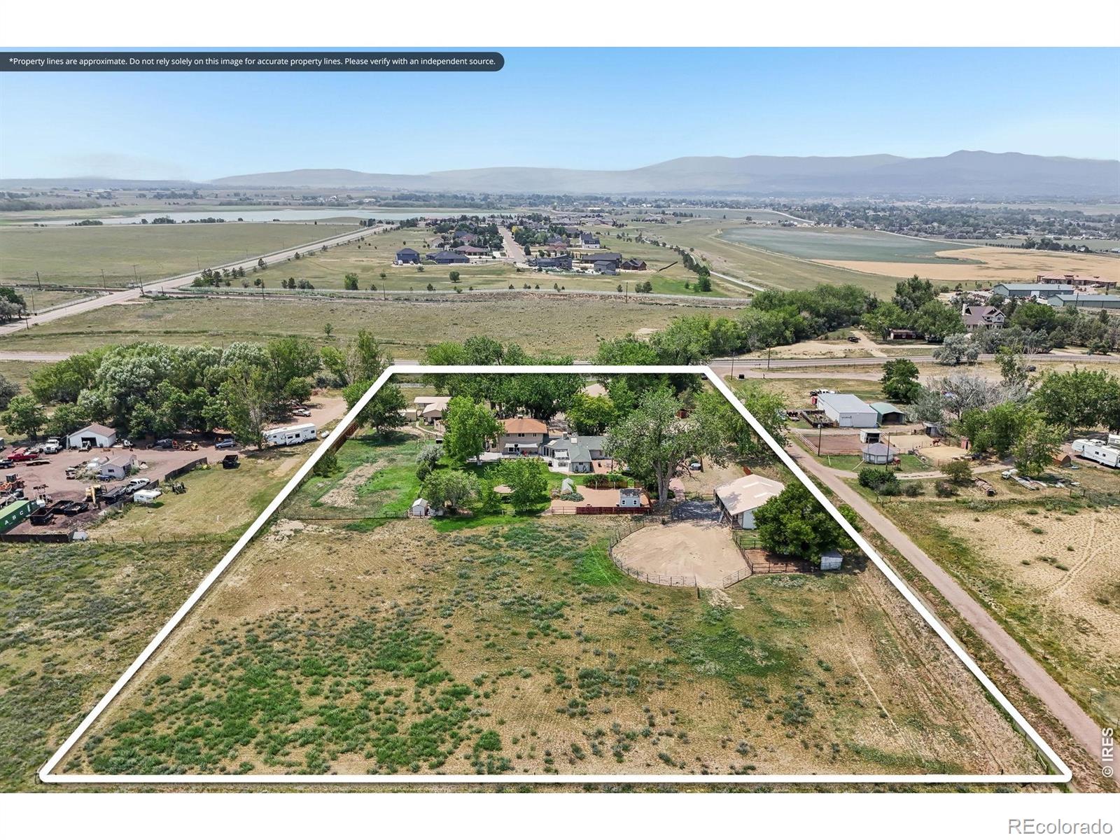
Rare 5.23-acre Berthoud property offering exceptional flexibility for multigenerational living, main-floor living, a family-compound-style arrangement, retreat use, or residential living with workspace. The spacious main-floor layout includes two connected living areas with two kitchen areas and separate laundry spaces-providing options for extended household living, guests, caregivers, offices, or added privacy under one roof. Updated kitchens and bathrooms add everyday comfort.Currently used as a Zen center, the property offers multiple meditation, gathering, office, and flexible-use spaces. Buyers may explore possibilities for a wellness center, counseling or therapy offices, homeschooling, preschool or daycare, professional offices, salon services, a home-based business, or an equestrian-related business.Enjoy 5.23 peaceful acres with mountain and countryside views, no HOA, a horse barn and corral, chicken coop, multiple outbuildings, mature landscaping, Little Thompson Water District service, a private well, and an updated leach field completed in 2025.Approximately 30 minutes from Boulder and 40 minutes from Denver, with convenient access to Fort Collins and Northern Colorado. Bring your vision for multigenerational living, a family compound, retreat use, home-based pursuits, or something entirely new.Buyer to verify square footage, living-area status, zoning, permits, licensing, allowable uses, and intended use with Larimer County and all applicable agencies.#MultigenerationalLiving #MainFloorLiving #FamilyCompound #ColoradoAcreage #BerthoudRealEstate #HomeBasedBusiness #HomeschoolSpace #DaycarePotential #WellnessCenterPotential #HorseProperty #NoHOA
| 2 weeks ago | Listing updated with changes from the MLS® | |
| 4 weeks ago | Price changed to $1,375,000 | |
| 3 months ago | Status changed to Active | |
| 3 months ago | Listing first seen on site |

The content relating to real estate for sale in this Web site comes in part from the Internet Data eXchange ("IDX") program of METROLIST, INC., DBA RECOLORADO real estate listings held by brokers other than RE/MAX Nexus are marked with the IDX Logo. This information is being provided for the consumers' personal, non-commercial use and may not be used for any other purpose. All information subject to change and should be independently verified.
Did you know? You can invite friends and family to your search. They can join your search, rate and discuss listings with you.