





12611 Lake View StreetFirestone, CO 80504
Due to the health concerns created by Coronavirus we are offering personal 1-1 online video walkthough tours where possible.
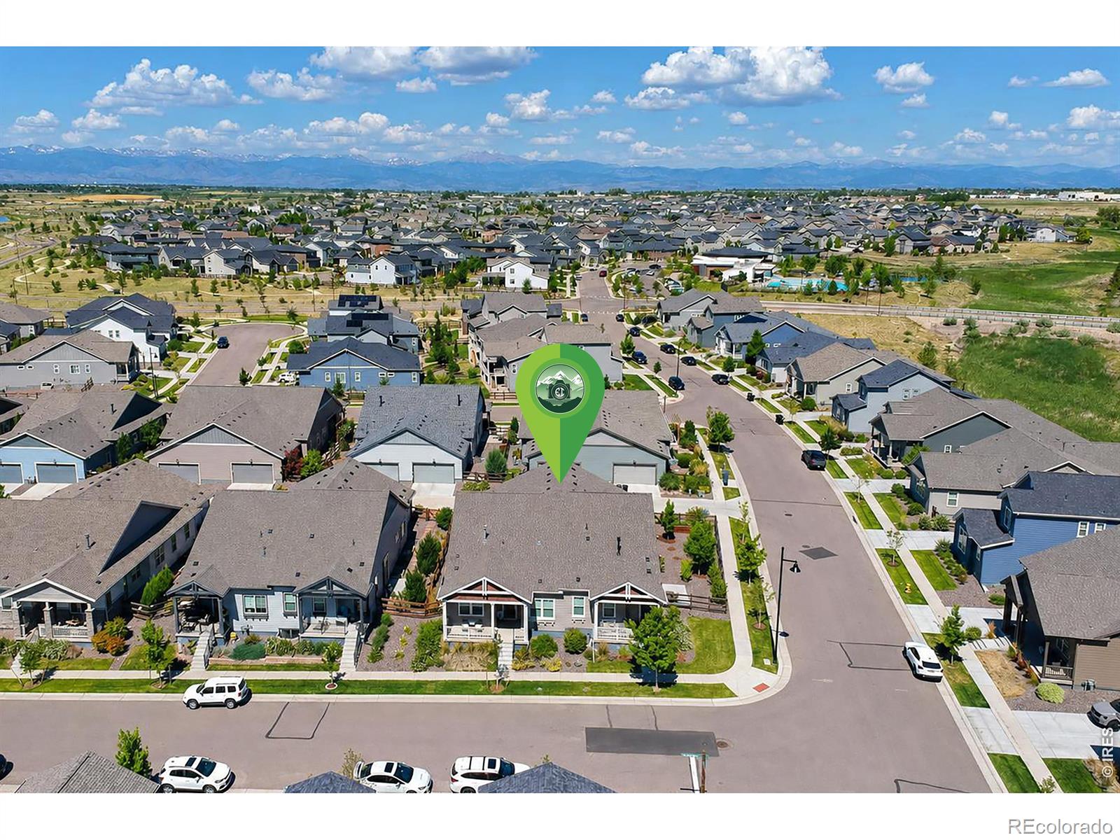
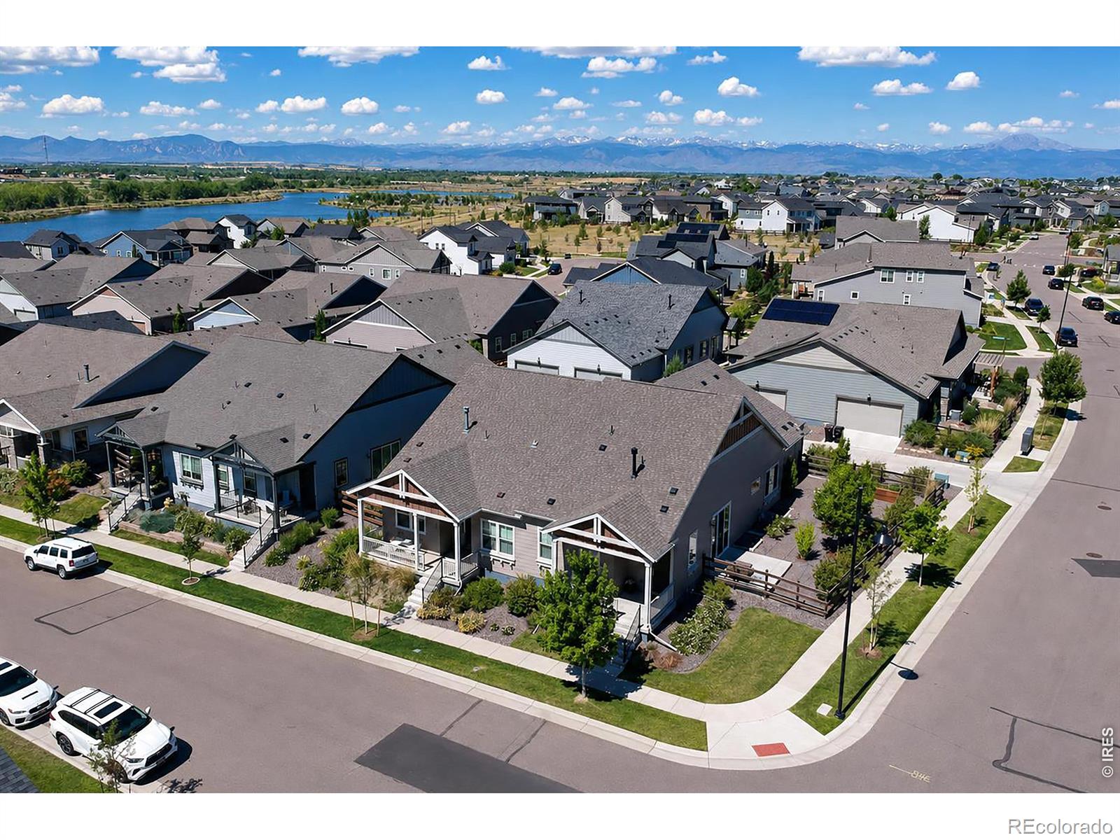
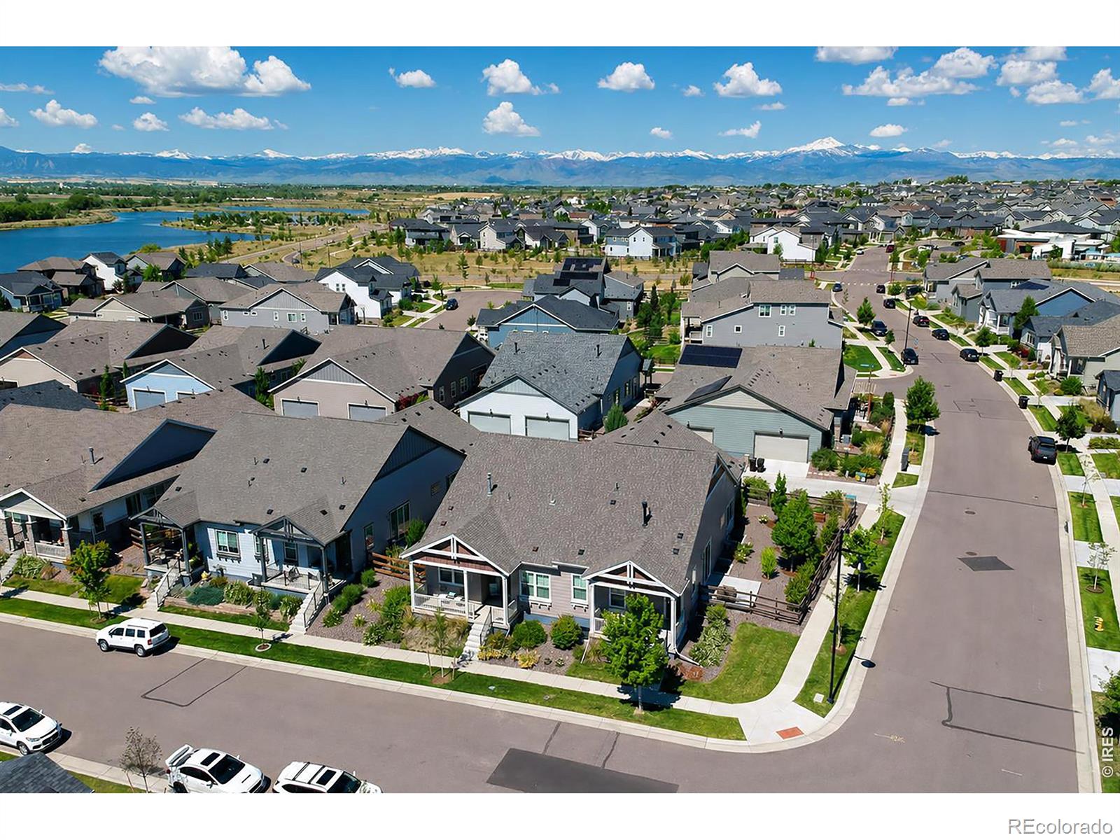
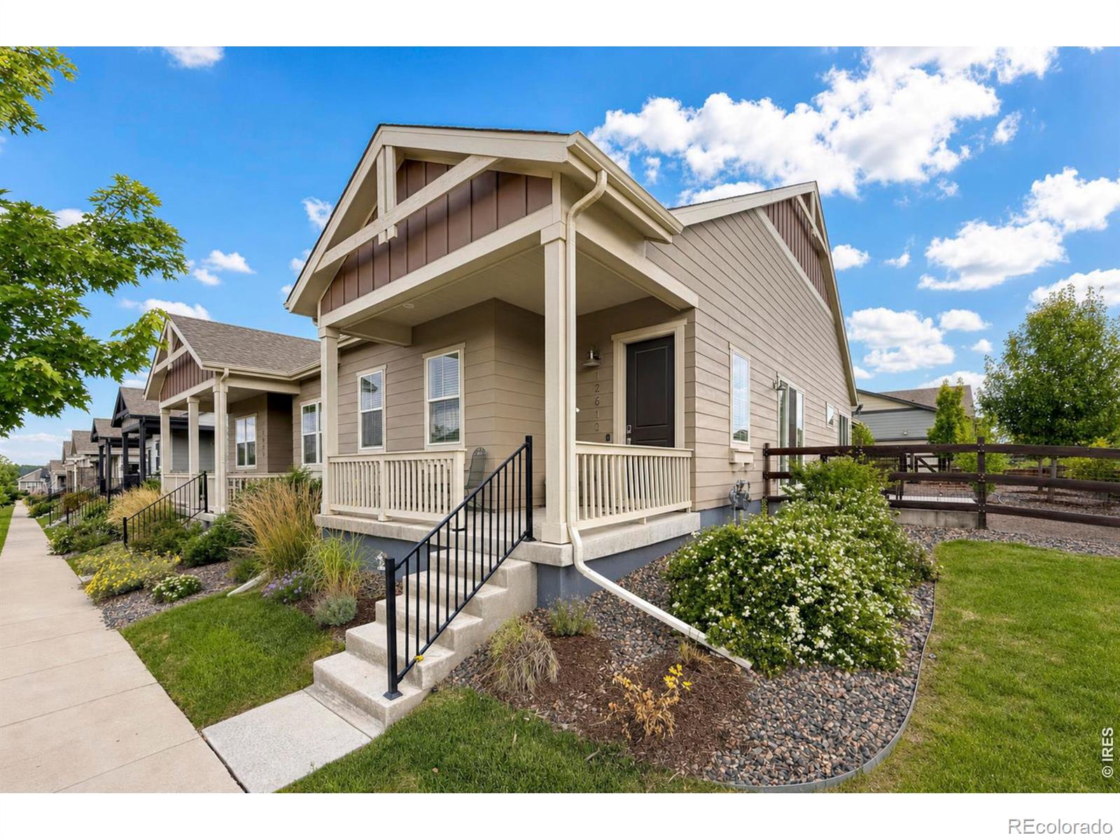
SELLER OFFERING A CONCESSION TO BUY DOWN THE INTEREST RATE WITH QUALIFYING OFFER - CALL AGENT FOR DETAILS. Welcome to 12611 Lake View Street in Firestone - a beautifully maintained home offering the perfect blend of comfort, style, and convenience on an oversized corner lot. Nestled in Barefoot Lakes, the neighborhood has numerous walking paths and The Cove recreation center, that offers a pool and endless activities, is a short 5 minute walk. The Lakes Recreation area for the outdoor enthusiast are also within walking distance. The home features an open-concept floor plan that is filled with natural light, has recessed can-lighting throughout, and high ceilings that creates an ideal space for both everyday living and entertaining. The Kitchen is designed for today's lifestyle with ample cabinetry, generous counter space, island seating, and a seamless flow into the dining and living areas. The main floor primary bedroom provides a relaxing retreat with a private en-suite bath and ample closet space. The lower level has a spacious feel with high ceilings, 2-bedrooms and a large family room that offers flexibility for family, guests, or a home office. Step outside to enjoy a generously sized backyard - perfect for summer barbecues, gardening, pets, or simply unwinding after a long day. Whether you're hosting friends or enjoying a quiet evening, the outdoor space is designed to complement Colorado's beautiful seasons. Located just minutes from the Barefoot Lakes parks and trails, easy access to schools, shopping, dining, and quick access to I-25, this home offers a convenient commute to Denver, Boulder, Longmont, and Fort Collins. With its thoughtful layout, desirable location, and move-in-ready appeal, 12611 Lake View Street is an outstanding opportunity to enjoy one of Firestone's most desirable communities.
| 6 days ago | Listing updated with changes from the MLS® | |
| 3 months ago | Status changed to Active | |
| 3 months ago | Listing first seen on site |

The content relating to real estate for sale in this Web site comes in part from the Internet Data eXchange ("IDX") program of METROLIST, INC., DBA RECOLORADO real estate listings held by brokers other than Madison & Company Properties - Boulder are marked with the IDX Logo. This information is being provided for the consumers' personal, non-commercial use and may not be used for any other purpose. All information subject to change and should be independently verified.
Did you know? You can invite friends and family to your search. They can join your search, rate and discuss listings with you.