Save
Ask
Tour
Hide
Share
$1,125,000
5 Days On Site

3132 Dorado Beach Drive
Berthoud, CO 80513

For Sale|Single Family Residence|Active
4
Beds
4
Total Baths
3
Full Baths
1
Partial Bath
3,317
SqFt
$339
/SqFt
2026
Built
Subdivision:
Heron Lakes
County:
Larimer

Due to the health concerns created by Coronavirus we are offering personal 1-1 online video walkthough tours where possible.
3132 Dorado Beach Drive3132 Dorado Beach Drive3132 Dorado Beach Drive3132 Dorado Beach Drive
Save
Ask
Tour
Hide
Share

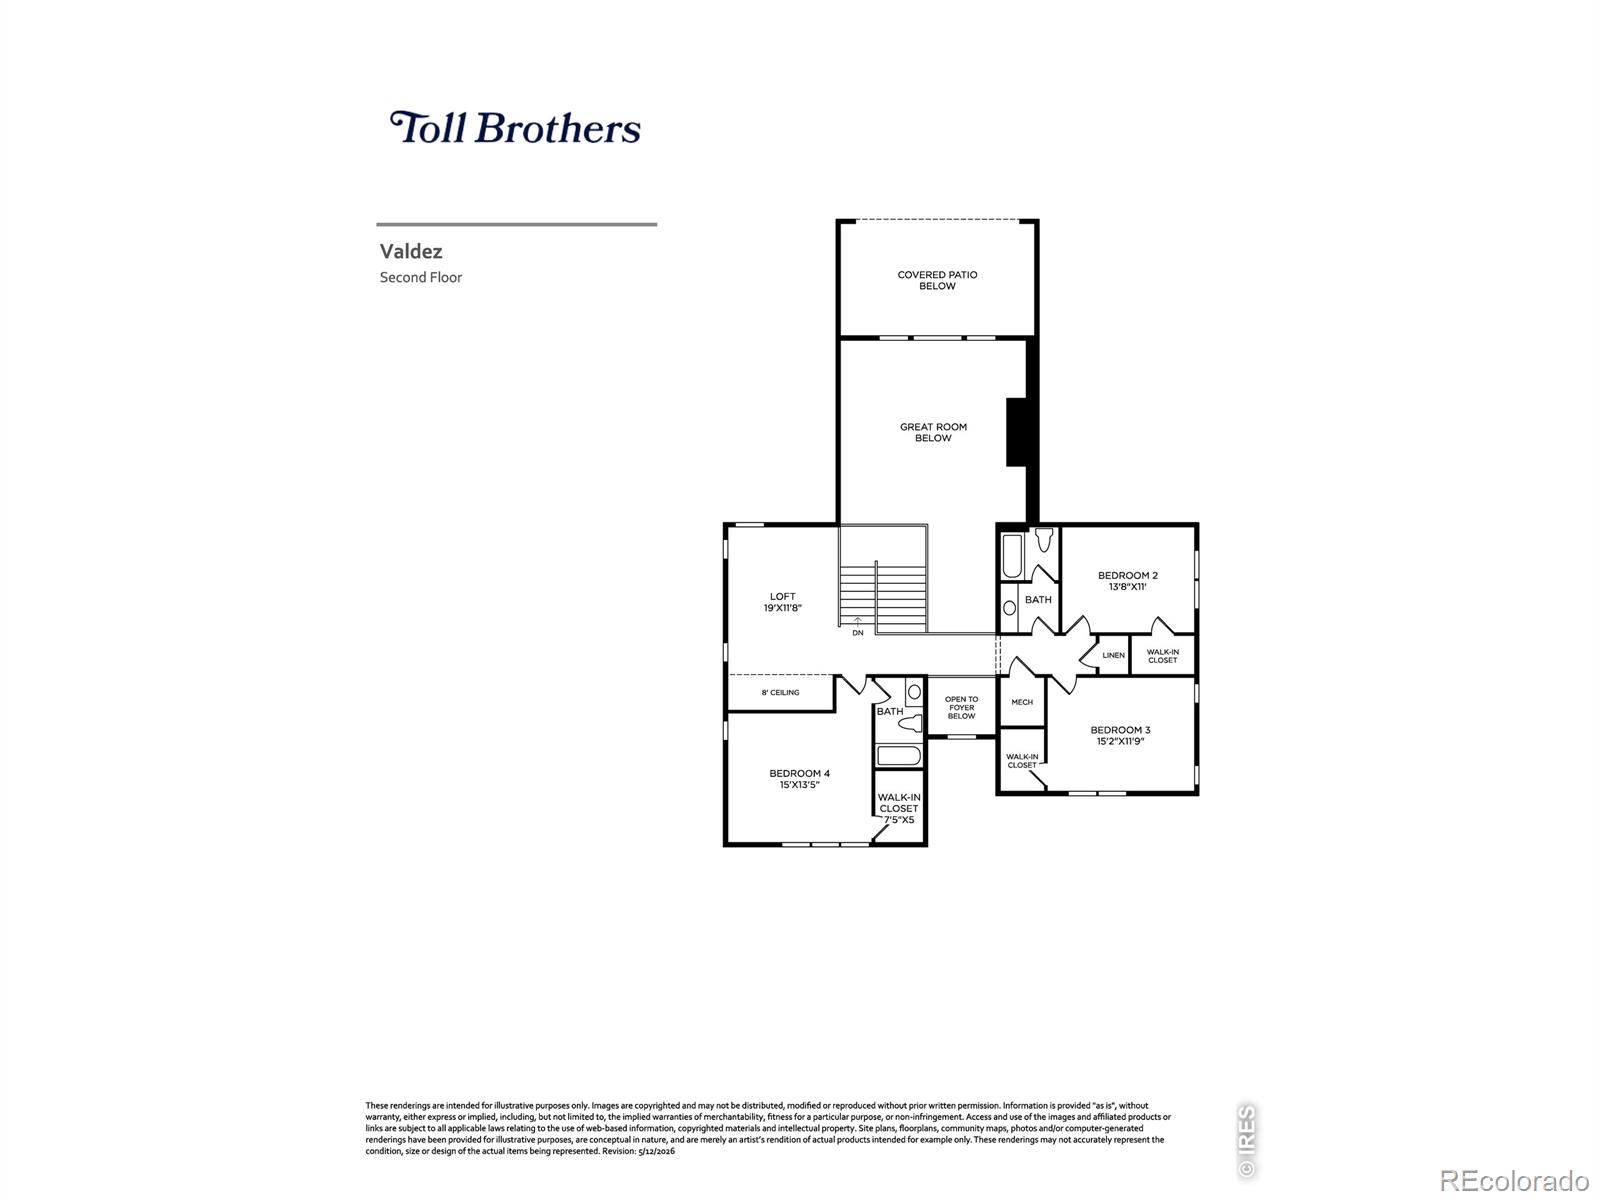
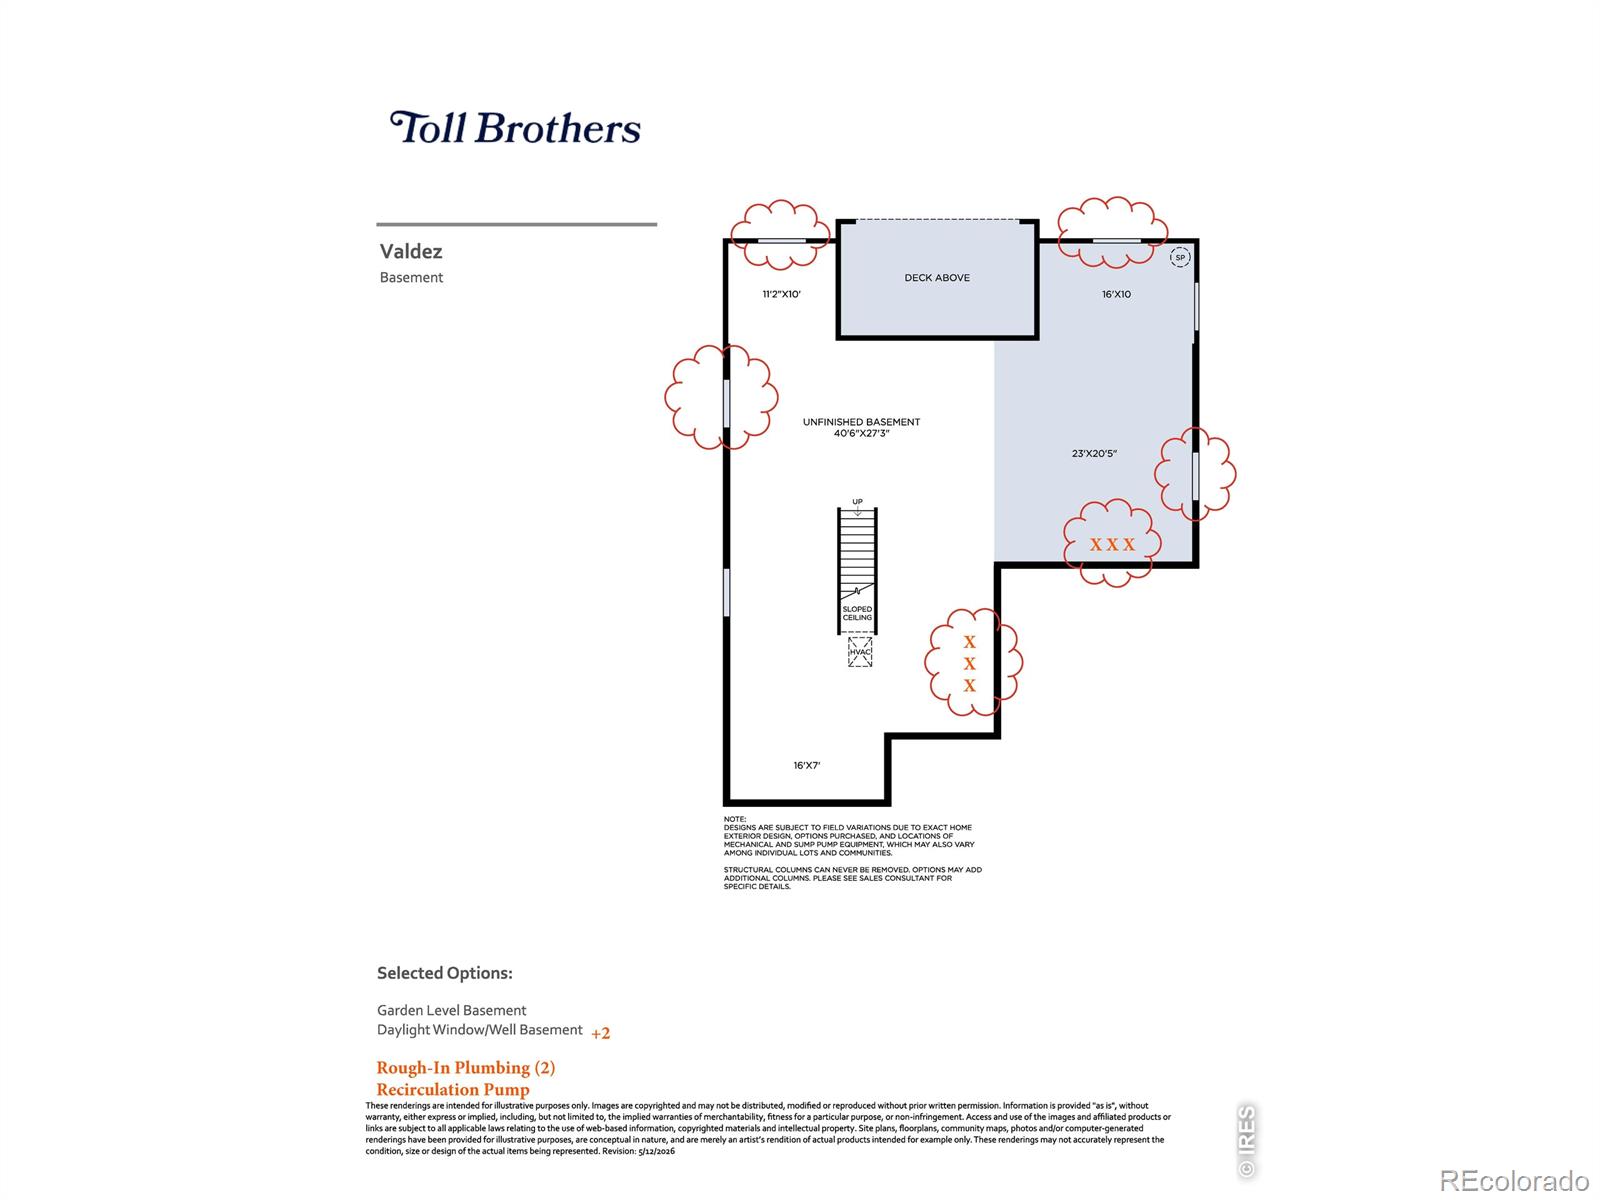
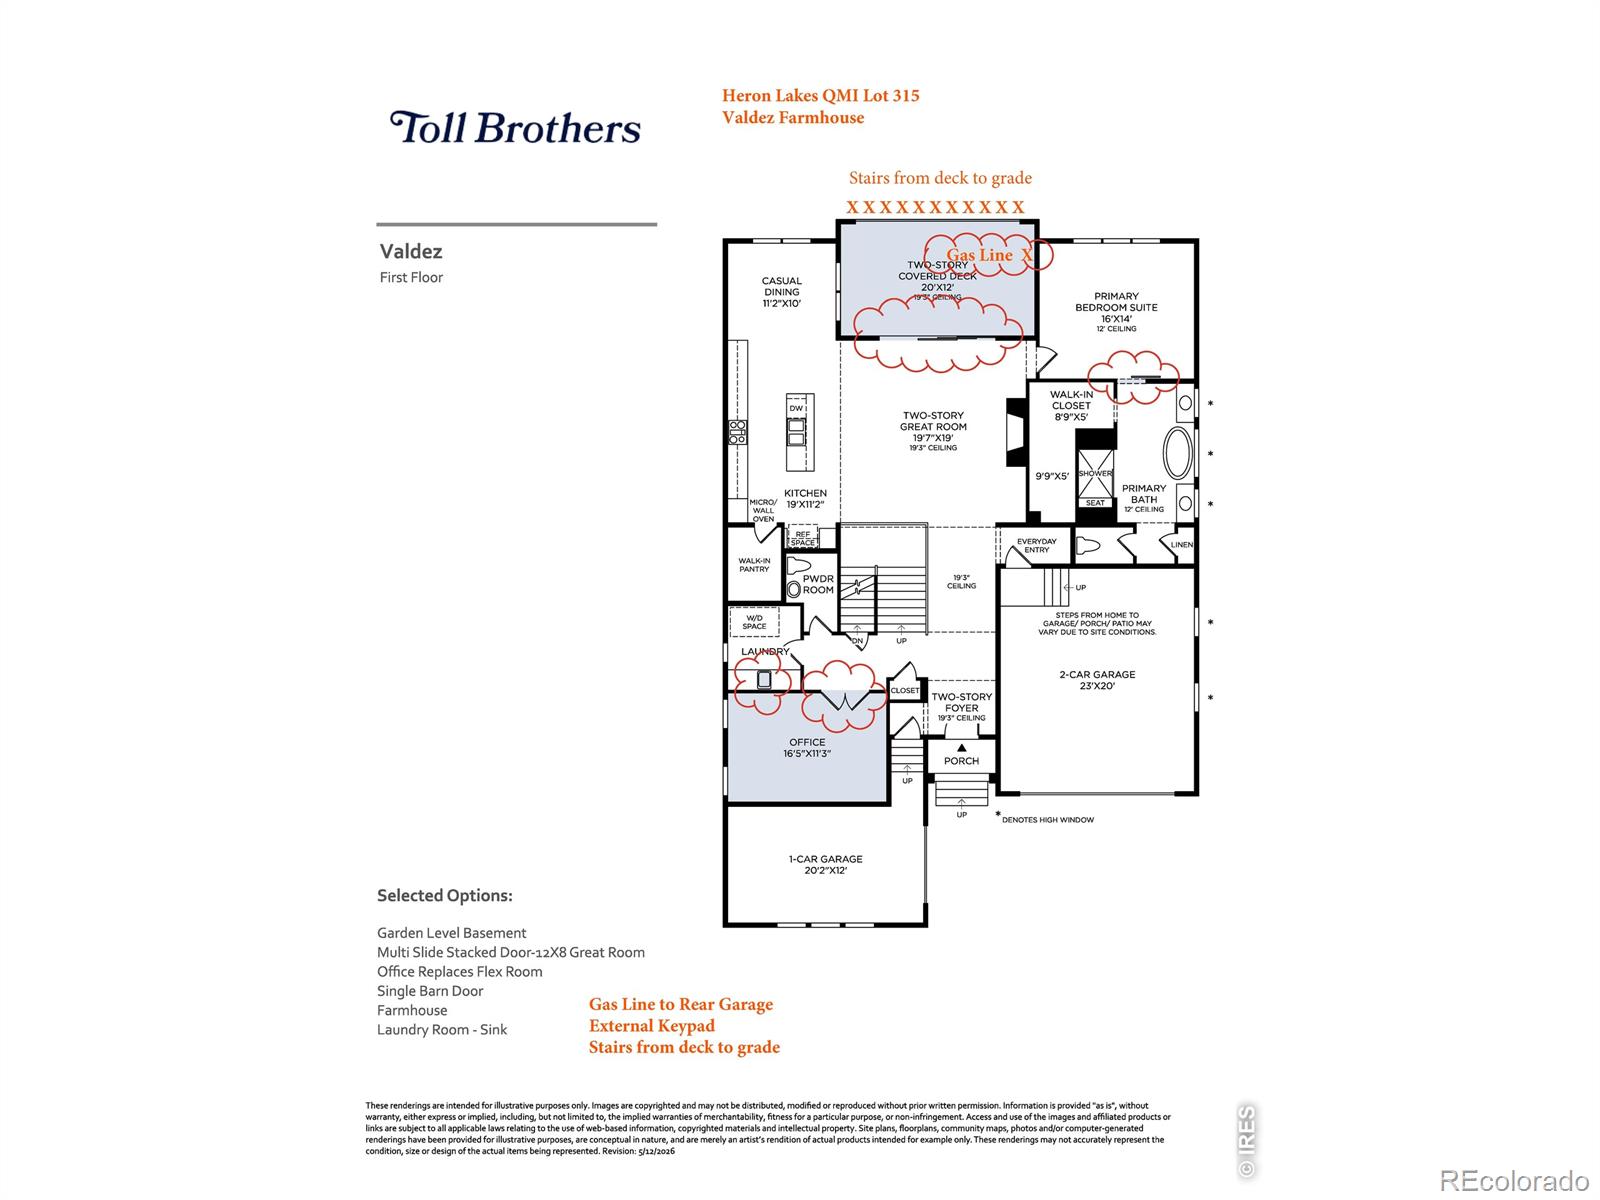
Brand New Toll Brothers Home - Valdez Farmhouse - Ready December 2026. Main-floor primary suite with stately 12' ceiling and a luxurious 5-piece bath. Oversized two-story-tall covered deck with 12' stacking slider. An unfinished garden basement with rough-in plumbing provides many future finishing options. Perfect west-facing homesite on a non-through street. Choose ALL YOUR OWN DESIGN selections with help from a $35,000 Design Studio credit! Located within HERON LAKES, an amenity-rich master plan, enjoy access to a range of recreational opportunities, including hiking, boating and fishing on Lonetree Reservoir. Improve your swing at TPC Colorado, an 18-hole championship golf course, or take advantage of the expansive clubhouse, which includes restaurants, a resort-style pool, a fitness center, and private event spaces. Schedule your visit today before this special home is gone!

Save
Ask
Tour
Hide
Share
Listing Snapshot
Price 
$1,125,000
Days On Site 
5 Days
Bedrooms 
4
Inside Area (SqFt) 
3,317 sqft
Total Baths 
4
Full Baths 
3
Partial Baths 
1
Lot Size 
0.18 Acres
Year Built 
2026
MLS® Number 
IR1064015
Status 
Active
Property Tax 
$834
HOA/Condo/Coop Fees 
N/A
Sq Ft Source 
Other
Friends & Family
Recent Activity
3 days agoListing updated with changes from the MLS®
5 days agoListing first seen on site
General Features
Acres 
0.18
Additional Property Use 
Residential
Attached Garage 
Yes
Direction Faces 
West
Garage 
Yes
Garage Spaces 
3
Parking 
Attached
Parking Spaces 
3
Property Condition 
Under Construction
Property Sub Type 
Single Family Residence
Security 
Smoke Detector(s)Fire Alarm
Sewer 
Public Sewer
SqFt Above 
3317
SqFt Total 
5236
Style 
Contemporary
Utilities 
Cable AvailableElectricity AvailableNatural Gas Available
Water Source 
Public
Zoning 
RES
Interior Features
Appliances 
DishwasherDisposalHumidifierMicrowaveOven
Basement 
Bath/StubbedFullSump Pump
Cooling 
Central Air
Fireplace Features 
Gas
Heating 
Forced Air
Interior 
Eat-in KitchenKitchen IslandOpen FloorplanPantryWalk-In Closet(s)
Laundry Features 
In Unit
Main Level Bedrooms 
1
Window Features 
Double Pane Windows
Bathroom Full 
Level - Upper
Bathroom Half 
Level - Main
Bedroom 
Dimensions - 13 x 11Level - UpperDescription - Other
Dining Room 
Dimensions - 11 x 10Level - MainDescription - Other
Game Room 
Dimensions - 19 x 11Level - UpperDescription - Other
Great Room 
Dimensions - 19 x 19Level - MainDescription - Other
Kitchen 
Dimensions - 19 x 11Level - MainDescription - Other
Laundry 
Dimensions - 9 x 8Level - MainDescription - Other
Office 
Dimensions - 16 x 11Level - MainDescription - Other
Save
Ask
Tour
Hide
Share
Exterior Features
Construction Details 
Frame
Lot Features 
On Golf CourseSprinklers In Front
Patio And Porch 
Deck
Roof 
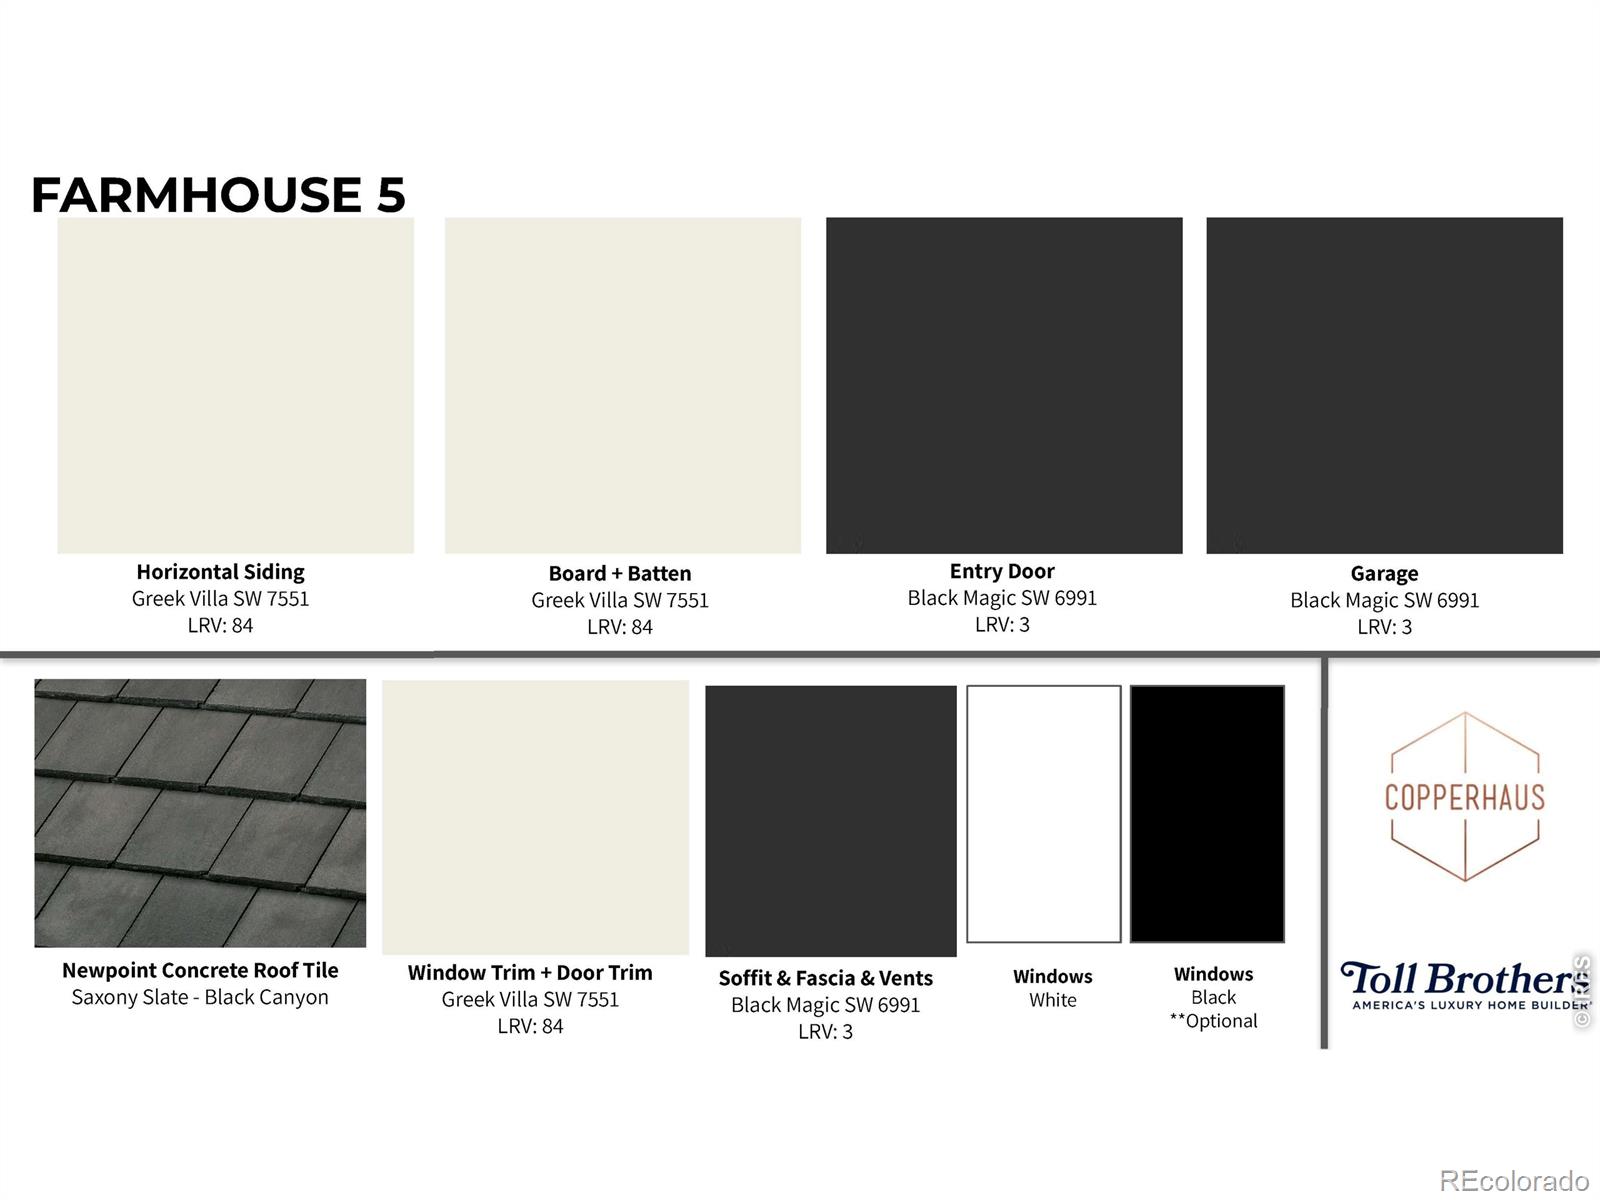
Concrete
Windows/Doors 
Double Pane Windows
Community Features
Association Amenities 
ClubhouseFitness CenterPoolSpa/Hot TubTrail(s)
Financing Terms Available 
1031 ExchangeCashConventionalFHAVA Loan
Roads 
Paved
School District 
Thompson R2-J
Schools
School District
Thompson R2-J
Elementary School
Carrie Martin
Middle School
Other
High School
Thompson Valley
Listing courtesy of Coldwell Banker Realty-N Metro [email protected]


The content relating to real estate for sale in this Web site comes in part from the Internet Data eXchange ("IDX") program of METROLIST, INC., DBA RECOLORADO real estate listings held by brokers other than Coldwell Banker Realty-N Metro are marked with the IDX Logo. This information is being provided for the consumers' personal, non-commercial use and may not be used for any other purpose. All information subject to change and should be independently verified.

Neighborhood & Commute
Source: Walkscore
Save
Ask
Tour
Hide
Share