





1480 Upland AvenueBoulder, CO 80304
Due to the health concerns created by Coronavirus we are offering personal 1-1 online video walkthough tours where possible.
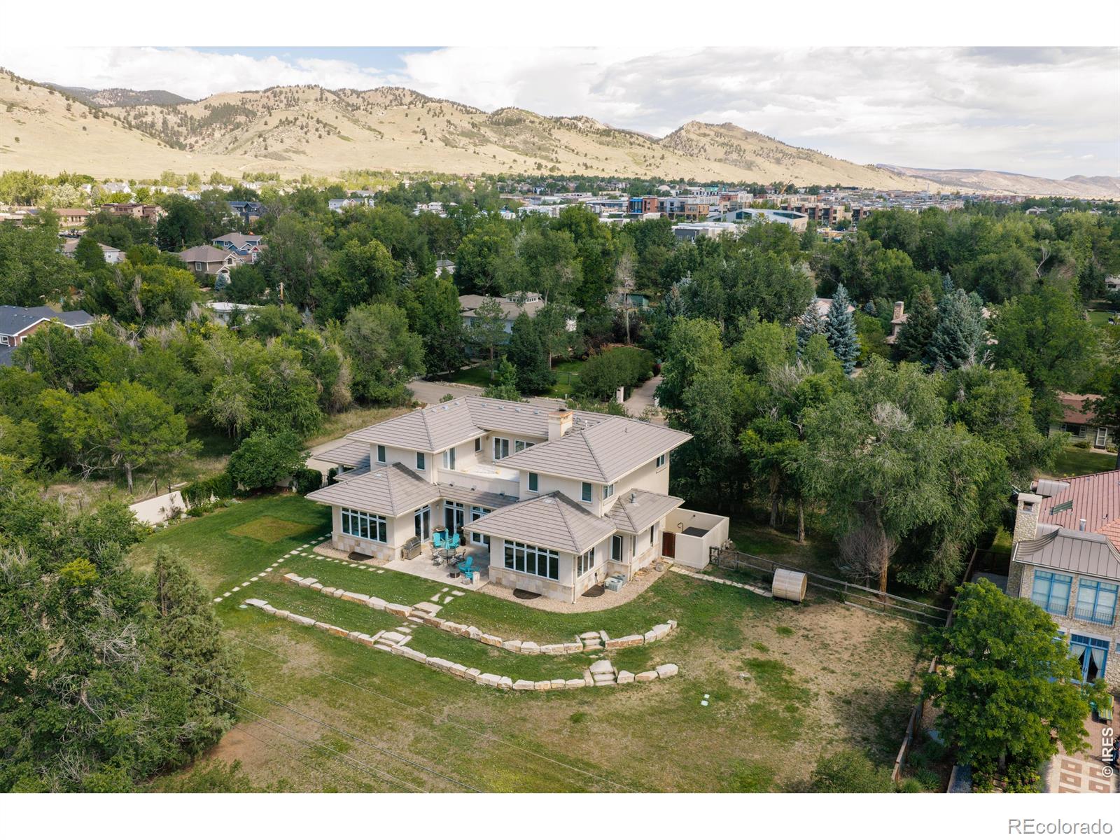
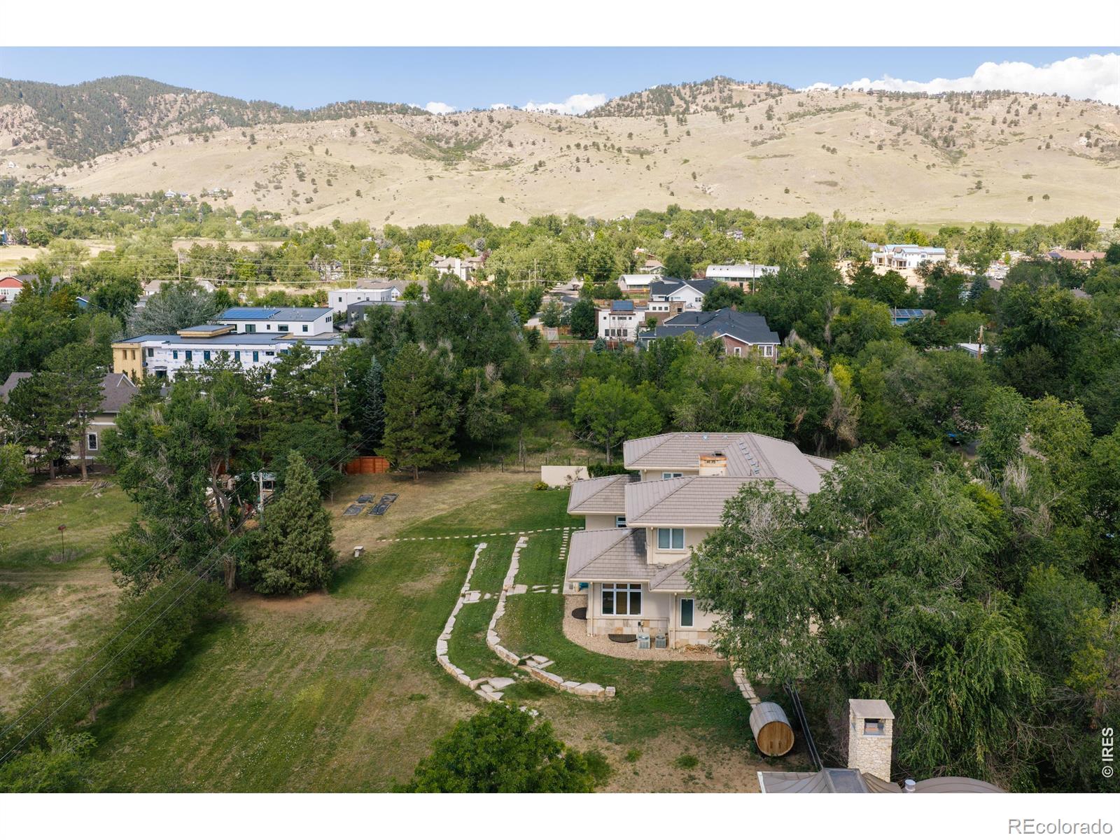
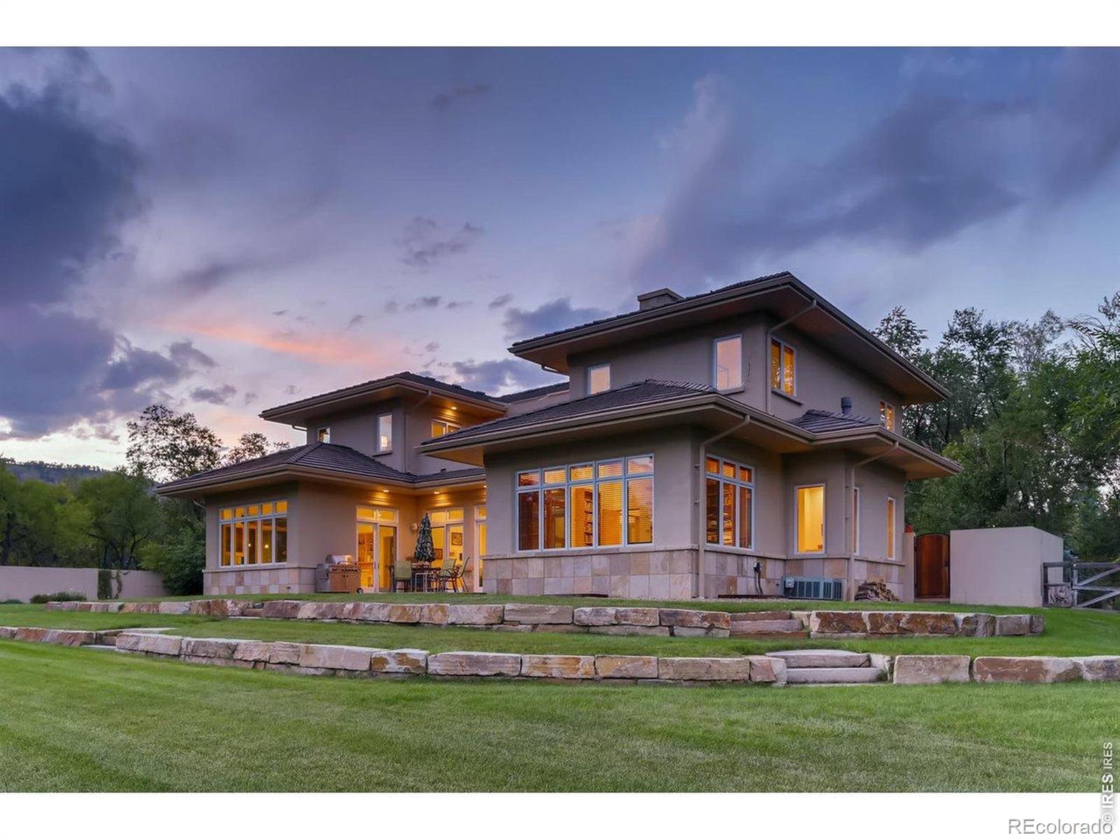
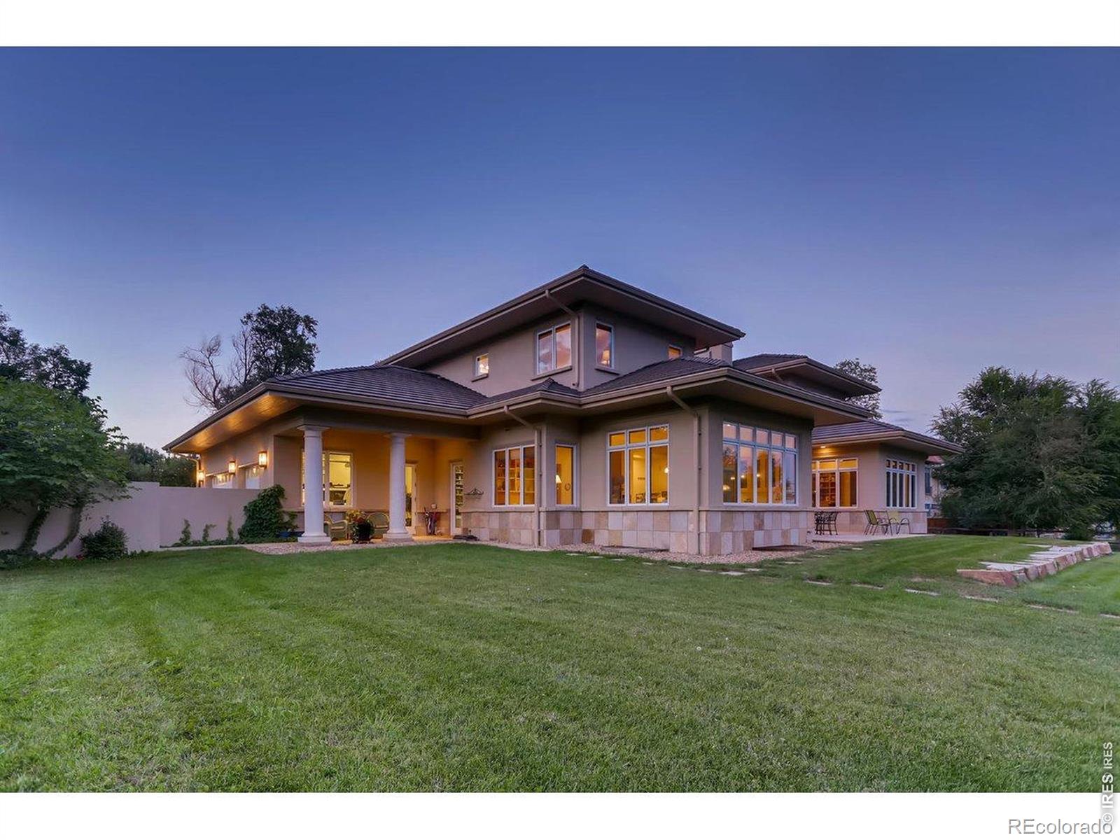
Scale is easy to advertise and hard to execute. Here, it works. Built by a respected local builder as his own residence, this Prairie-inspired home offers the kind of volume, craftsmanship, and setting that would be difficult to recreate today. With 12 foot ceilings and rooms of genuine proportion, this is a home best measured not only in square feet, but in cubic feet.The arrival is memorable: a circular fountain, broad motor court, mature trees, and an oversized attached garage establish privacy and permanence. The yard which is 2 extra large lots, feels more like a private park than a conventional city property, with broad lawns, sandstone terraces, and multiple outdoor entertaining spaces positioned to capture Flatirons views. Inside, coffered and beamed ceilings, travertine floors, custom millwork, and wood-framed French doors bring warmth and natural light to the home's generous scale. The great room is anchored by a hand-carved cast-stone fireplace and connects easily to the dining room and kitchen. A large Italian-marble island, custom cabinetry, abundant workspace, and a bright breakfast area make the kitchen practical for everyday living and a crowd.Six bedrooms and six baths provide flexibility for family, guests, and offices. Several are en suite, with access to balconies or patios. The primary suite is quiet and private. The lower level adds a theater, recreation and game areas, a wet bar, and a kitchenette, creating room for extended stays or multigenerational living. The property may also offer accessory-unit potential, subject to City approval. A tile roof and enduring stone-and-stucco construction complete a home built for the long term. Minutes from downtown and Boulder's trail system, this is a substantial property in a setting increasingly difficult to find. Reintroduced with a clear understanding of today's market, the seller is prepared to engage seriously and respond to a well-structured offer.
| 4 weeks ago | Listing updated with changes from the MLS® | |
| a month ago | Price changed to $4,600,000 | |
| 3 months ago | Status changed to Active | |
| 3 months ago | Listing first seen on site |

The content relating to real estate for sale in this Web site comes in part from the Internet Data eXchange ("IDX") program of METROLIST, INC., DBA RECOLORADO real estate listings held by brokers other than Madison & Company Properties - Boulder are marked with the IDX Logo. This information is being provided for the consumers' personal, non-commercial use and may not be used for any other purpose. All information subject to change and should be independently verified.
Did you know? You can invite friends and family to your search. They can join your search, rate and discuss listings with you.