Save
Ask
Tour
Hide
Share
$310,000
47 Days On Site

7920 Mountain View Drive
Frederick, CO 80530

For Sale|Single Family Residence|Active
3
Beds
2
Total Baths
2
Full Baths
1,433
SqFt
$216
/SqFt
2015
Built
Subdivision:
Prairie Greens
County:
Weld

Due to the health concerns created by Coronavirus we are offering personal 1-1 online video walkthough tours where possible.
7920 Mountain View Drive7920 Mountain View Drive7920 Mountain View Drive7920 Mountain View Drive
Save
Ask
Tour
Hide
Share

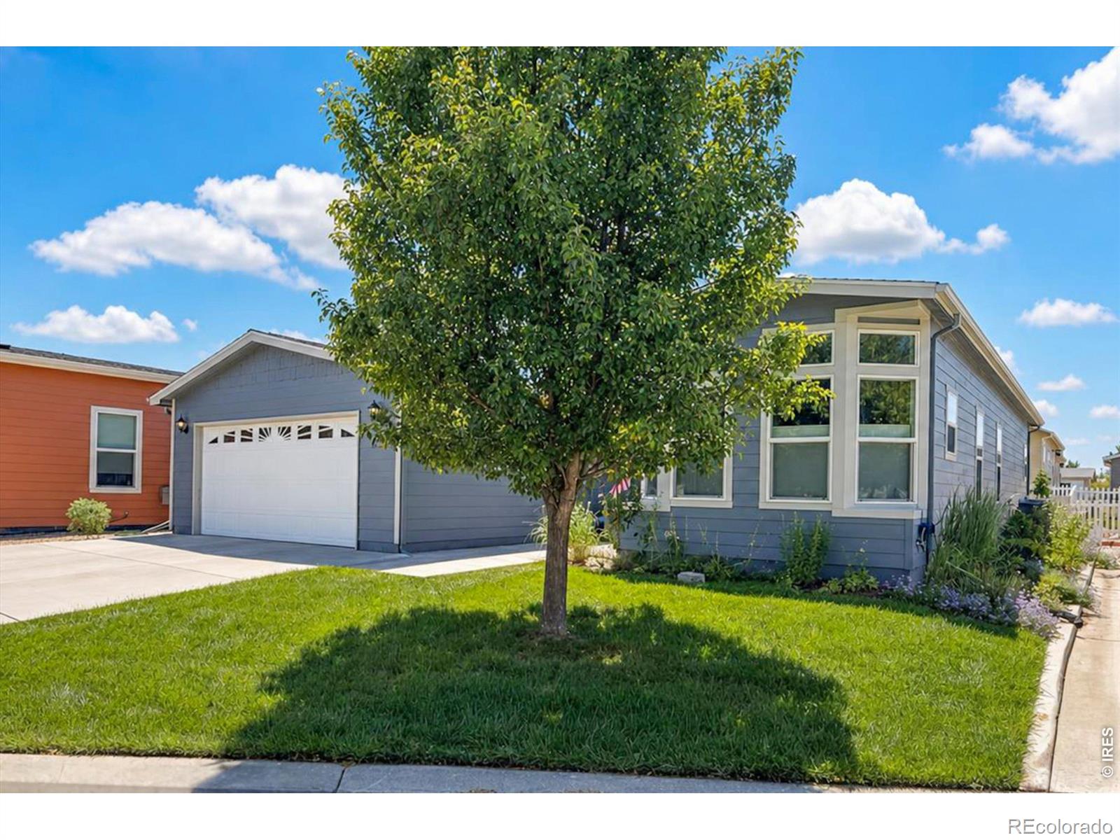
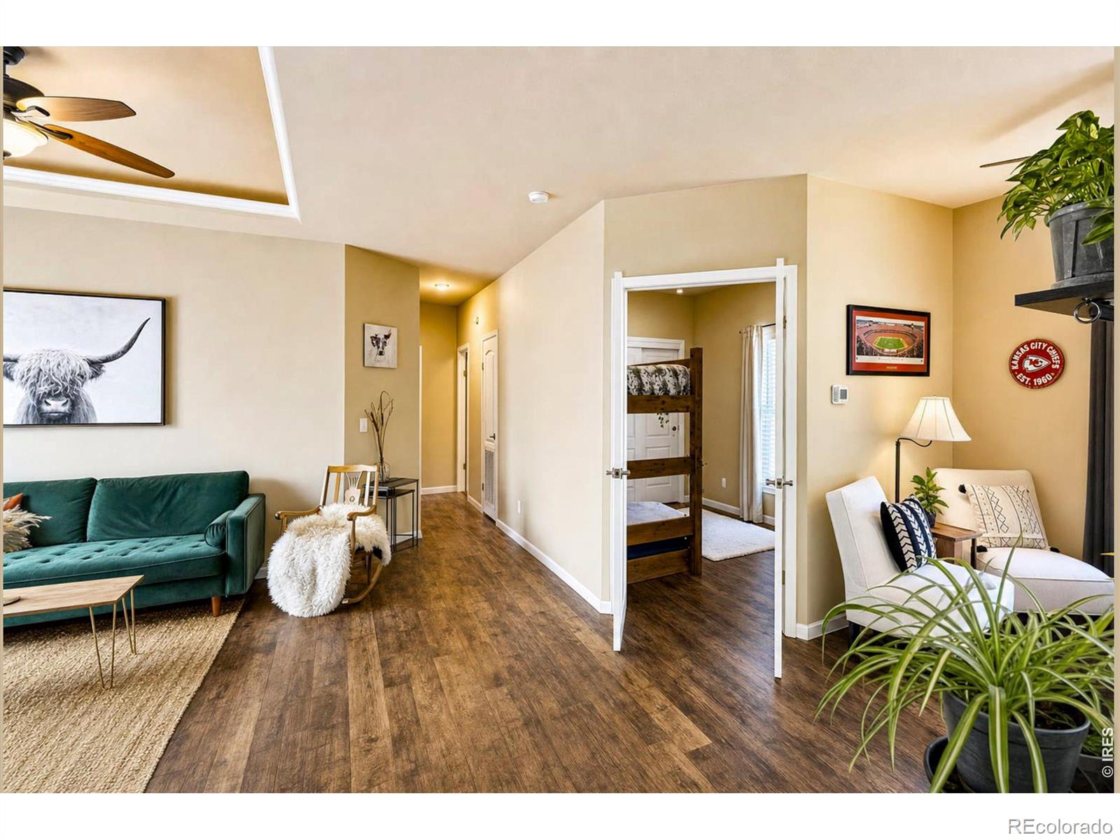
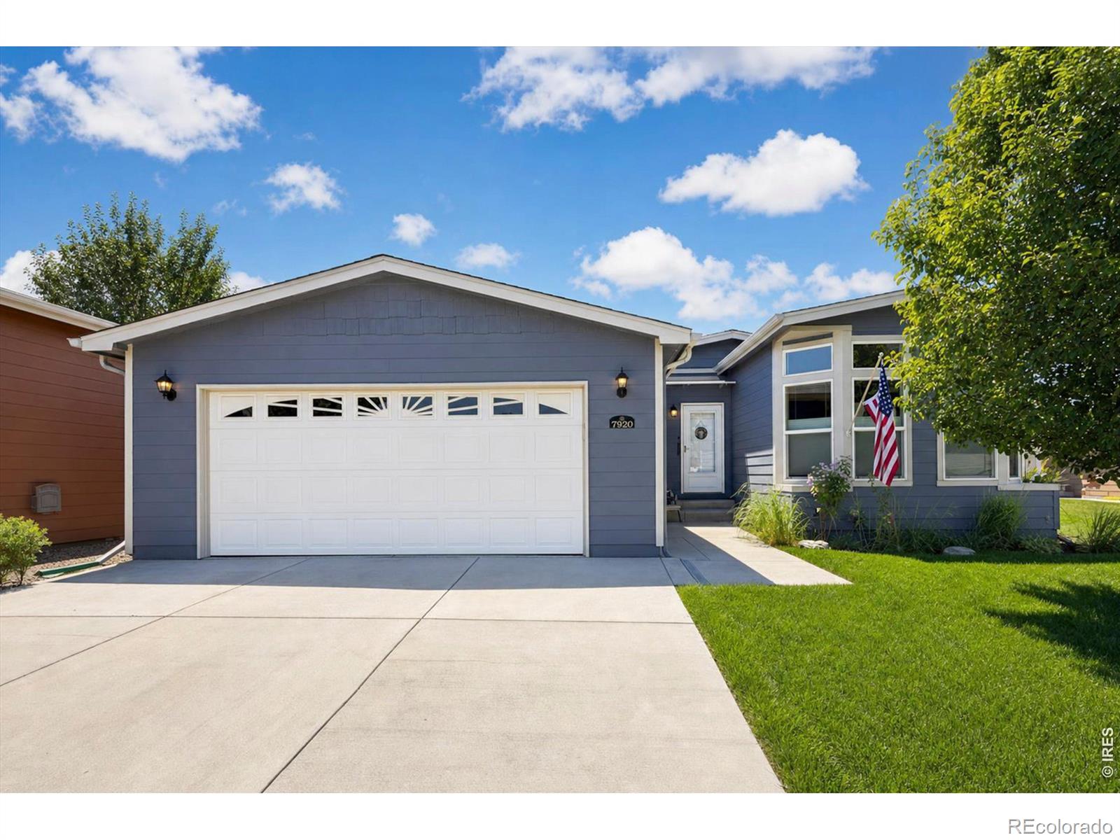
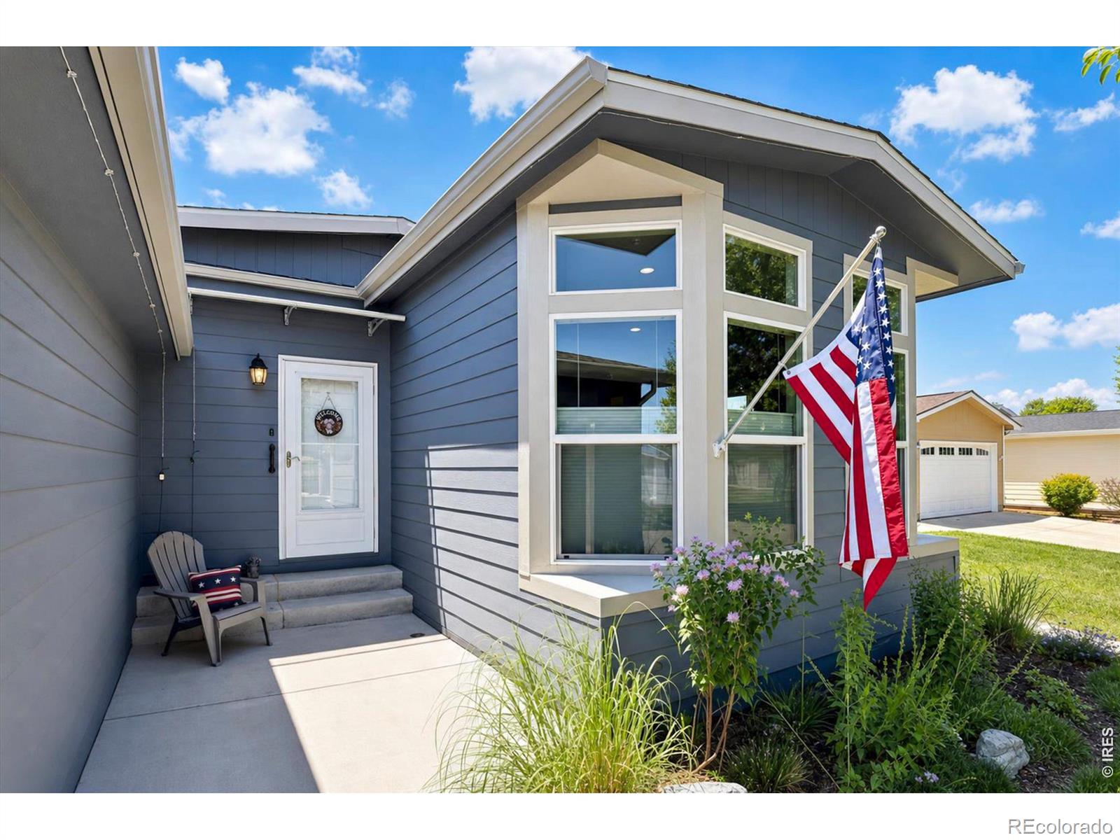
Nestled in the heart of Prairie Greens, this spacious three-bedroom, two-bath modular home offers a calm, zen-like retreat with beautiful tops-down, bottoms-up cellular shades throughout. Step inside to an open layout featuring an eat-in kitchen, separate dining room, and easy-care laminate flooring in the living area. Stay cool as a cucumber beneath the additional mini-split cooling in the primary suite. Relax in the soaking tub in the adjoining bath or jump in the walk-in shower for a quick rinse. The second bedroom sits right next door for convenience. A separate laundry room with washer and dryer completes the thoughtful design. Outside, fresh 2025 exterior paint, one of the largest yards and driveways in the community, a sprinkler system, and a covered patio with ceiling fan create the perfect low-maintenance outdoor space. The fully insulated garage includes a workbench, bright lighting and ceiling fan. Centrally located between I-25 and Highway 85, you're just minutes from the brand-new King Soopers on Highway 52. Prairie Greens offers a relaxed pace with no HOA and an affordable $825/month land lease that covers the land, road maintenance, and full access to the clubhouse with party rooms and warming kitchen, fitness center, and outdoor pool. This standout home combines comfort, privacy, and unbeatable location-ready for you to move in and enjoy. Call today for a private showing.

Save
Ask
Tour
Hide
Share
Listing Snapshot
Price 
$310,000
Days On Site 
47 Days
Bedrooms 
3
Inside Area (SqFt) 
1,433 sqft
Total Baths 
2
Full Baths 
2
Partial Baths 
N/A
Lot Size 
0.1 Acres
Year Built 
2015
MLS® Number 
IR1064286
Status 
Active
Property Tax 
$1,983
HOA/Condo/Coop Fees 
$825 monthly
Sq Ft Source 
Assessor
Friends & Family
Recent Activity
2 days agoListing updated with changes from the MLS®
2 months agoListing first seen on site
General Features
Acres 
0.1
Additional Property Use 
Residential
Attached Garage 
Yes
Direction Faces 
North
Garage 
Yes
Garage Spaces 
2
Land Lease 
Yes
Levels 
One
Parking 
OversizedAttached
Parking Spaces 
2
Property Sub Type 
Single Family Residence
Security 
Smoke Detector(s)
Sewer 
Public Sewer
SqFt Above 
1433
SqFt Total 
1433
Utilities 
Cable AvailableElectricity AvailableNatural Gas Available
Water Source 
Public
Zoning 
Res
Interior Features
Appliances 
DishwasherDisposalDryerMicrowaveOvenRefrigeratorWasher
Basement 
Crawl Space
Cooling 
Ceiling Fan(s)Central Air
Flooring 
Laminate
Heating 
Forced Air
Interior 
Eat-in KitchenOpen FloorplanPantryWalk-In Closet(s)
Laundry Features 
In Unit
Main Level Bedrooms 
3
Window Features 
Double Pane WindowsWindow Coverings
Save
Ask
Tour
Hide
Share
Exterior Features
Construction Details 
FrameWood Siding
Fencing 
Partial
Lot Features 
LevelSprinklers In Front
Patio And Porch 
Patio
Road Frontage 
Private Road
Roof 
Composition
View 
City
Waterview 
City
Windows/Doors 
Double Pane WindowsWindow Coverings
Community Features
Association Amenities 
ClubhouseFitness CenterParkPlaygroundPool
Association Dues 
825
Financing Terms Available 
CashConventionalFHA
HOA Fee Frequency 
Monthly
Roads 
Paved
School District 
St. Vrain Valley RE-1J
Schools
School District
St. Vrain Valley RE-1J
Elementary School
Thunder Valley
Middle School
Thunder Valley
High School
Frederick
Listing courtesy of eXp Realty LLC [email protected]


The content relating to real estate for sale in this Web site comes in part from the Internet Data eXchange ("IDX") program of METROLIST, INC., DBA RECOLORADO real estate listings held by brokers other than eXp Realty LLC are marked with the IDX Logo. This information is being provided for the consumers' personal, non-commercial use and may not be used for any other purpose. All information subject to change and should be independently verified.

Neighborhood & Commute
Source: Walkscore
Save
Ask
Tour
Hide
Share