Save
Ask
Tour
Hide
Share
$2,300,000
New Listing

1503 Stones Peak Drive
Longmont, CO 80503

Single Family Residence|Coming Soon
6
Beds
7
Total Baths
3
Full Baths
4
Partial Baths
5,617
SqFt
$409
/SqFt
2003
Built
Subdivision:
Meadow Mountain
County:
Boulder

Due to the health concerns created by Coronavirus we are offering personal 1-1 online video walkthough tours where possible.
1503 Stones Peak Drive1503 Stones Peak Drive1503 Stones Peak Drive1503 Stones Peak Drive
Save
Ask
Tour
Hide
Share

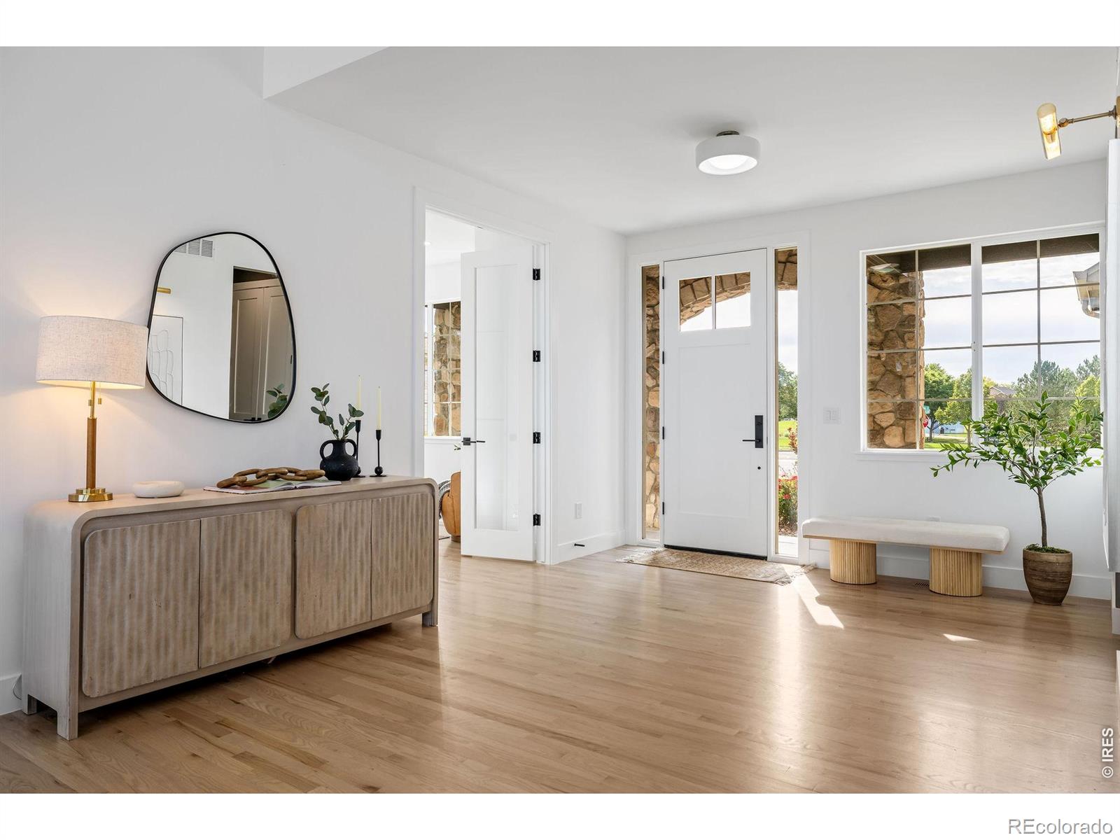
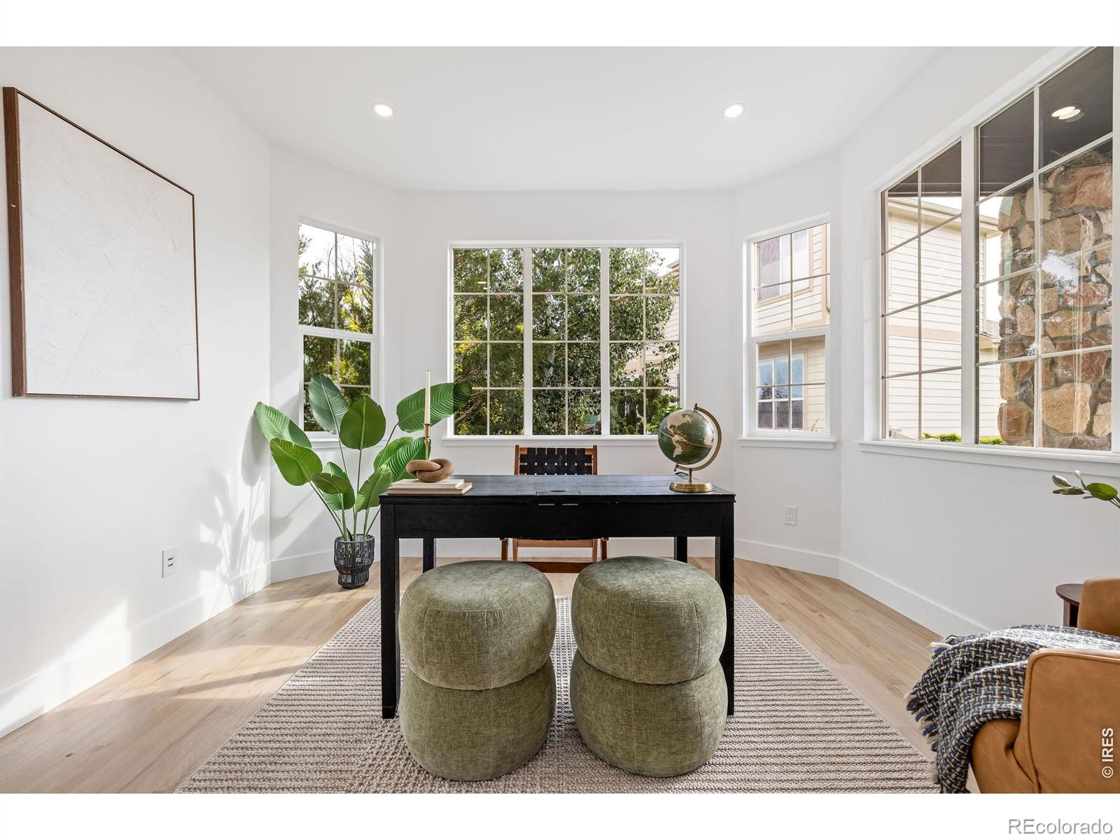
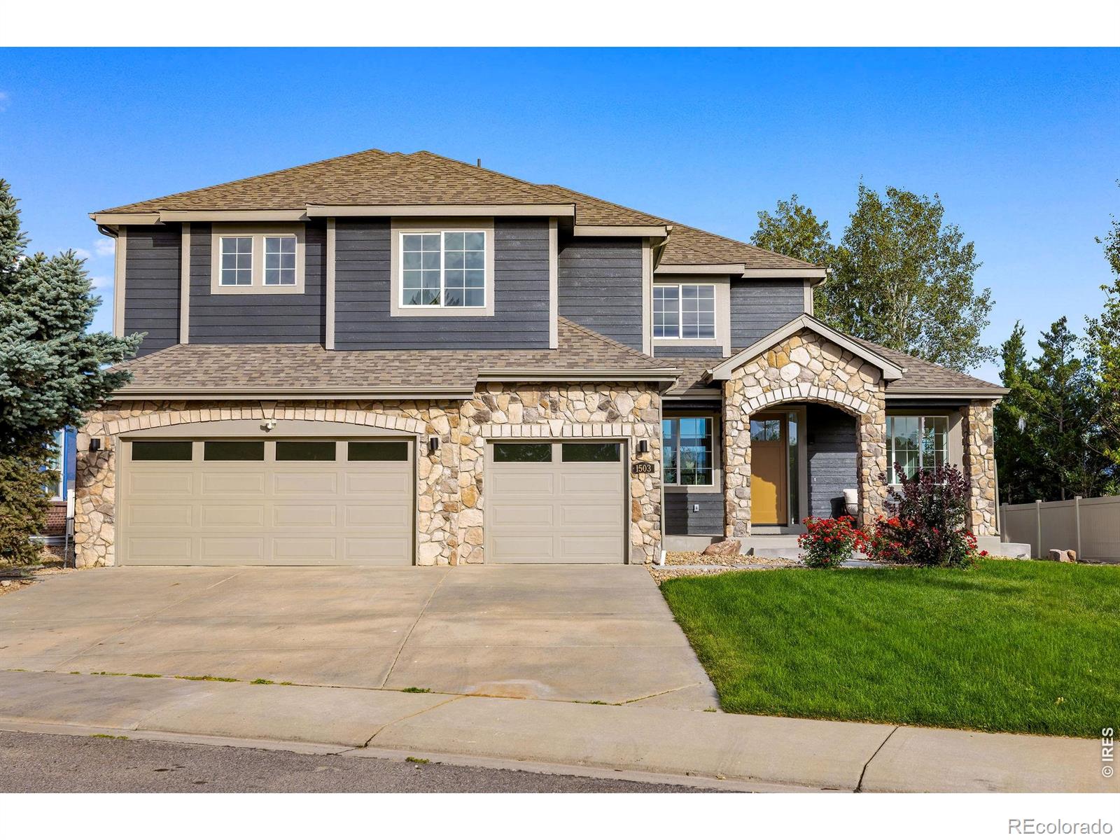
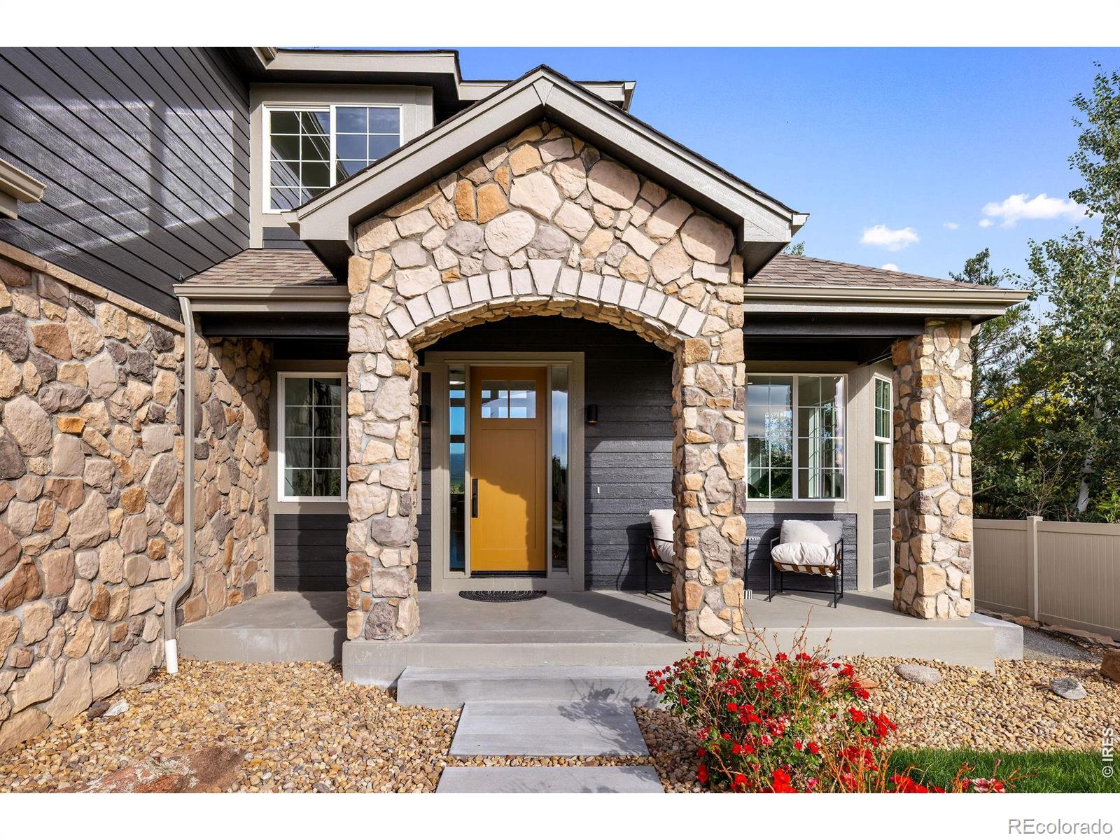
Taken to the studs on one of the few southwest Longmont lots with permanently protected Longs Peak and Front Range views out the back. Two years of work - all new mechanicals, drywall, floor plan, and finishes. Architecture by Lightwell. Built by West Boulder Development. Over 5,600 square feet. Five bedrooms, each with private ensuite bath. Two dedicated offices. Three laundry rooms. A gourmet kitchen with 48" SKS oven, 60" refrigerator, two Bosch dishwashers, honed quartz counter, and a walk-in butler's pantry concealed behind a faux cabinet door. A newly installed oversized slider brings the view into the living room. Primary suite faces west to Longs Peak with radiant-heat bath, freestanding tub, step-in shower, and custom closet. The lower level: home gym, sauna, movie room, wet bar with full-sized refrigerator and wine storage, and a fifth ensuite guest suite. Outside: wood-burning fire pit with Longs Peak views, multi-level waterfall feature, oversized deck with hardlined gas grill hookup and 220V hot tub wiring, sunken sitting area. EV hookup in newly finished garage. Built with wellness in mind - air-purifying lava paint on fireplace and range hood, low-VOC paint throughout, New Zealand wool carpet in bedrooms, two on-demand hot water systems, nontoxic finishes specified throughout. All three schools walkable from the front door - Blue Mountain / Altona / Silver Creek, top 5% Colorado public schools, rated higher than most Boulder city schools. Park and neighborhood amenities across the street. Fifteen minutes to Pearl Street. Let's Get You Home!

Save
Ask
Tour
Hide
Share
Listing Snapshot
Price 
$2,300,000
Days On Site 
0 Days
Bedrooms 
6
Inside Area (SqFt) 
5,617 sqft
Total Baths 
7
Full Baths 
3
Partial Baths 
4
Lot Size 
0.21 Acres
Year Built 
2003
MLS® Number 
IR1064291
Status 
Coming Soon
Property Tax 
$8,213
HOA/Condo/Coop Fees 
$50 monthly
Sq Ft Source 
Assessor
Friends & Family
Recent Activity
2 hours agoListing updated with changes from the MLS®
23 hours agoListing first seen on site
General Features
Acres 
0.21
Additional Property Use 
Residential
Attached Garage 
Yes
Direction Faces 
East
Garage 
Yes
Garage Spaces 
3
Levels 
Two
Parking 
Attached
Parking Spaces 
3
Property Sub Type 
Single Family Residence
Security 
Smoke Detector(s)Fire Alarm
Sewer 
Public Sewer
SqFt Above 
3687
SqFt Below 
1930
SqFt Total 
5617
Style 
Contemporary
Utilities 
Electricity AvailableNatural Gas Available
Water Source 
Public
Zoning 
SFH
Interior Features
Appliances 
Bar FridgeDishwasherDisposalDryerOvenRefrigeratorWasher
Basement 
Crawl SpaceFullSump Pump
Cooling 
Central Air
Fireplace Features 
GasLiving Room
Flooring 
TileWood
Heating 
Forced Air
Interior 
Eat-in KitchenKitchen IslandOpen FloorplanPantryVaulted Ceiling(s)Wet Bar
Laundry Features 
In Unit
Window Features 
Double Pane Windows
Bathroom Full 
Level - Upper
Bathroom Half 
Level - Main
Bathroom Three Quarter 
Level - Basement
Bedroom 
Dimensions - 13 x 12Level - BasementDescription - Carpet
Dining Room 
Dimensions - 19 x 11Level - MainDescription - Wood
Family Room 
Dimensions - 25 x 16Level - BasementDescription - Carpet
Game Room 
Dimensions - 22 x 10Level - BasementDescription - Carpet
Kitchen 
Dimensions - 20 x 17Level - MainDescription - Wood
Laundry 
Dimensions - 9 x 8Level - MainDescription - Tile
Living Room 
Dimensions - 26 x 19Level - MainDescription - Wood
Office 
Dimensions - 12 x 10Level - MainDescription - Wood
Save
Ask
Tour
Hide
Share
Exterior Features
Construction Details 
StoneStuccoFrame
Fencing 
Partial
Lot Features 
WoodedLevelSprinklers In Front
Patio And Porch 
Patio
Roof 
Composition
View 
Mountain(s)
Waterview 
Mountain(s)
Windows/Doors 
Double Pane Windows
Community Features
Association Amenities 
Park
Association Dues 
50
Financing Terms Available 
CashConventional
HOA Fee Frequency 
Monthly
Roads 
Paved
School District 
St. Vrain Valley RE-1J
Schools
School District
St. Vrain Valley RE-1J
Elementary School
Blue Mountain
Middle School
Altona
High School
Silver Creek
Listing courtesy of Compass - Boulder [email protected]


The content relating to real estate for sale in this Web site comes in part from the Internet Data eXchange ("IDX") program of METROLIST, INC., DBA RECOLORADO real estate listings held by brokers other than Compass - Boulder are marked with the IDX Logo. This information is being provided for the consumers' personal, non-commercial use and may not be used for any other purpose. All information subject to change and should be independently verified.

Neighborhood & Commute
Source: Walkscore
Save
Ask
Tour
Hide
Share