





1903 Kristy CourtLongmont, CO 80504
Due to the health concerns created by Coronavirus we are offering personal 1-1 online video walkthough tours where possible.
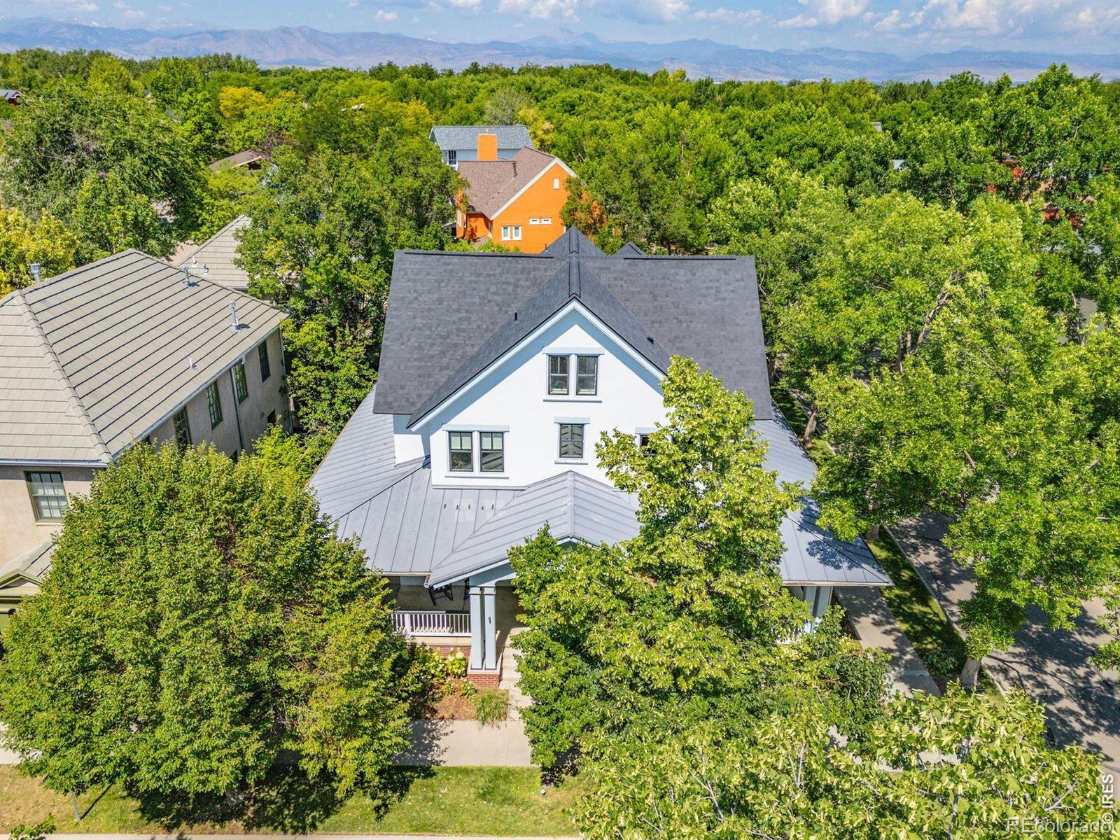
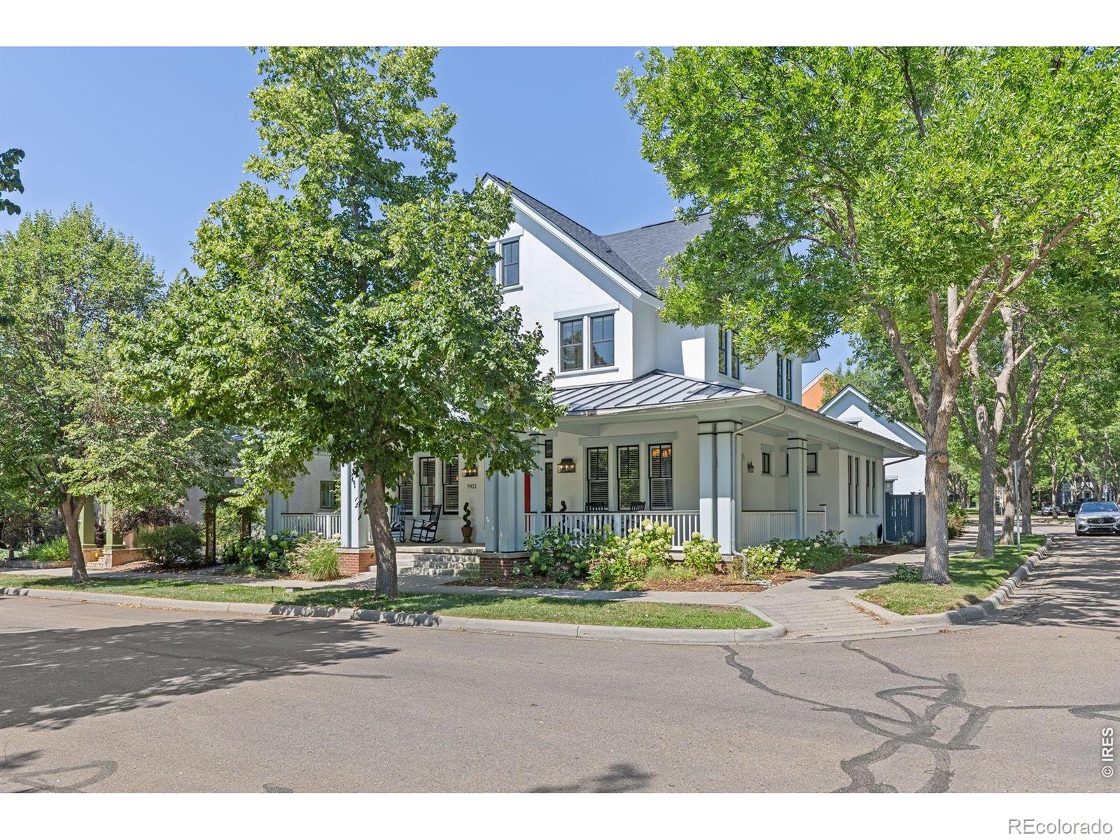
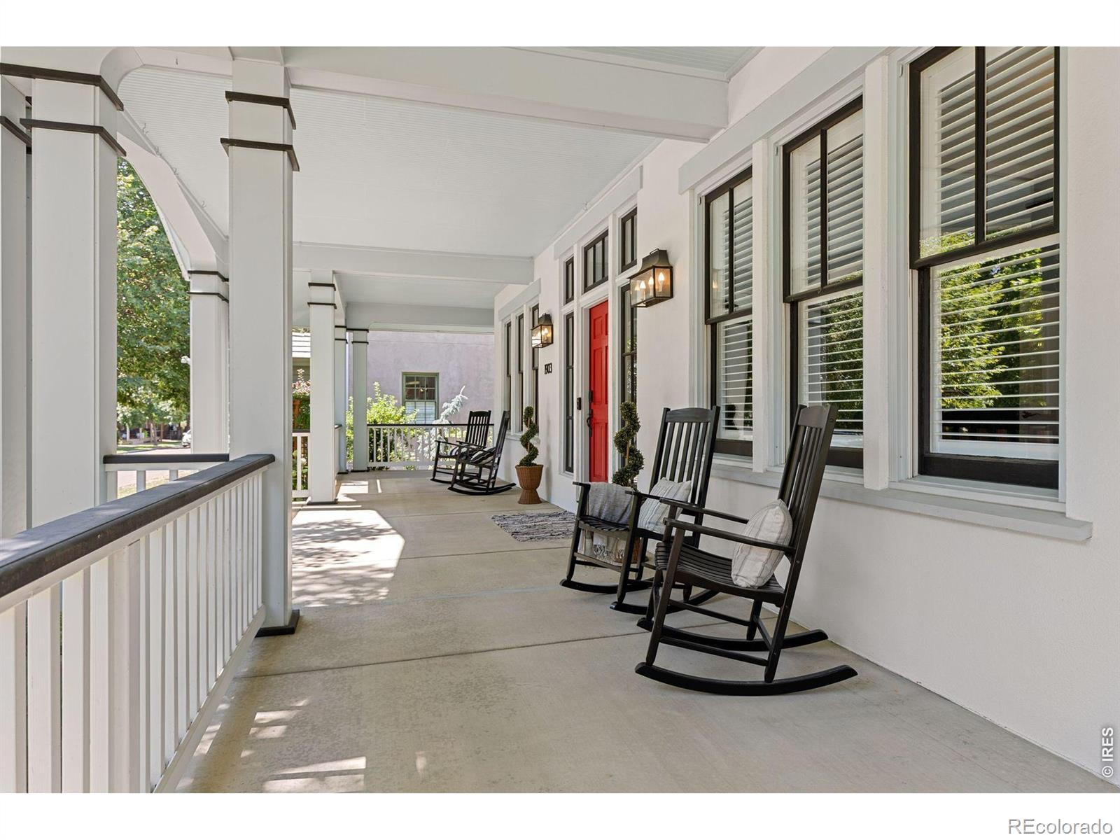
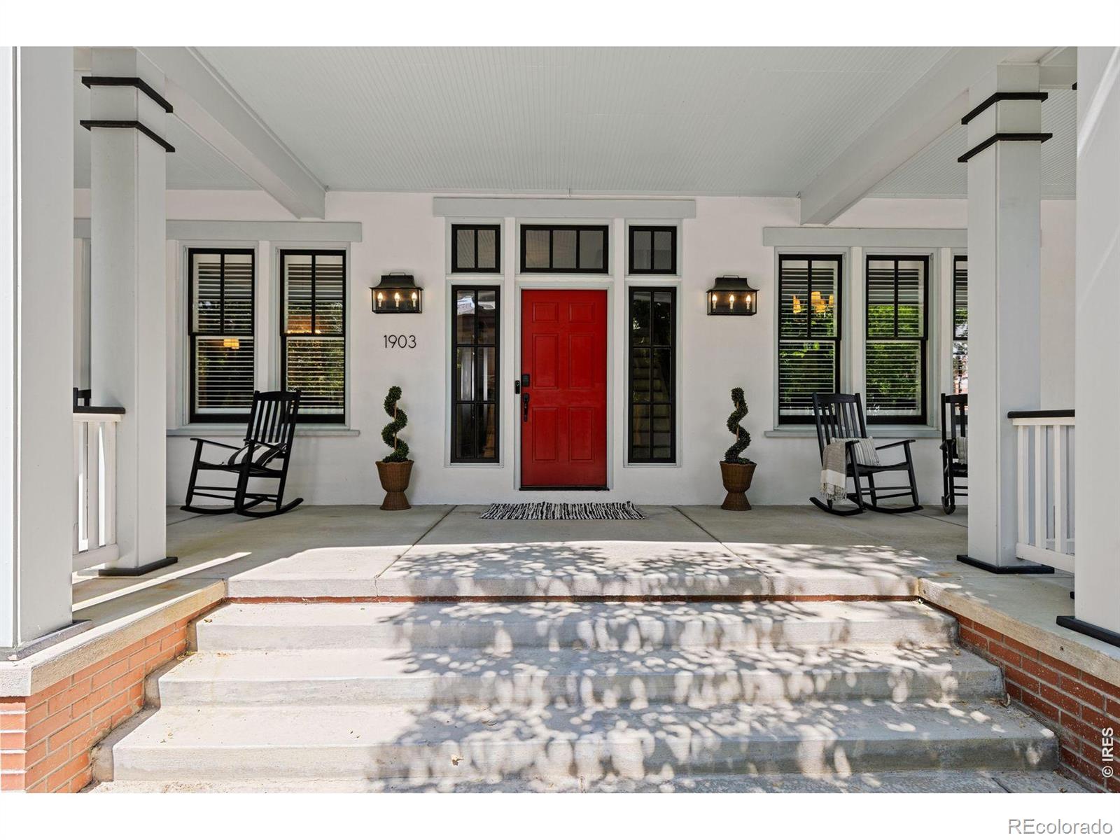
Welcome to 1903 Kristy Court, a truly one-of-a-kind home in the sought-after Prospect neighborhood of Longmont. Blending timeless charm with modern farmhouse style, this home has it all. As you step towards the front door, the home is highlighted by an expansive wrap around porch that offers ample opportunities for gardening, entertaining or a great spot to relax and enjoy the space. Upon entry, the free flowing floor plan boasts a formal dining room and spacious kitchen area with many places to gather and enjoy along with a dedicated office/potential 4th bedroom and comfy living room. In addition, there is a butlers pantry area and a walk in pantry. The full primary suite with walk-in closet and 2 additional bedrooms with a shared bath make up the 2nd story and a special 3rd-floor loft retreat provides endless possibilities as a media room, studio, playroom, fitness space, or private getaway. Every space is filled with character, comfort, and flexibility to fit your lifestyle. There is also a huge unfinished basement with egress windows and bathroom rough-ins ready for you to create your vision. Step outside to discover a tranquil side Zen garden and a peaceful, private backyard with an inviting patio-ideal for entertaining, gardening, or simply unwinding. Behind the home, you'll find convenient off-street parking and a large detached two-car garage equipped with an EV charging station and potential for an ADU creating opportunities for guest accommodations, a home office, or future rental income. Located in the highly desirable Prospect community, this exceptional property offers distinctive architecture, mature tree-lined streets, neighborhood parks, local restaurants, shops, and easy access to everything Longmont has to offer. Don't wait to make this home your own!
| a week ago | Listing updated with changes from the MLS® | |
| 2 weeks ago | Status changed to Active Under Contract | |
| 2 weeks ago | Listing first seen on site |

The content relating to real estate for sale in this Web site comes in part from the Internet Data eXchange ("IDX") program of METROLIST, INC., DBA RECOLORADO real estate listings held by brokers other than LIV Sotheby's Intl Realty are marked with the IDX Logo. This information is being provided for the consumers' personal, non-commercial use and may not be used for any other purpose. All information subject to change and should be independently verified.
Did you know? You can invite friends and family to your search. They can join your search, rate and discuss listings with you.