Save
Ask
Tour
Hide
Share
$650,000
38 Days On Site

4980 Monarch Drive
Firestone, CO 80504

For Sale|Single Family Residence|Active
4
Beds
4
Total Baths
3
Full Baths
1
Partial Bath
3,754
SqFt
$173
/SqFt
2003
Built
Subdivision:
Monarch Estates 1st Fg Final
County:
Weld

Due to the health concerns created by Coronavirus we are offering personal 1-1 online video walkthough tours where possible.
4980 Monarch Drive4980 Monarch Drive4980 Monarch Drive4980 Monarch Drive
Save
Ask
Tour
Hide
Share

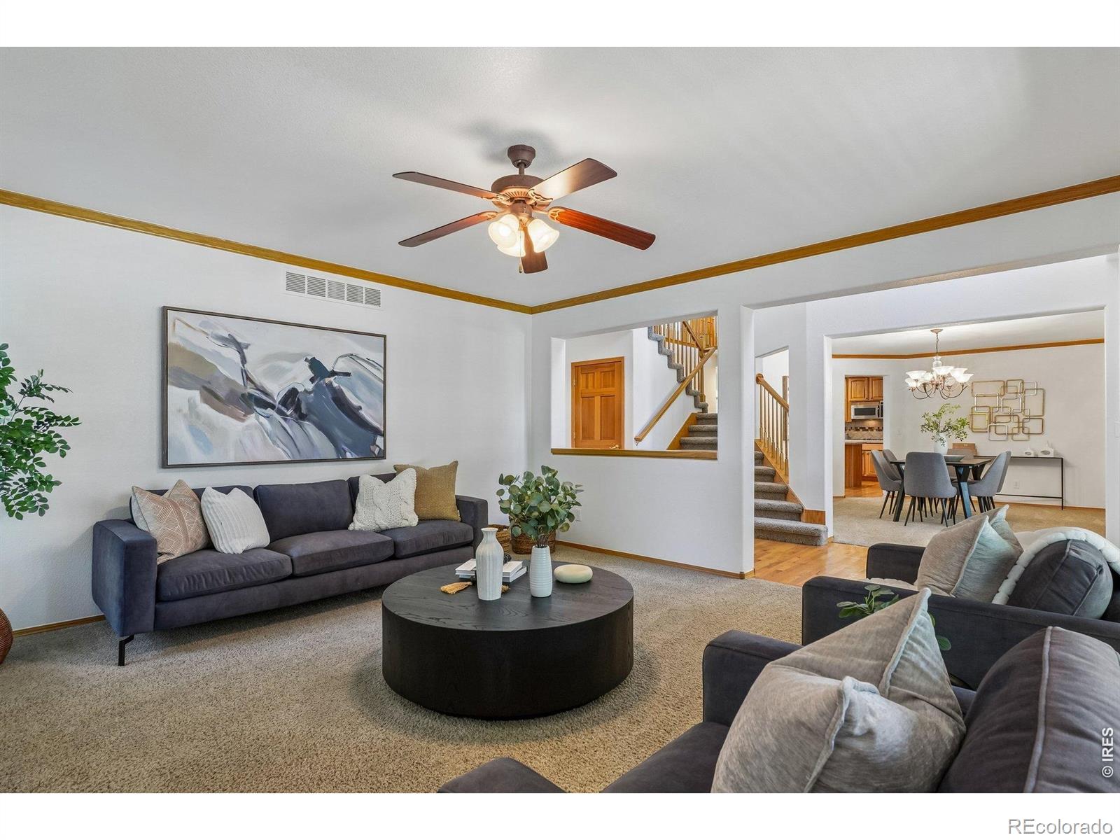
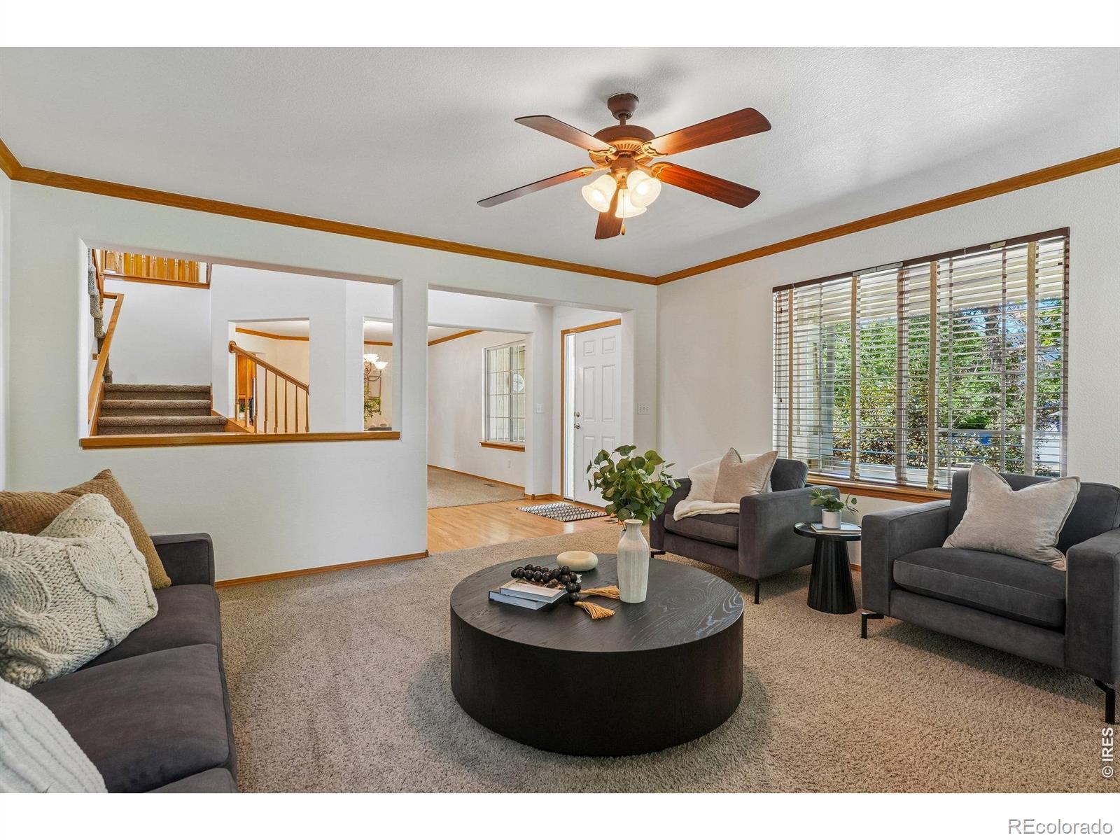
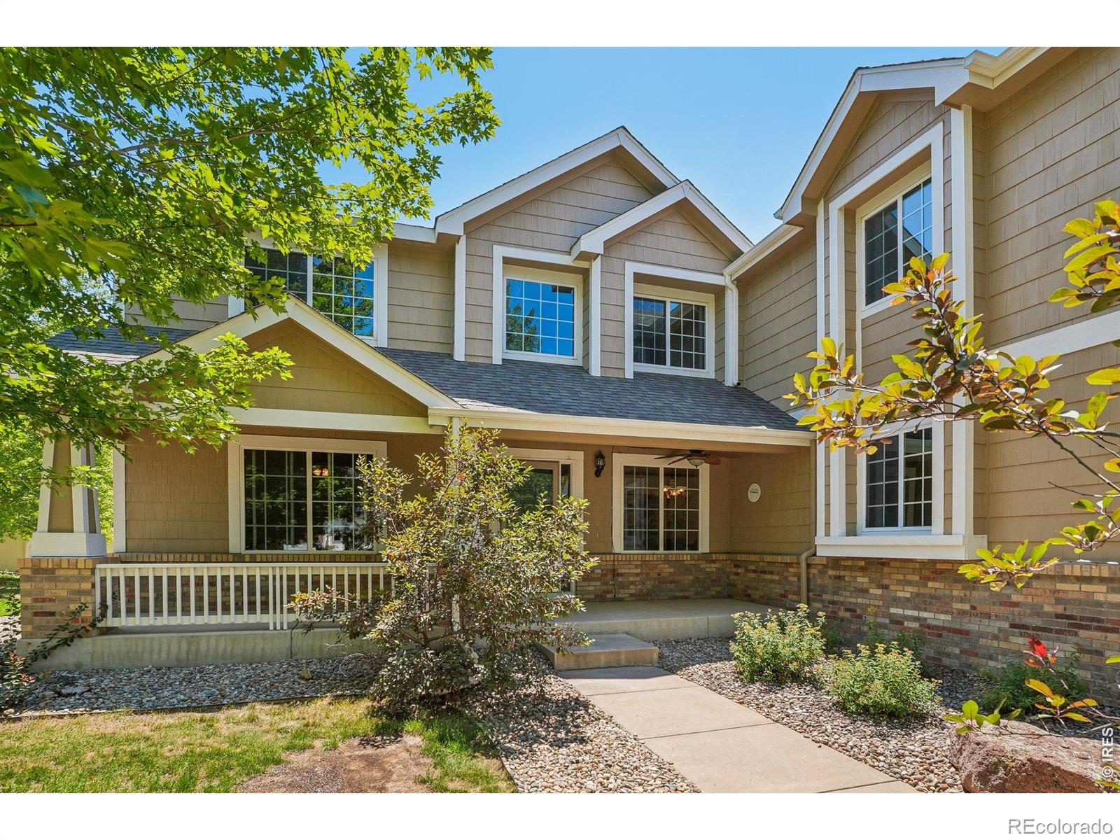
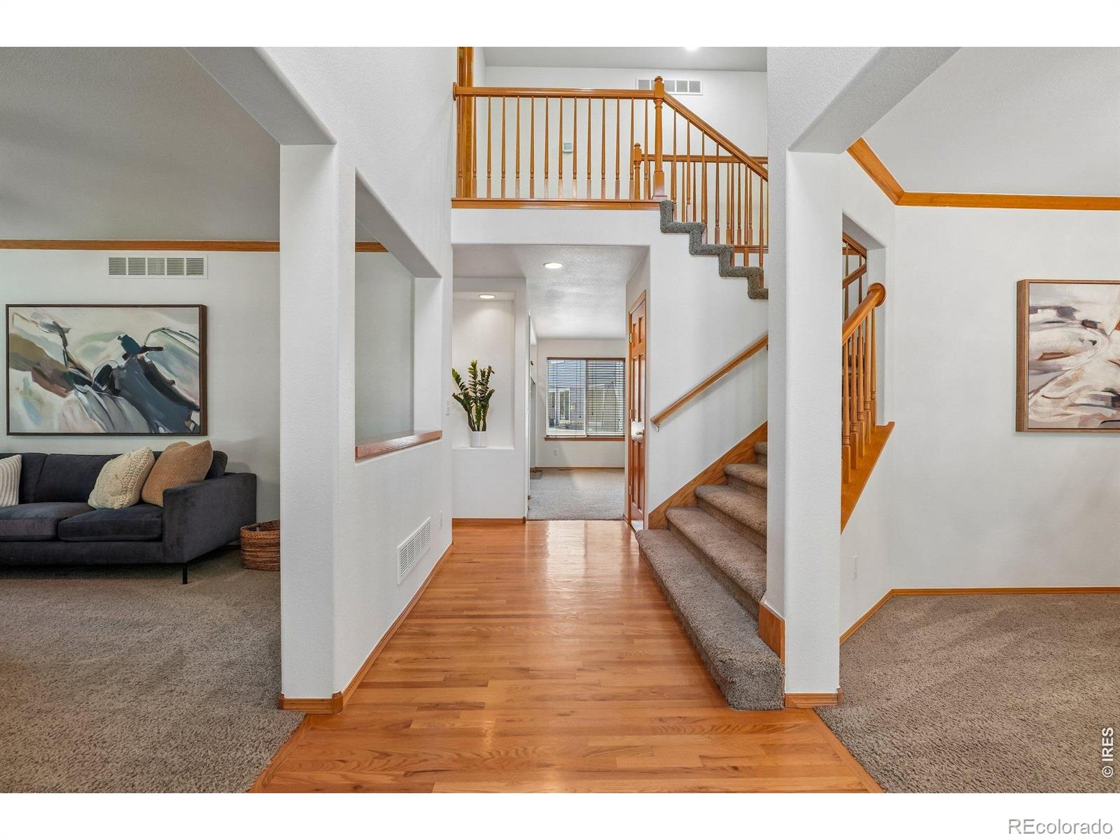
This is the massive home at a reasonable price in a fantastic neighborhood that you've been waiting for! Over 5,500 sf total with over 3,700 sf finished upstairs means that there is plenty of room for the whole crew! Enter into a large foyer with vaulted ceilings and you'll notice right away that this isn't your normal home. A large formal living room and inviting formal dining room allow for Holiday hosting and memory making! The family room offers a charming gas fireplace and tons of south facing windows for fantastic natural light. The kitchen with functional central island, bar and eat-in area is perfect for today's living. There's even a main level office and 1/2 bath for getting some work done! Venture upstairs via the dual entry staircase to 4 spacious bedrooms sharing 3 baths. The primary bedroom with luxury 5 piece bathroom and massive closets is sure to please. Two secondary bedrooms share one clean as a whistle full bath and the 4th bedroom offers its own full en-suite bathroom. There's also a loft perfect as a reading space or workout area AND A HUGE REC ROOM perfect for a home theatre, rec room or both... Honestly this floorplan is unique and hard to find. The basement is full and unfinished offering tons of opportunity for future expansion if needed. The main level laundry/oversized mudroom and 2.5 car garage offers space for your toys and the functionality needed for that busy lifestyle that everyone has! With two furnaces and two acs, this home will be comfortable year round. Freshly painted, carpets freshly cleaned... this home is ready to roll. Let's Get You Home!

Save
Ask
Tour
Hide
Share
Listing Snapshot
Price 
$650,000
Days On Site 
38 Days
Bedrooms 
4
Inside Area (SqFt) 
3,754 sqft
Total Baths 
4
Full Baths 
3
Partial Baths 
1
Lot Size 
0.22 Acres
Year Built 
2003
MLS® Number 
IR1065038
Status 
Active
Property Tax 
$4,021
HOA/Condo/Coop Fees 
$70 monthly
Sq Ft Source 
Assessor
Friends & Family
Recent Activity
3 days agoListing updated with changes from the MLS®
a month agoListing first seen on site
General Features
Acres 
0.22
Additional Property Use 
Residential
Attached Garage 
Yes
Garage 
Yes
Garage Spaces 
2
Levels 
Two
Parking 
Attached
Parking Spaces 
2
Property Sub Type 
Single Family Residence
Security 
Smoke Detector(s)
Sewer 
Public Sewer
SqFt Above 
3754
SqFt Total 
5502
Style 
Contemporary
Utilities 
Electricity AvailableNatural Gas Available
Water Source 
Public
Zoning 
SFH
Interior Features
Appliances 
OvenDishwasherDisposalDouble OvenMicrowaveRefrigeratorSelf Cleaning Oven
Basement 
FullUnfinished
Cooling 
Central Air
Fireplace Features 
Family RoomGas
Flooring 
TileWood
Heating 
Forced Air
Interior 
Eat-in KitchenKitchen IslandOpen FloorplanPantryVaulted Ceiling(s)Walk-In Closet(s)
Laundry Features 
In Unit
Window Features 
Double Pane WindowsWindow Coverings
Bathroom Full 
Level - Upper
Bathroom Half 
Level - Main
Bedroom 
Dimensions - 15 x 10Level - UpperDescription - Carpet
Dining Room 
Dimensions - 15 x 11Level - MainDescription - Carpet
Family Room 
Dimensions - 22 x 15Level - MainDescription - Carpet
Game Room 
Dimensions - 29 x 19Level - UpperDescription - Carpet
Kitchen 
Dimensions - 25 x 13Level - MainDescription - Wood
Laundry 
Dimensions - 12 x 6Level - MainDescription - Tile
Living Room 
Dimensions - 15 x 15Level - MainDescription - Carpet
Office 
Dimensions - 14 x 11Level - MainDescription - Carpet
Save
Ask
Tour
Hide
Share
Exterior Features
Construction Details 
BrickFrame
Fencing 
Partial
Lot Features 
Corner LotSprinklers In Front
Roof 
Composition
View 
Mountain(s)
Waterview 
Mountain(s)
Windows/Doors 
Double Pane WindowsWindow Coverings
Community Features
Association Amenities 
Park
Association Dues 
70
Financing Terms Available 
CashConventionalVA Loan
HOA Fee Frequency 
Monthly
Roads 
Paved
School District 
St. Vrain Valley RE-1J
Schools
School District
St. Vrain Valley RE-1J
Elementary School
Centennial
Middle School
Coal Ridge
High School
Mead
Listing courtesy of Compass - Boulder [email protected]


The content relating to real estate for sale in this Web site comes in part from the Internet Data eXchange ("IDX") program of METROLIST, INC., DBA RECOLORADO real estate listings held by brokers other than Compass - Boulder are marked with the IDX Logo. This information is being provided for the consumers' personal, non-commercial use and may not be used for any other purpose. All information subject to change and should be independently verified.

Neighborhood & Commute
Source: Walkscore
Save
Ask
Tour
Hide
Share