





5001 Meining RoadBerthoud, CO 80513
Due to the health concerns created by Coronavirus we are offering personal 1-1 online video walkthough tours where possible.
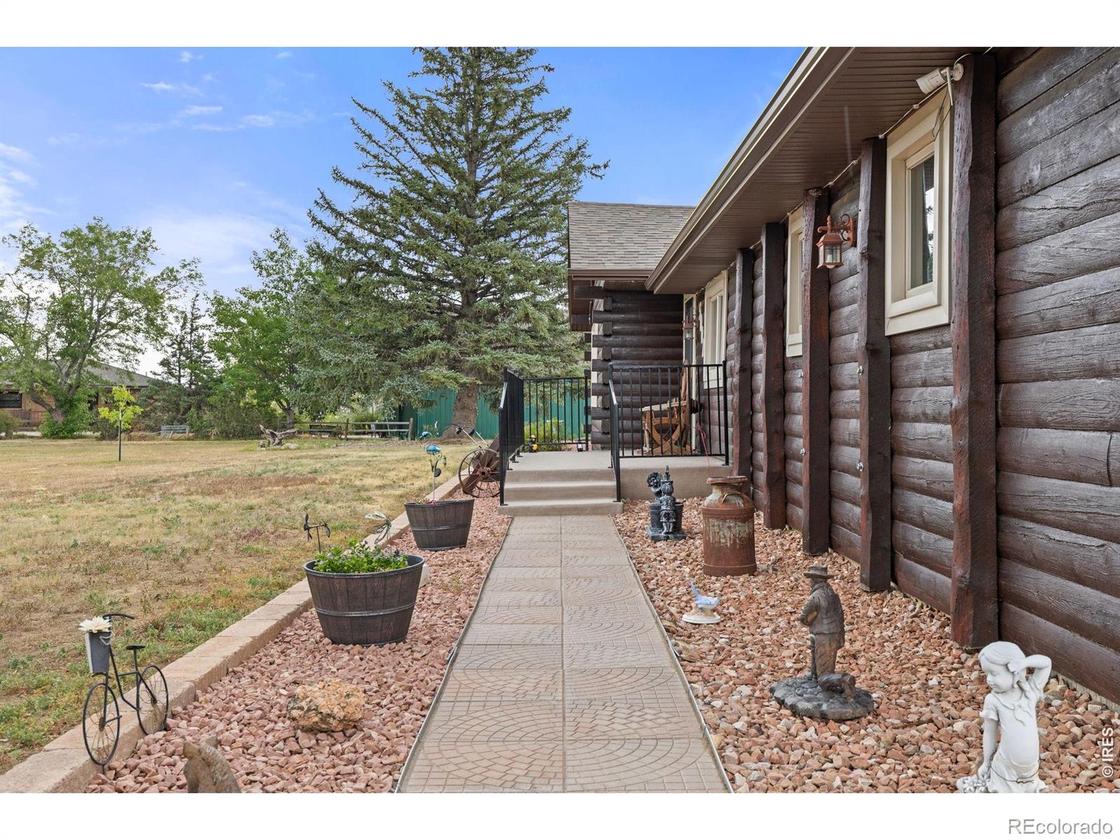
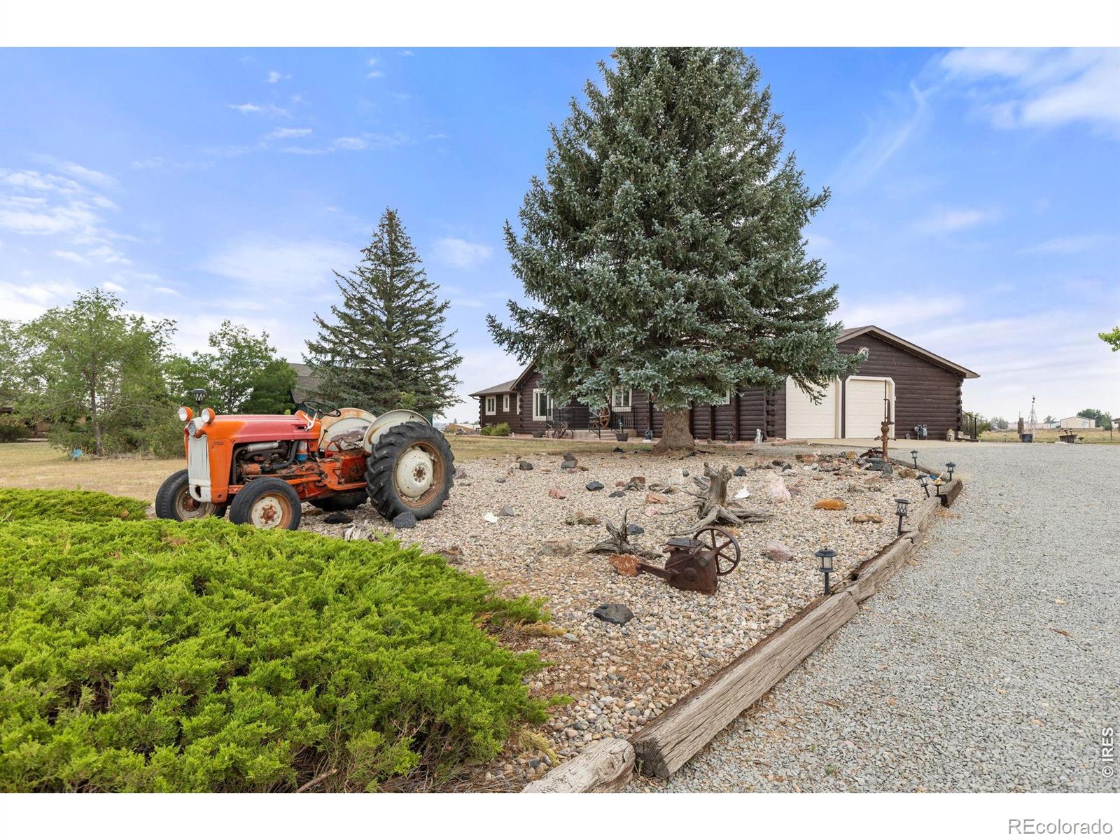
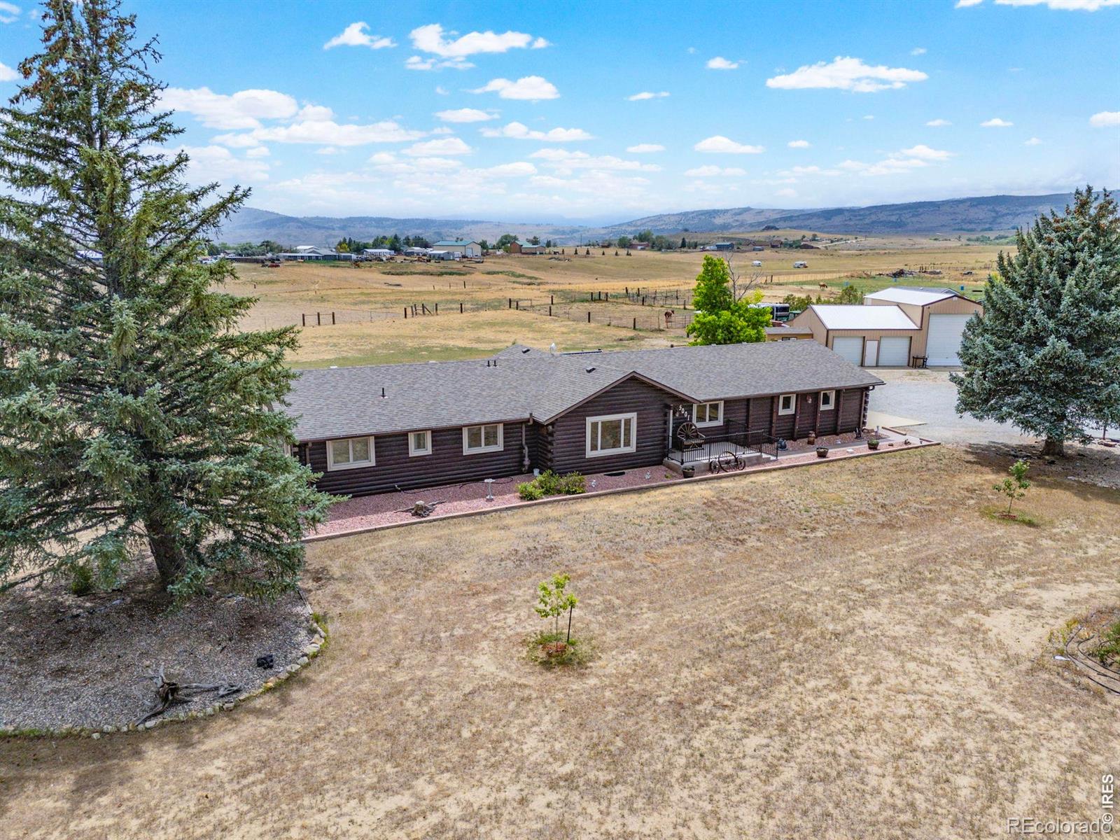
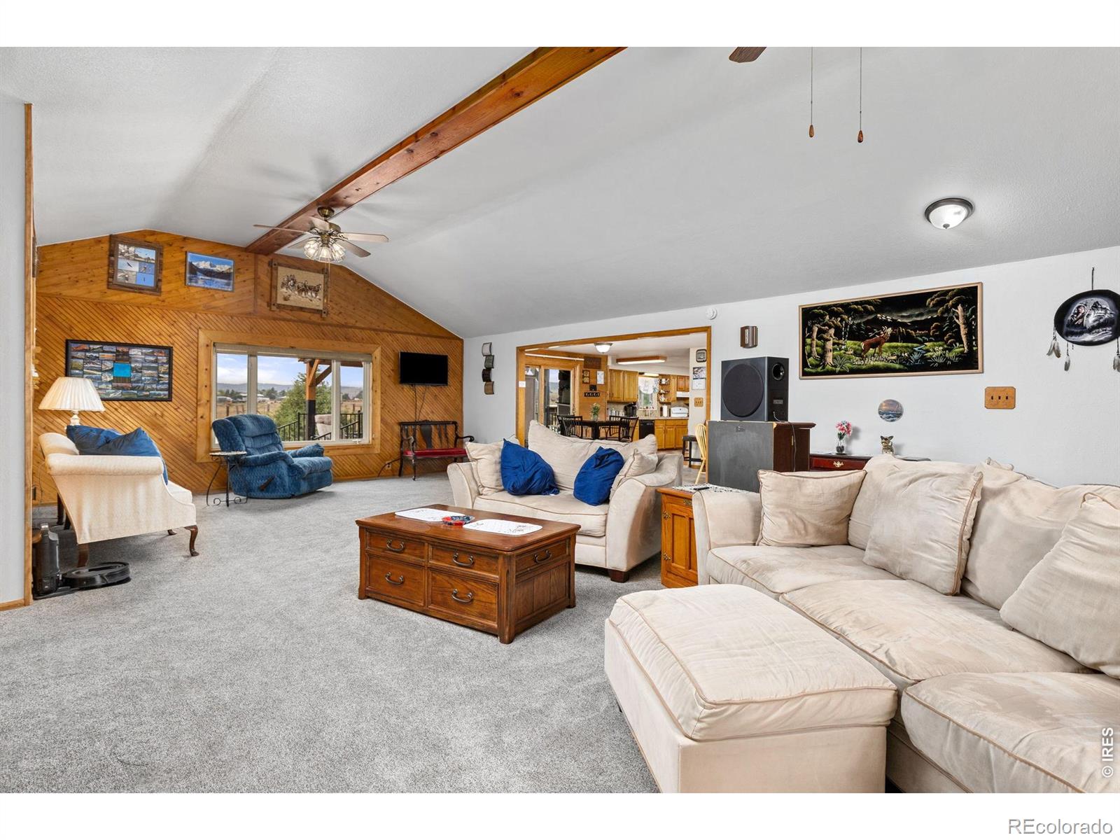
This incredible, private Colorado retreat in Berthoud Estates has UPDATES throughout including NEWER-ROOF, NEW FURNACE, NEW HVAC, NEW CONCRETE PATIOS, NEW RAILINGS and so much more. On more than 2.5 level, usable acres, this stunning 6D log home offers the perfect blend of rustic elegance and modern comfort. Endless possibilities for those seeking room to roam. Step inside and be captivated by the dramatic great room with soaring ceilings, expansive windows, and warmth of handcrafted log construction. Natural light pours into the home while framing spectacular mountain views that stretch across western and southern horizons. The spacious country kitchen is designed to inspire, offering abundant workspace, generous cabinetry, and plenty of room to prepare for everyday living or holiday gatherings. After a day spent enjoying the outdoors, retreat to one of three generously sized bedrooms. The private primary suite features its own 3/4 bath, while a full bath conveniently serves the additional bedrooms. Outside, opportunities are limitless. Whether you dream of raising horses, caring for livestock, cultivating a flourishing garden to compliment numerous fruit trees on the property--apple, peach, plum and gooseberry bushes--or simply enjoying the peace and privacy of acreage living, this exceptional property is ready to bring your vision to life. Equestrian enthusiasts will appreciate the horse stalls, hay storage, and corrals thoughtfully positioned. Adding even more versatility is the impressive, detached shop, complete with two oversized garage doors. RV owners will be thrilled by the dedicated 652 sf RV garage and 14-ft overhead doors-providing ample space for recreational vehicles, trailers, boats, or oversized toys. If you've been searching for a property that offers breathtaking scenery, exceptional functionality, and tranquility of country living without sacrificing convenience, this remarkable property delivers it all.
| 14 hours ago | Listing updated with changes from the MLS® | |
| a month ago | Listing first seen on site |

The content relating to real estate for sale in this Web site comes in part from the Internet Data eXchange ("IDX") program of METROLIST, INC., DBA RECOLORADO real estate listings held by brokers other than Group Centerra are marked with the IDX Logo. This information is being provided for the consumers' personal, non-commercial use and may not be used for any other purpose. All information subject to change and should be independently verified.