





5427 Bobcat StreetFrederick, CO 80504
Due to the health concerns created by Coronavirus we are offering personal 1-1 online video walkthough tours where possible.
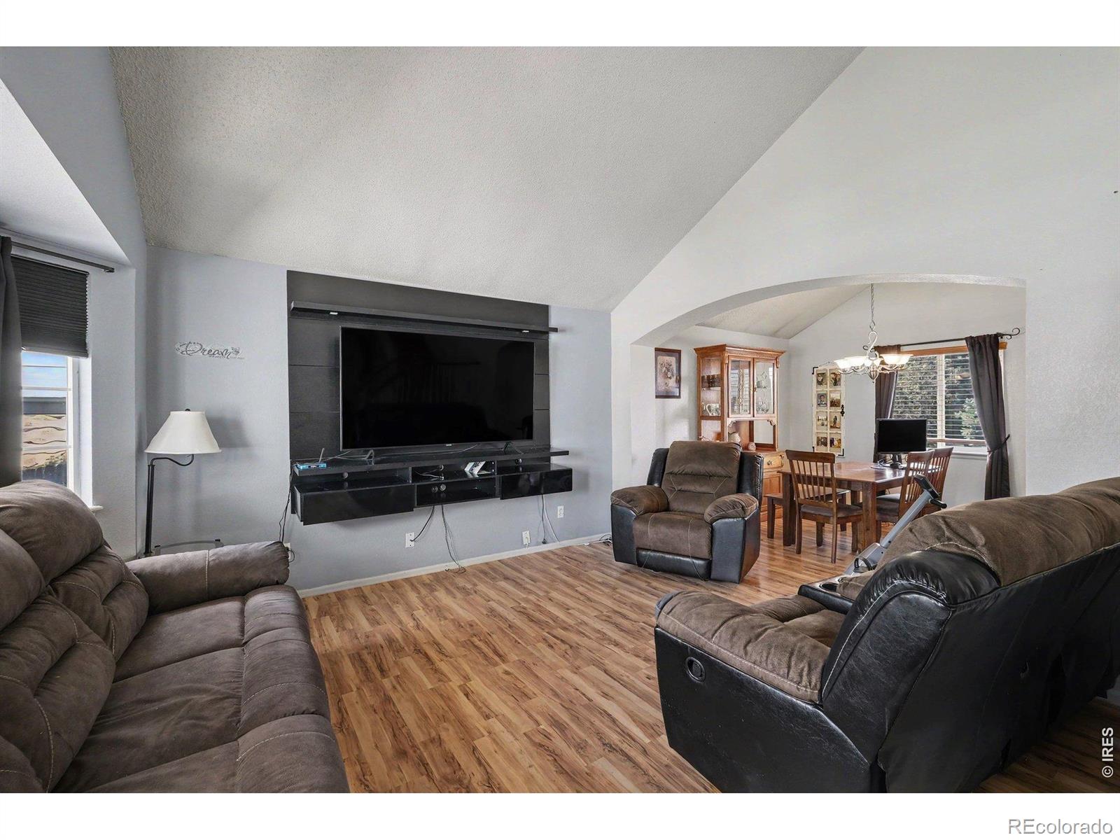
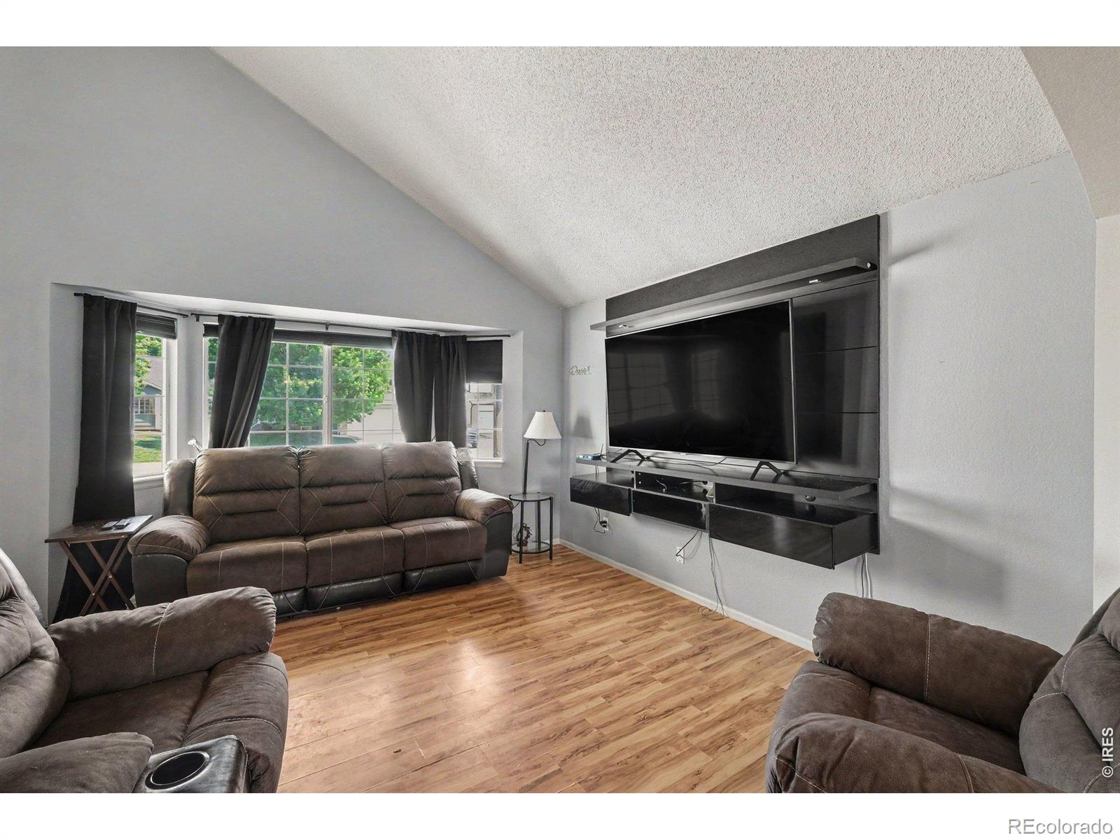
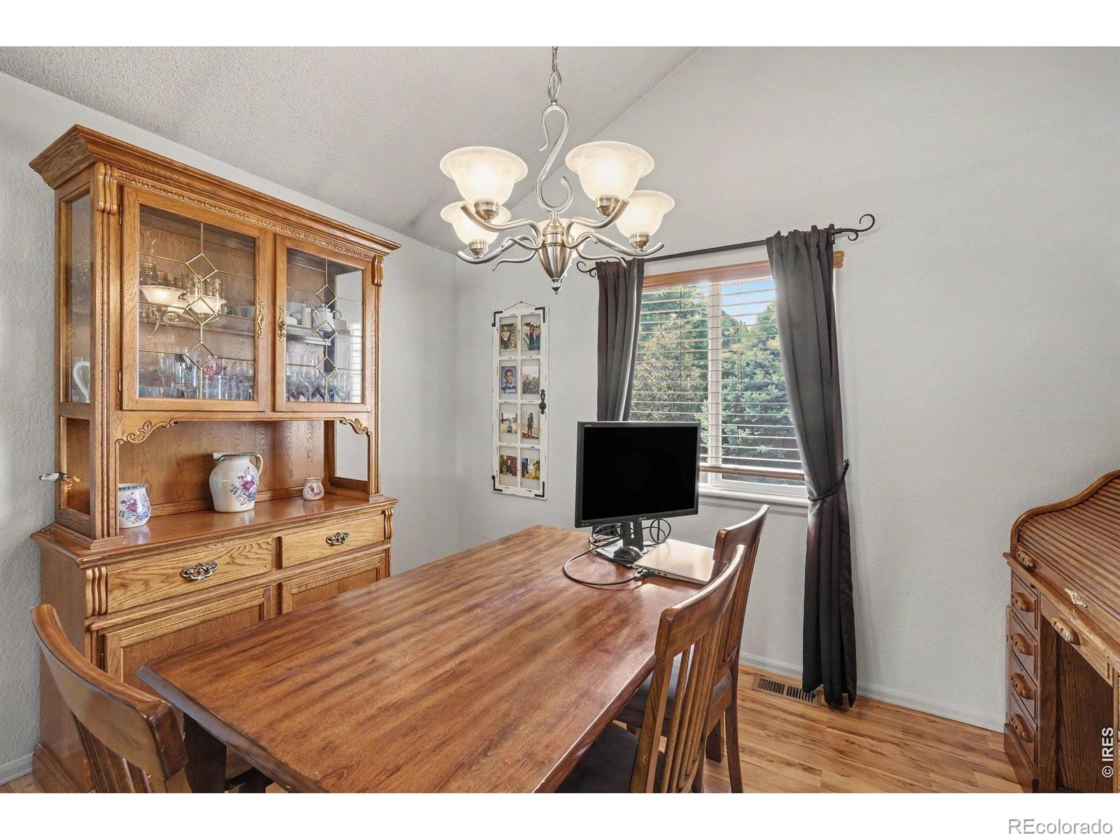
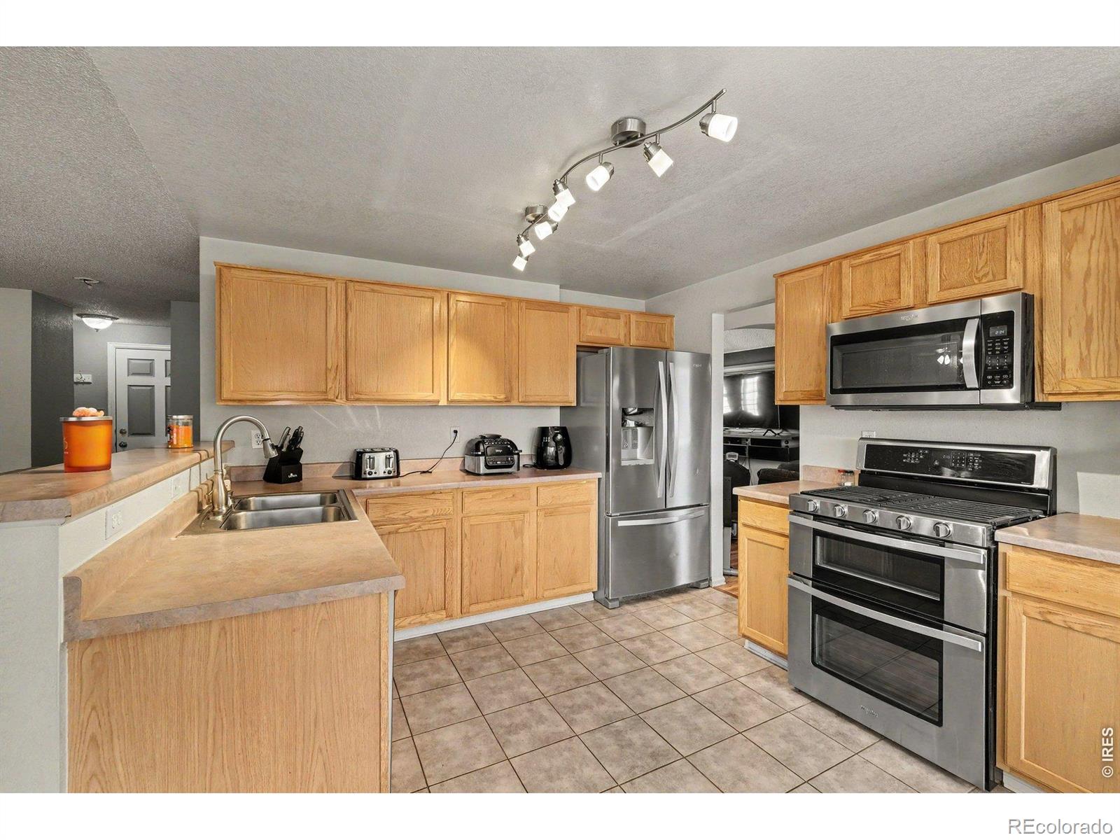
Welcome to 5427 Bobcat St in the established Fox Run neighborhood. One of the first things you'll notice is how much living space you actually get! Multiple gathering areas means you're not all competing for the same room, whether hosting friends, working from home, or just enjoying a quiet evening. The kitchen flows into a breakfast nook and living space, while a formal dining room gives you flexibility for holidays. Upstairs, the spacious primary suite features vaulted ceilings, a five-piece bath, and a walk-in closet. With newer hardwood floors, furnace, roof, hot water heater, exterior paint and garage door opener, the big stuff has already been taken care of for you!Outside is where this property really separates itself. The oversized backyard gives you space that's becoming harder and harder to find with NO neighbors directly behind you! Location is another major advantage. You're close to schools, parks, shopping, dining, and access to I-25, making commuting a breeze. The sprinkler system was also just redone - making it one less worry for you! Information is deemed reliable but not guaranteed. Buyer to verify all information.
| 8 hours ago | Listing updated with changes from the MLS® | |
| a week ago | Price changed to $479,000 | |
| 3 months ago | Status changed to Active | |
| 3 months ago | Listing first seen on site |

The content relating to real estate for sale in this Web site comes in part from the Internet Data eXchange ("IDX") program of METROLIST, INC., DBA RECOLORADO real estate listings held by brokers other than Cynthia & Co. Homes are marked with the IDX Logo. This information is being provided for the consumers' personal, non-commercial use and may not be used for any other purpose. All information subject to change and should be independently verified.
Did you know? You can invite friends and family to your search. They can join your search, rate and discuss listings with you.