Save
Ask
Tour
Hide
Share
$879,000
27 Days On Site

2573 Betts Circle
Erie, CO 80516

For Sale|Single Family Residence|Active
3
Beds
3
Total Baths
2
Full Baths
1
Partial Bath
1,921
SqFt
$458
/SqFt
1997
Built
Subdivision:
Arapahoe Ridge
County:
Boulder

Due to the health concerns created by Coronavirus we are offering personal 1-1 online video walkthough tours where possible.
2573 Betts Circle2573 Betts Circle2573 Betts Circle2573 Betts Circle
Save
Ask
Tour
Hide
Share

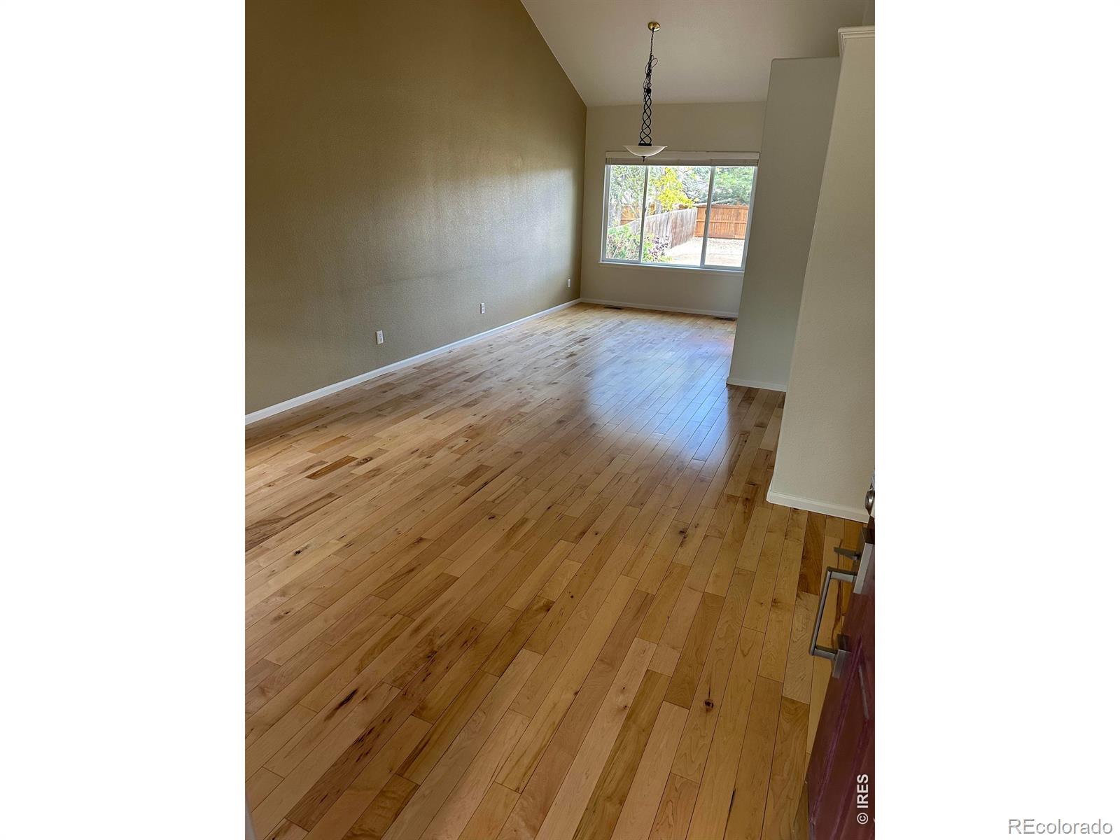
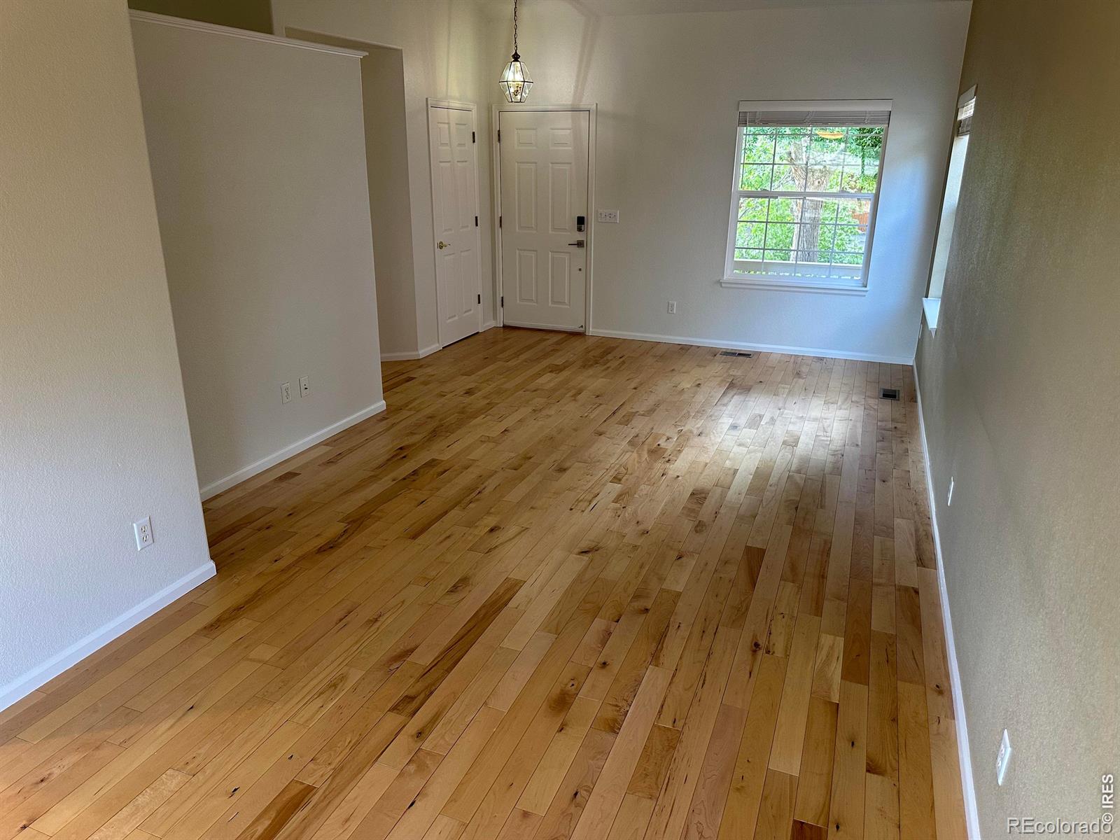
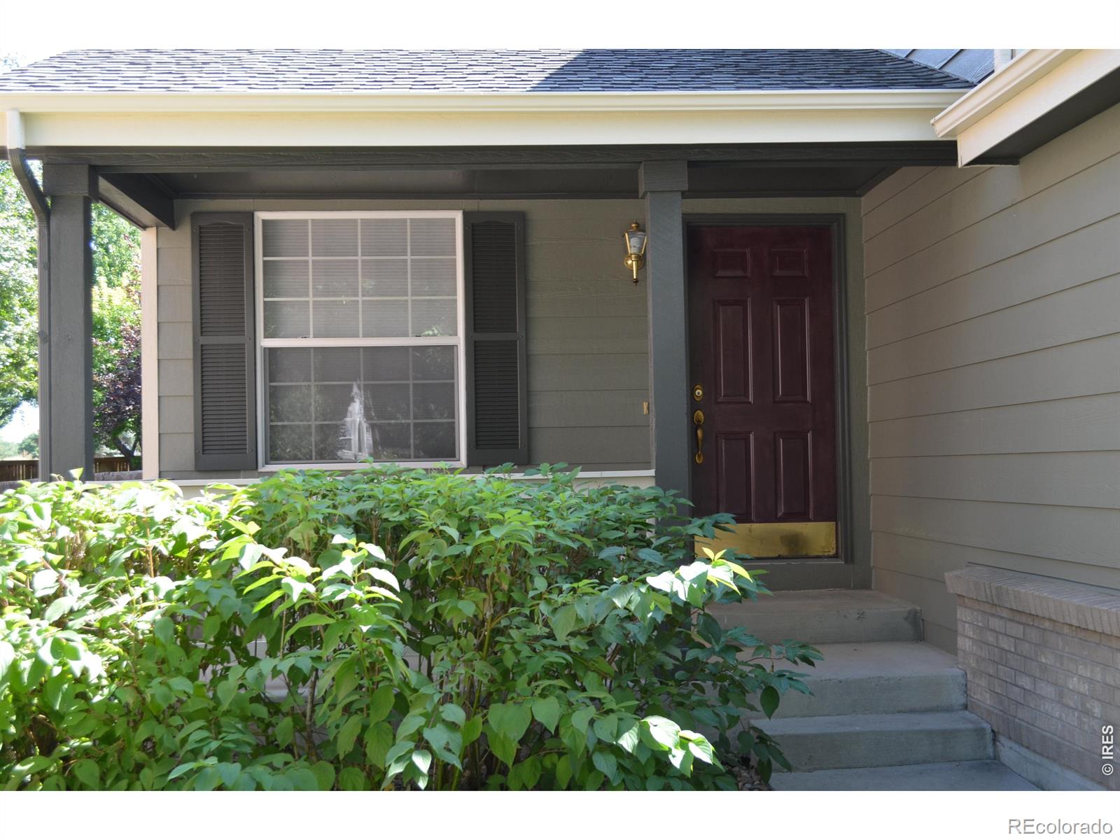
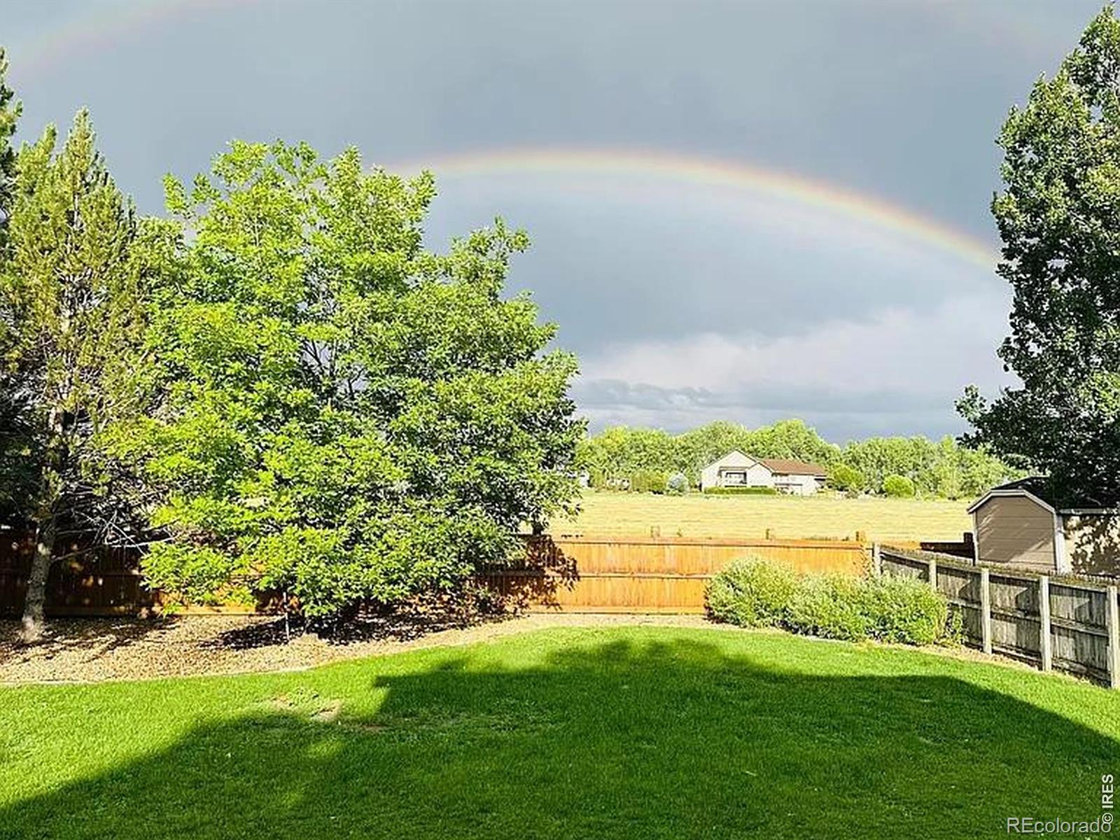
This home combines comfort, convenience, and outdoorlifestyle-DON'T MISS IT!!!! Coveted Arapahoe Ridgeneighborhood. Quiet street lives like CulDeSac. Nothrough traffic. Backs 2 open space. Watch SunriseViews from inside home. BEAUTIFUL neighborhoodswimming pool(s), parks. Fresh paint, brand newcarpet, clean, modern feel. Access to a large centralpark with pool, tennis, volleyball, pickle ball courts.BEAUTIFUL neighborhood swimming pool, parks w/updatedplayground. Inside, you'll find fresh paint, hardwood flooringthroughout main level, brand-new carpet & window coverings for a clean, modern feel. The spacious layout includes 3 bedrooms plus a dedicated study, along with 3 bathrooms andseparate laundry room. The Primary Suite is a true retreat,featuring a luxurious 5-piece bath. Stylish kitchen featuring aspacious breakfast bar, pantry, maple cabinetry, and newer stainless-steel appliances, all thoughtfully designed in an open-concept layout flowing seamlessly into a bright, sun-filled family rm.. No Metro District. Additional highlights:3-car attached garage, Private back patio-ideal for entertaining. Steps to multiple trails. Arapahoe Ridge is the definition of a desired and developed community. Just minutes from both downtown Erie and Lafayette with tons of restaurants and shops!

Save
Ask
Tour
Hide
Share
Listing Snapshot
Price 
$879,000
Days On Site 
27 Days
Bedrooms 
3
Inside Area (SqFt) 
1,921 sqft
Total Baths 
3
Full Baths 
2
Partial Baths 
1
Lot Size 
0.19 Acres
Year Built 
1997
MLS® Number 
IR1065143
Status 
Active
Property Tax 
$4,988
HOA/Condo/Coop Fees 
$80.5 monthly
Sq Ft Source 
Appraiser
Friends & Family
Recent Activity
13 hours agoListing updated with changes from the MLS®
4 weeks agoListing first seen on site
General Features
Acres 
0.19
Additional Property Use 
Residential
Attached Garage 
Yes
Direction Faces 
West
Garage 
Yes
Garage Spaces 
3
Levels 
Two
Parking 
Attached
Parking Spaces 
3
Property Sub Type 
Single Family Residence
Security 
Smoke Detector(s)
Sewer 
Public Sewer
SqFt Above 
1921
SqFt Total 
2609
Style 
Contemporary
Utilities 
Cable AvailableElectricity AvailableNatural Gas Available
Water Source 
Public
Zoning 
PD
Interior Features
Appliances 
OvenDishwasherDisposalMicrowaveRefrigeratorSelf Cleaning Oven
Basement 
Crawl SpacePartialUnfinished
Cooling 
Ceiling Fan(s)Central Air
Fireplace Features 
Family RoomGas
Flooring 
VinylWood
Heating 
Forced Air
Interior 
Eat-in KitchenOpen FloorplanPantrySmart ThermostatVaulted Ceiling(s)Walk-In Closet(s)
Laundry Features 
In Unit
Window Features 
Double Pane WindowsWindow Coverings
Bathroom Full 
Level - Upper
Bathroom Half 
Level - Main
Bedroom 
Dimensions - 12 x 10Level - UpperDescription - Carpet
Dining Room 
Dimensions - 11 x 10Level - MainDescription - Wood
Family Room 
Dimensions - 14 x 13Level - MainDescription - Wood
Kitchen 
Dimensions - 16 x 11Level - MainDescription - Wood
Laundry 
Dimensions - 8 x 6Level - MainDescription - Vinyl
Living Room 
Dimensions - 16 x 11Level - MainDescription - Wood
Office 
Dimensions - 11 x 9Level - MainDescription - Wood
Save
Ask
Tour
Hide
Share
Exterior Features
Construction Details 
BrickFrame
Exterior 
Balcony
Fencing 
Fenced
Roof 
Composition
Windows/Doors 
Double Pane WindowsWindow Coverings
Community Features
Association Amenities 
ClubhouseParkPlaygroundPoolTennis Court(s)Trail(s)
Association Dues 
966
Financing Terms Available 
1031 ExchangeCashConventional
HOA Fee Frequency 
Annually
Roads 
Paved
School District 
Boulder Valley RE 2
Schools
School District
Boulder Valley RE 2
Elementary School
Other
Middle School
Other
High School
Centaurus
Listing courtesy of RE/MAX Alliance-Boulder [email protected]


The content relating to real estate for sale in this Web site comes in part from the Internet Data eXchange ("IDX") program of METROLIST, INC., DBA RECOLORADO real estate listings held by brokers other than RE/MAX Alliance-Boulder are marked with the IDX Logo. This information is being provided for the consumers' personal, non-commercial use and may not be used for any other purpose. All information subject to change and should be independently verified.

Neighborhood & Commute
Source: Walkscore
Save
Ask
Tour
Hide
Share