





7414 Blue River AvenueFrederick, CO 80530
Due to the health concerns created by Coronavirus we are offering personal 1-1 online video walkthough tours where possible.
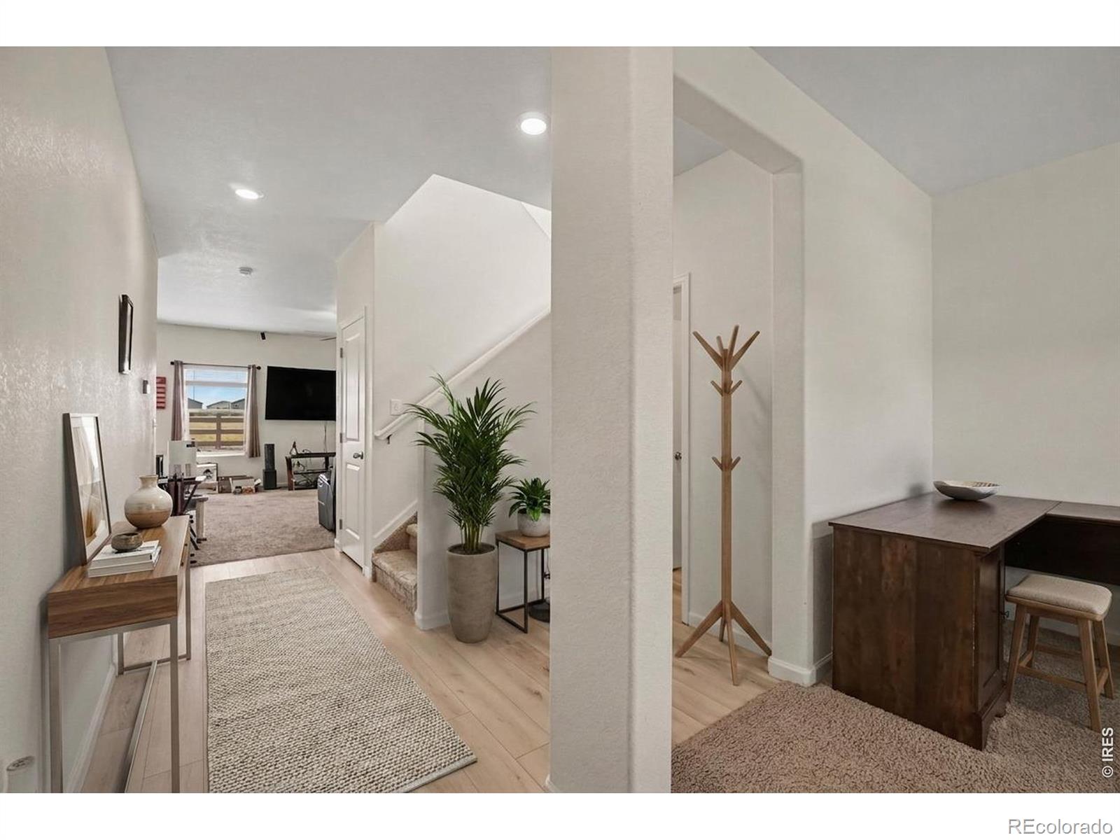
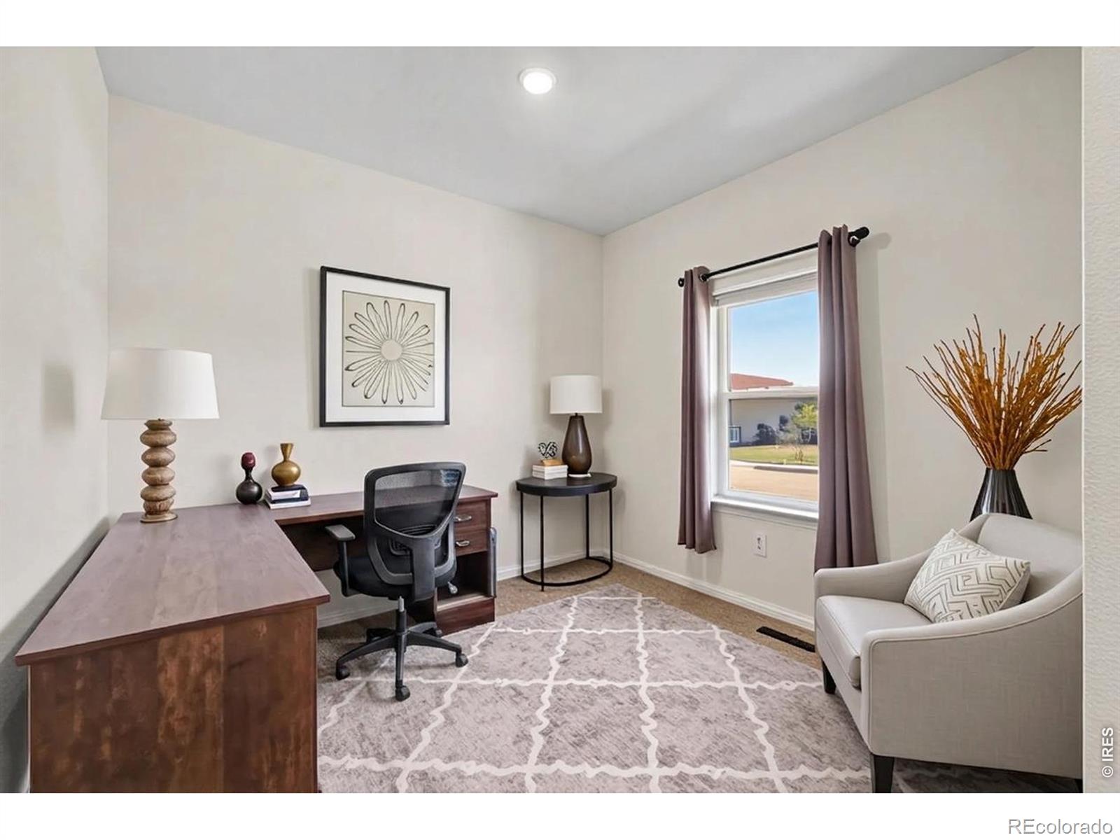
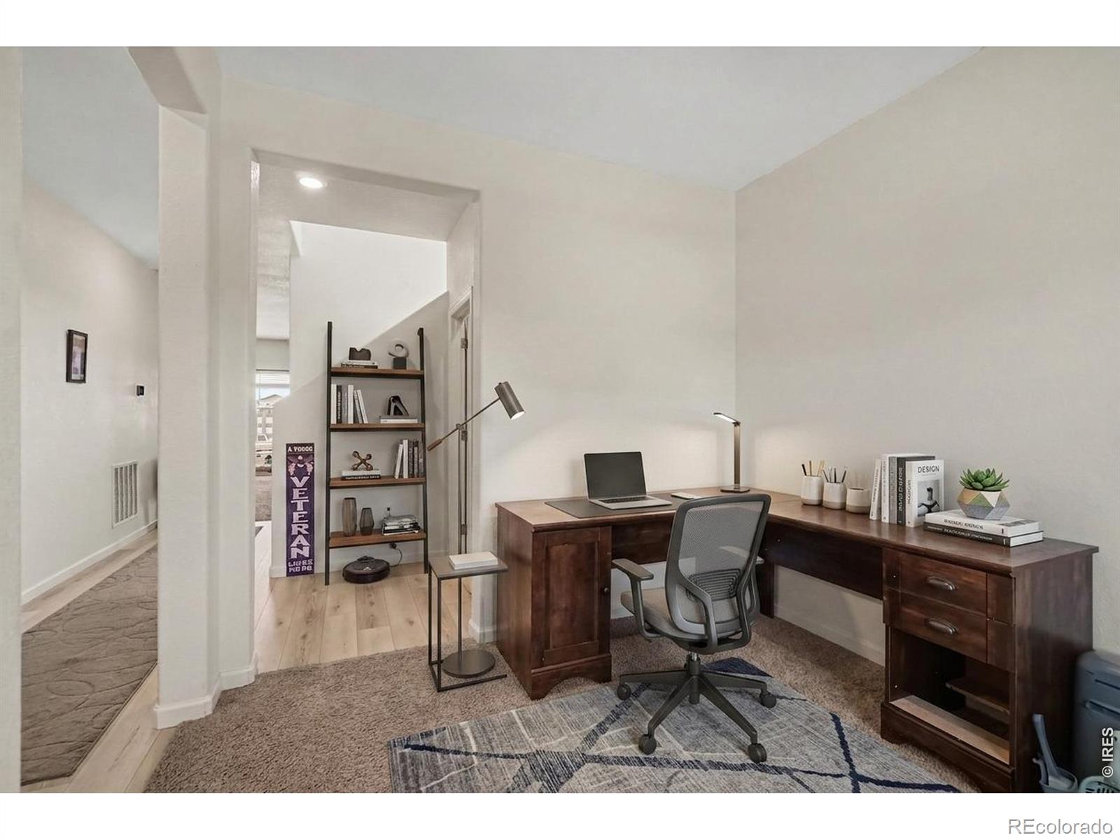
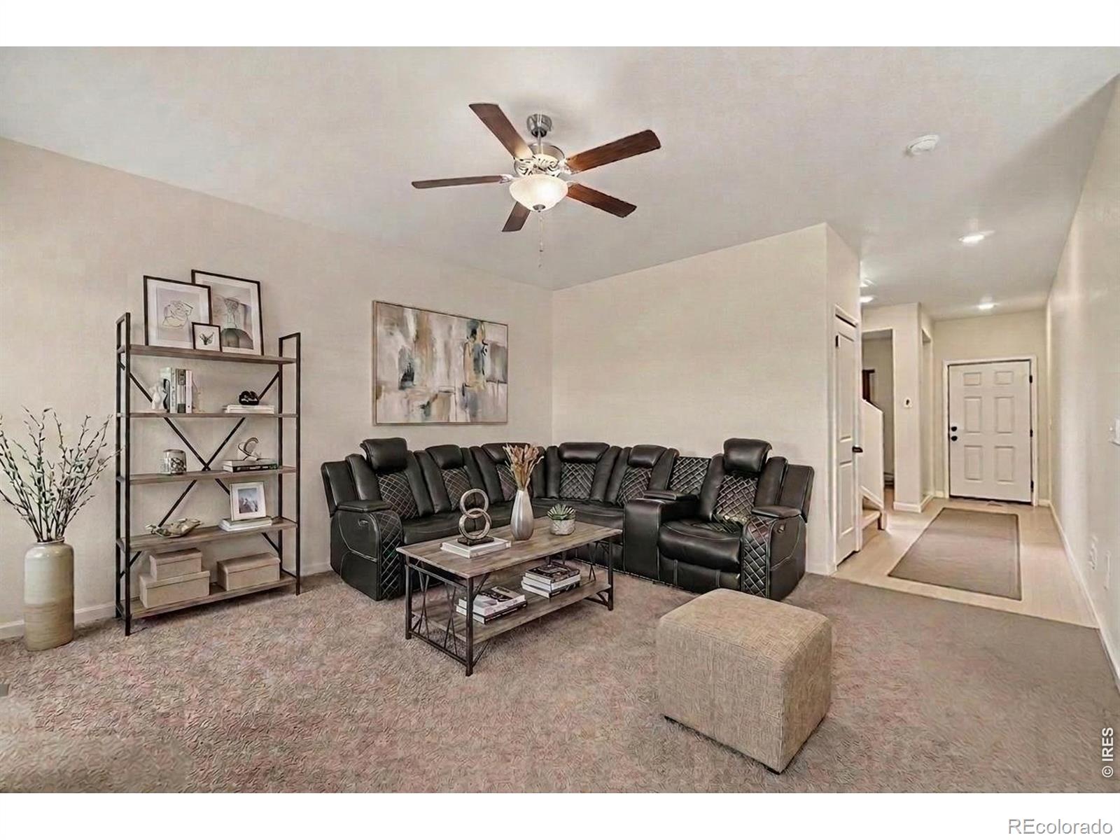
SHORT SALE - MOTIVATED SELLER! Welcome to 7414 Blue River Ave, where modern style, spacious living, and a fantastic location come together! Built in 2021, this beautiful 4-bedroom, 3-bathroom home offers approximately 2,299 square feet of thoughtfully designed living space. Step inside to an inviting open-concept floor plan filled with natural light, high ceilings, and a spacious layout perfect for both everyday living and entertaining. The kitchen is the heart of the home, featuring granite countertops, abundant cabinetry, generous counter space, kitchen island, and a large pantry. The open concept flows seamlessly into the dining and living areas. Upstairs, you'll find spacious bedrooms with plenty of room to spread out, including an generously sized primary suite. The spacious bedrooms provide additional flexibility for family, guests, or hobbies. Upstairs, a spacious loft provides a second living area that can easily become a family room, media room, playroom, workout space, or whatever fits your lifestyle. Outside, the fenced backyard and extended patio provide an ideal setting for summer barbecues, entertaining, or simply relaxing at the end of the day. One of this home's standout features is that it backs to open space with no rear neighbors, creating additional privacy and beautiful plains views. The home also features an attached 2-car garage and is located in a community offering parks, playgrounds, and trails. Shopping, dining, recreation, and everyday conveniences are just minutes away. With its newer construction, modern finishes, spacious floor plan, outdoor living space, and open-space setting, this home offers an incredible opportunity in Frederick. Bring your offer and make this beautiful home yours! lender incentives available! Seller offering a carpet concession.
| a month ago | Listing updated with changes from the MLS® | |
| a month ago | Status changed to Active Under Contract | |
| a month ago | Price changed to $495,000 | |
| 3 months ago | Listing first seen on site |

The content relating to real estate for sale in this Web site comes in part from the Internet Data eXchange ("IDX") program of METROLIST, INC., DBA RECOLORADO real estate listings held by brokers other than House2Home, LLC are marked with the IDX Logo. This information is being provided for the consumers' personal, non-commercial use and may not be used for any other purpose. All information subject to change and should be independently verified.