Save
Ask
Tour
Hide
Share
$985,000
33 Days On Site

2033 River Glen Drive
Berthoud, CO 80513

For Sale|Single Family Residence|Active
5
Beds
4
Total Baths
1
Full Bath
3
Partial Baths
3,461
SqFt
$285
/SqFt
1977
Built
Subdivision:
River Glen
County:
Larimer

Due to the health concerns created by Coronavirus we are offering personal 1-1 online video walkthough tours where possible.
2033 River Glen Drive2033 River Glen Drive2033 River Glen Drive2033 River Glen Drive
Save
Ask
Tour
Hide
Share

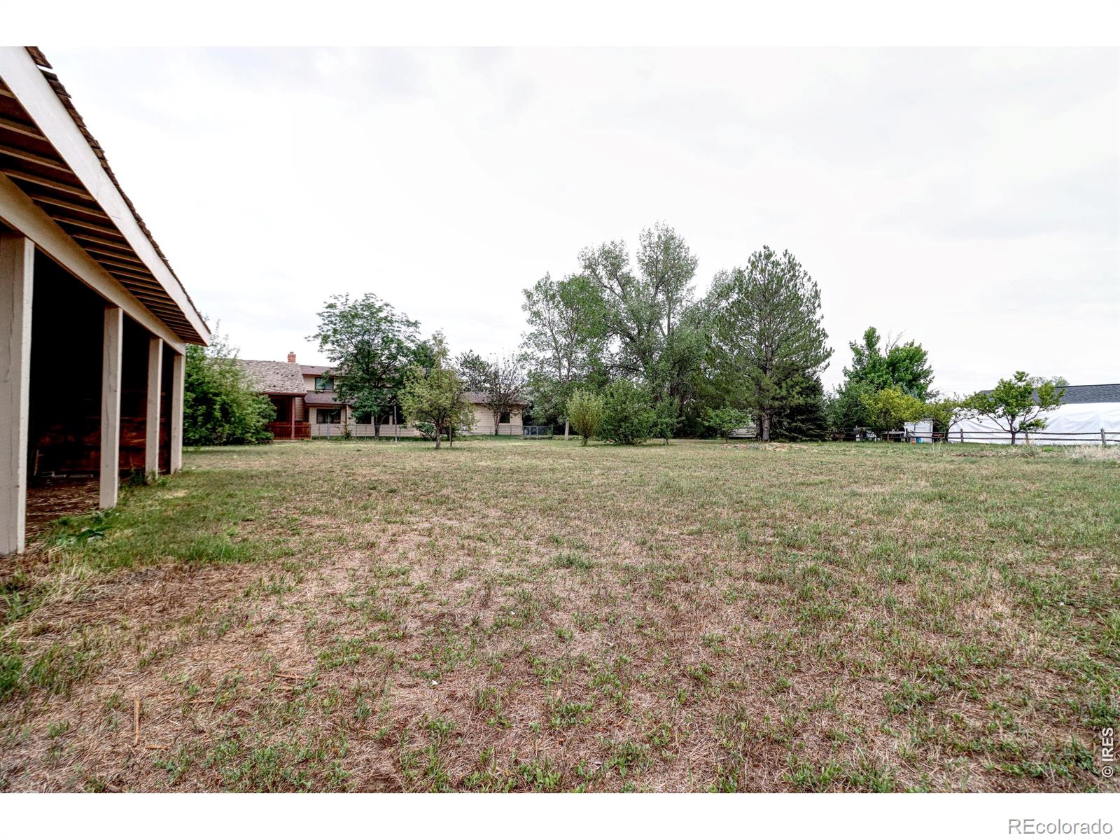
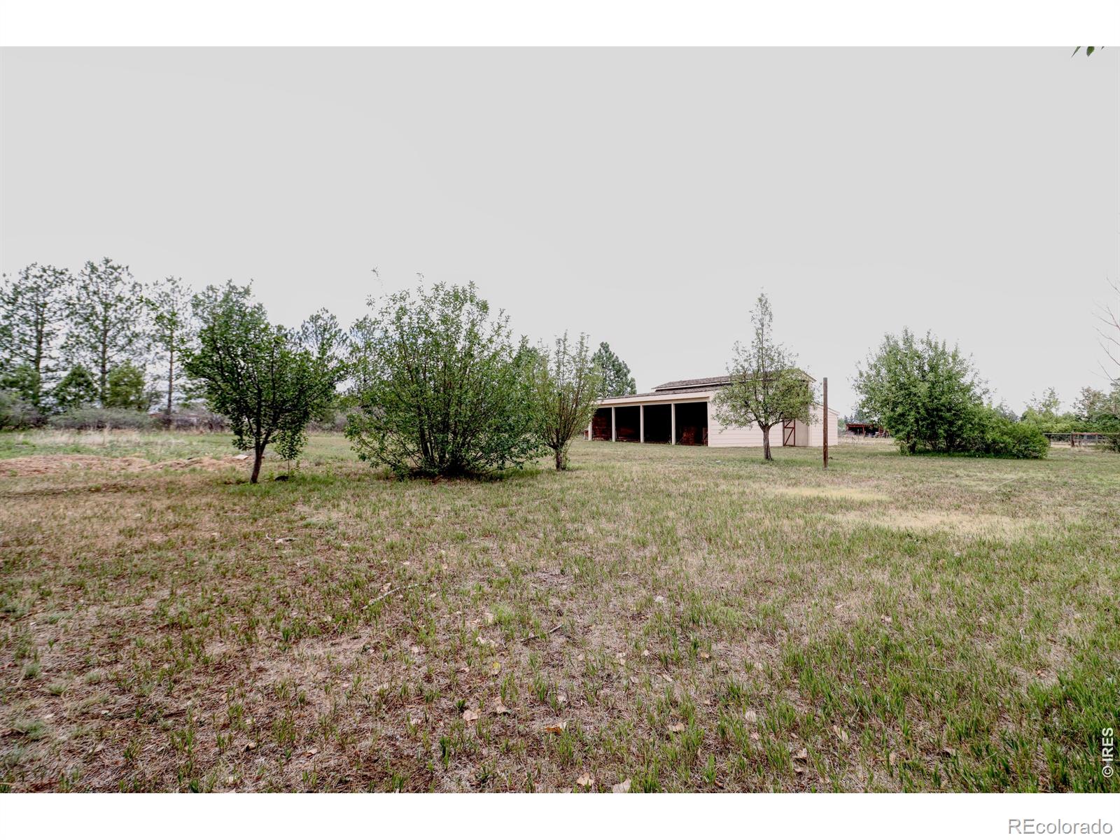
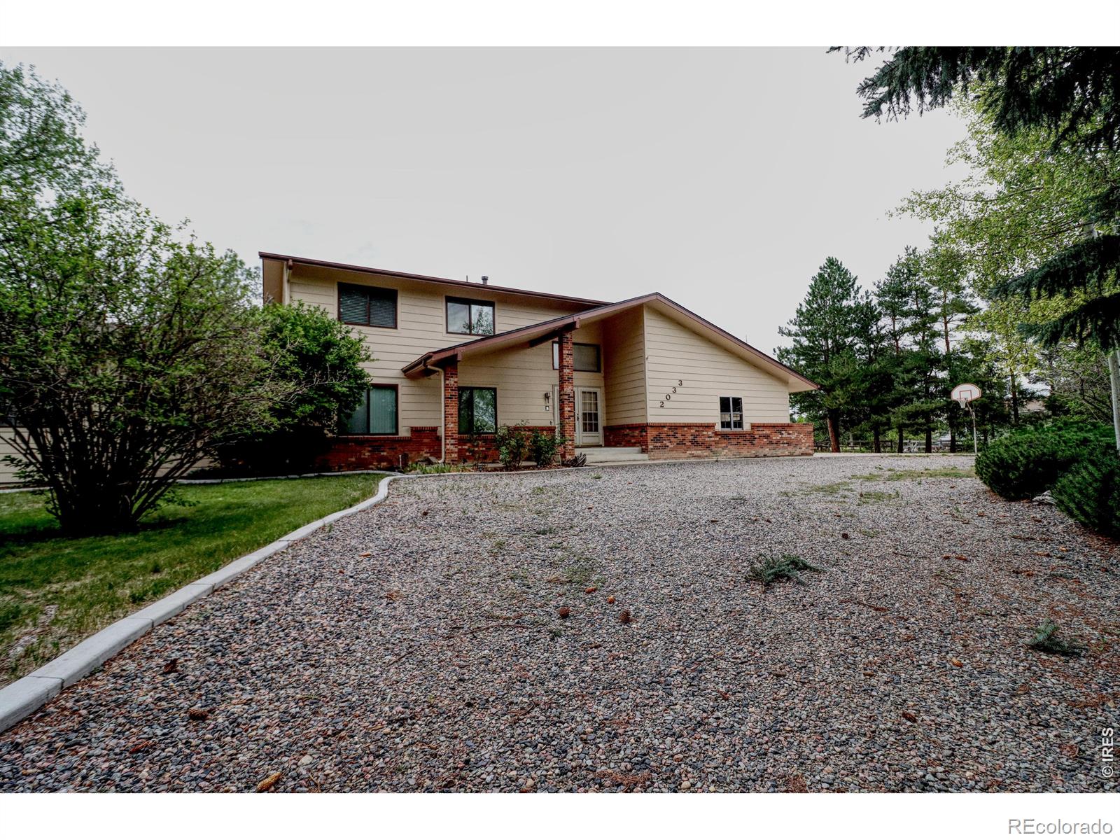
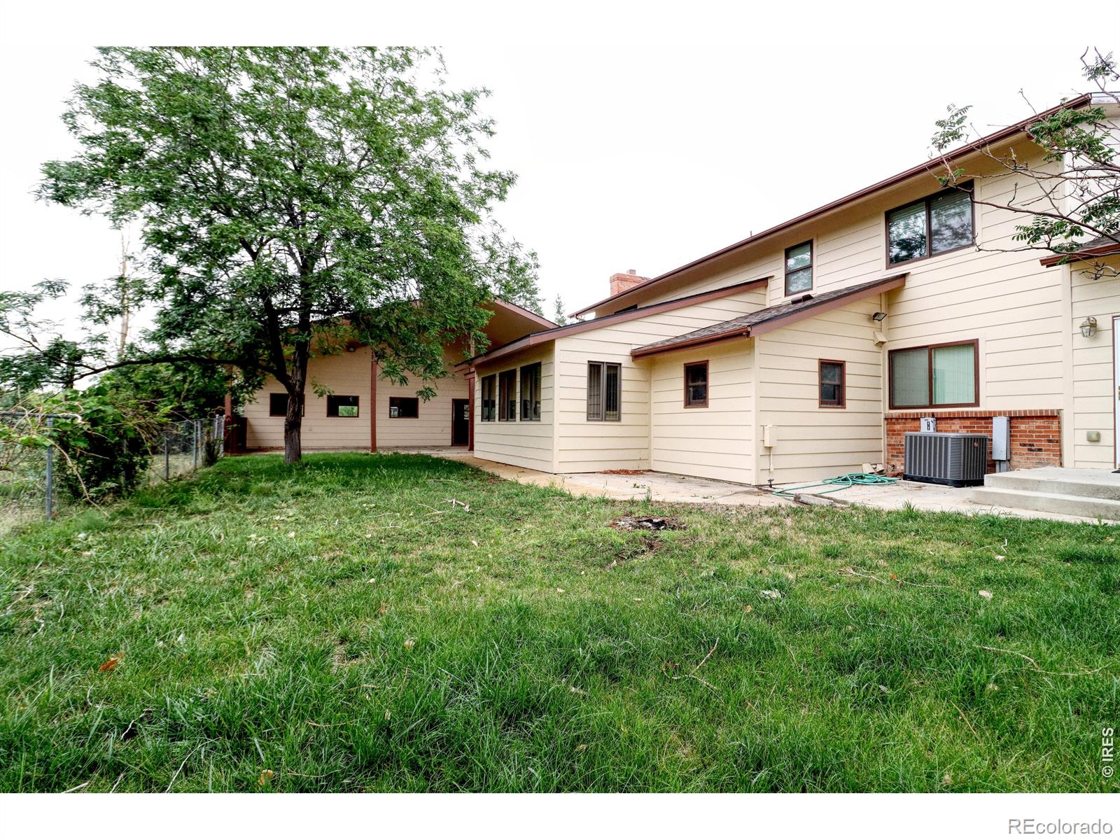
Discover the perfect combination of space, comfort, and convenience with this beautiful 5-bedroom, 4-bathroom home situated on nearly 2 acres in the charming community of Berthoud. Offering room for everyone, this property is ideal for those seeking a peaceful setting with plenty of space for vehicles, hobbies, and outdoor living. The thoughtfully designed home features a whole-house fan, built-in intercom system, and a spacious kitchen complete with a Whirlpool dishwasher, Samsung refrigerator, and Whirlpool gas range. The generous floor plan provides comfortable living spaces perfect for everyday life and entertaining family and friends. Outside, you'll find an additional detached garage, abundant RV storage, and expansive yard space with endless possibilities. An added bonus is the HOA, which helps offset the cost of irrigation water for the lawn, making it easier to maintain the beautifully landscaped grounds. Enjoy the tranquility of country-style living while remaining just minutes from downtown Berthoud, schools, shopping, dining, and easy access to surrounding communities. This exceptional property offers the space, amenities, and location you've been waiting for.

Save
Ask
Tour
Hide
Share
Listing Snapshot
Price 
$985,000
Days On Site 
33 Days
Bedrooms 
5
Inside Area (SqFt) 
3,461 sqft
Total Baths 
4
Full Baths 
1
Partial Baths 
3
Lot Size 
1.94 Acres
Year Built 
1977
MLS® Number 
IR1065282
Status 
Active
Property Tax 
$6,281
HOA/Condo/Coop Fees 
N/A
Sq Ft Source 
Assessor
Friends & Family
Recent Activity
a month agoListing updated with changes from the MLS®
a month agoListing first seen on site
General Features
Acres 
1.94
Additional Property Use 
Residential
Attached Garage 
Yes
Garage 
Yes
Garage Spaces 
2
Levels 
Two
Parking 
RV Access/ParkingAttached
Parking Spaces 
2
Property Sub Type 
Single Family Residence
Sewer 
Public Sewer
SqFt Above 
2533
SqFt Below 
928
SqFt Total 
4389
Utilities 
Natural Gas Available
Water Source 
Public
Zoning 
FA1
Interior Features
Appliances 
DishwasherOvenRefrigerator
Basement 
Partial
Cooling 
Central Air
Fireplace Features 
Living Room
Flooring 
Carpet
Heating 
Forced AirWood Stove
Laundry Features 
In Unit
Main Level Bedrooms 
1
Window Features 
Window Coverings
Bathroom Full 
Level - Main
Bathroom Three Quarter 
Level - Main
Bedroom 
Dimensions - 20 x 12Level - MainDescription - Carpet
Dining Room 
Dimensions - 10 x 10Level - MainDescription - Wood
Family Room 
Dimensions - 15 x 14Level - MainDescription - Carpet
Great Room 
Dimensions - 26 x 12Level - MainDescription - Carpet
Kitchen 
Dimensions - 12 x 11Level - MainDescription - Wood
Laundry 
Dimensions - 11 x 9Level - MainDescription - Carpet
Living Room 
Dimensions - 25 x 18Level - MainDescription - Carpet
Save
Ask
Tour
Hide
Share
Exterior Features
Construction Details 
BrickVinyl SidingFrame
Fencing 
Partial
Patio And Porch 
Patio
Roof 
CompositionWood
Windows/Doors 
Window Coverings
Community Features
Financing Terms Available 
CashConventionalFHA
Roads 
Paved
School District 
Thompson R2-J
Schools
School District
Thompson R2-J
Elementary School
Ivy Stockwell
Middle School
Other
High School
Berthoud
Listing courtesy of Kreps Wiedeman [email protected]


The content relating to real estate for sale in this Web site comes in part from the Internet Data eXchange ("IDX") program of METROLIST, INC., DBA RECOLORADO real estate listings held by brokers other than Kreps Wiedeman are marked with the IDX Logo. This information is being provided for the consumers' personal, non-commercial use and may not be used for any other purpose. All information subject to change and should be independently verified.

Neighborhood & Commute
Source: Walkscore
Save
Ask
Tour
Hide
Share