





722 Sophie StreetBerthoud, CO 80513
Due to the health concerns created by Coronavirus we are offering personal 1-1 online video walkthough tours where possible.
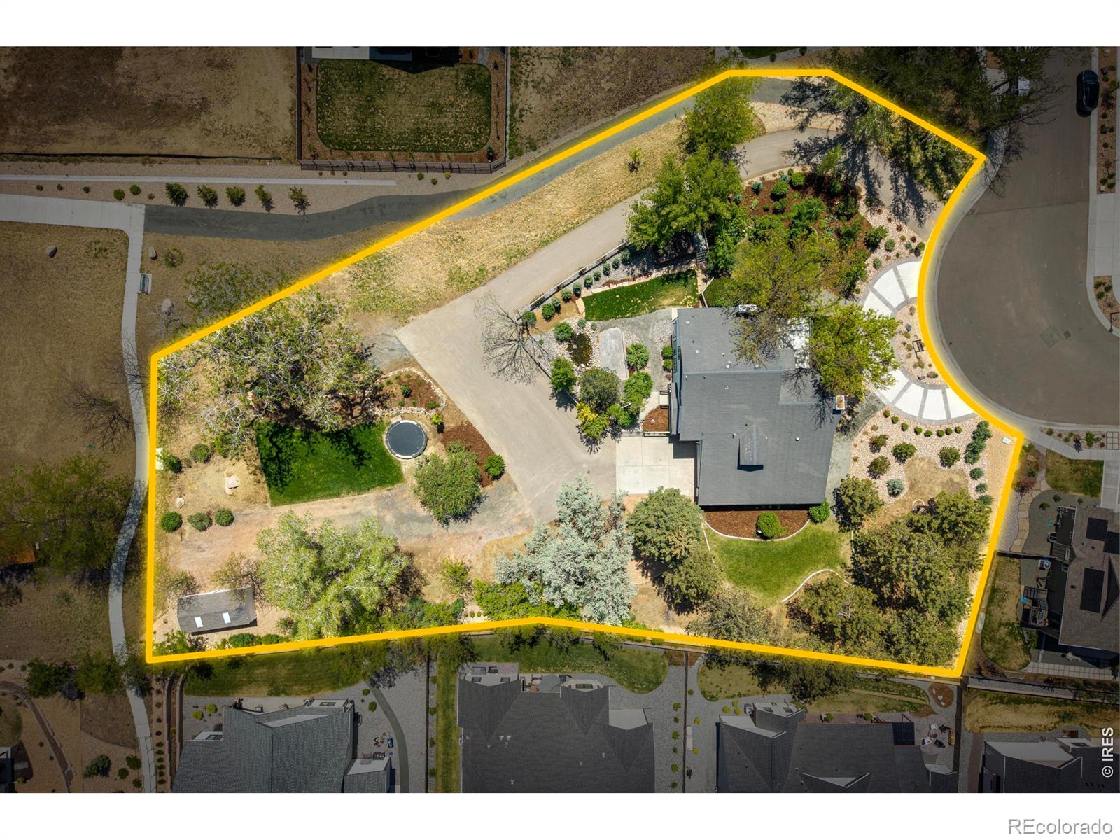
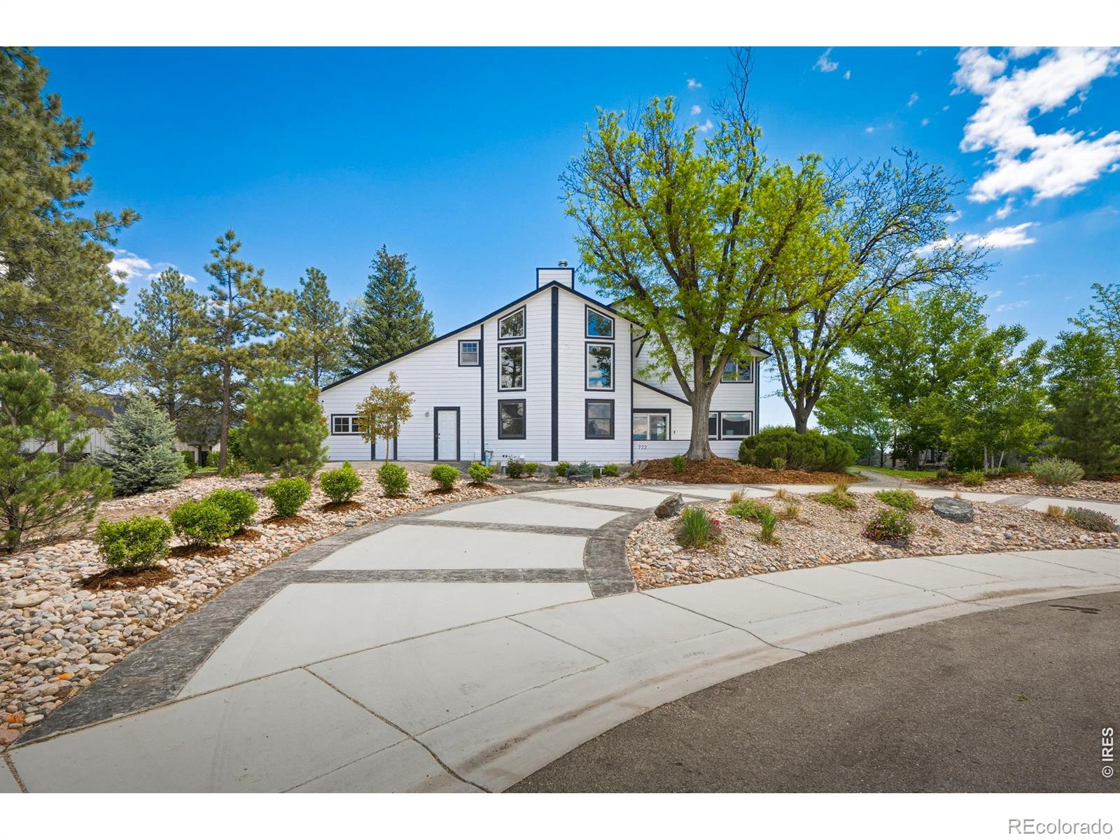
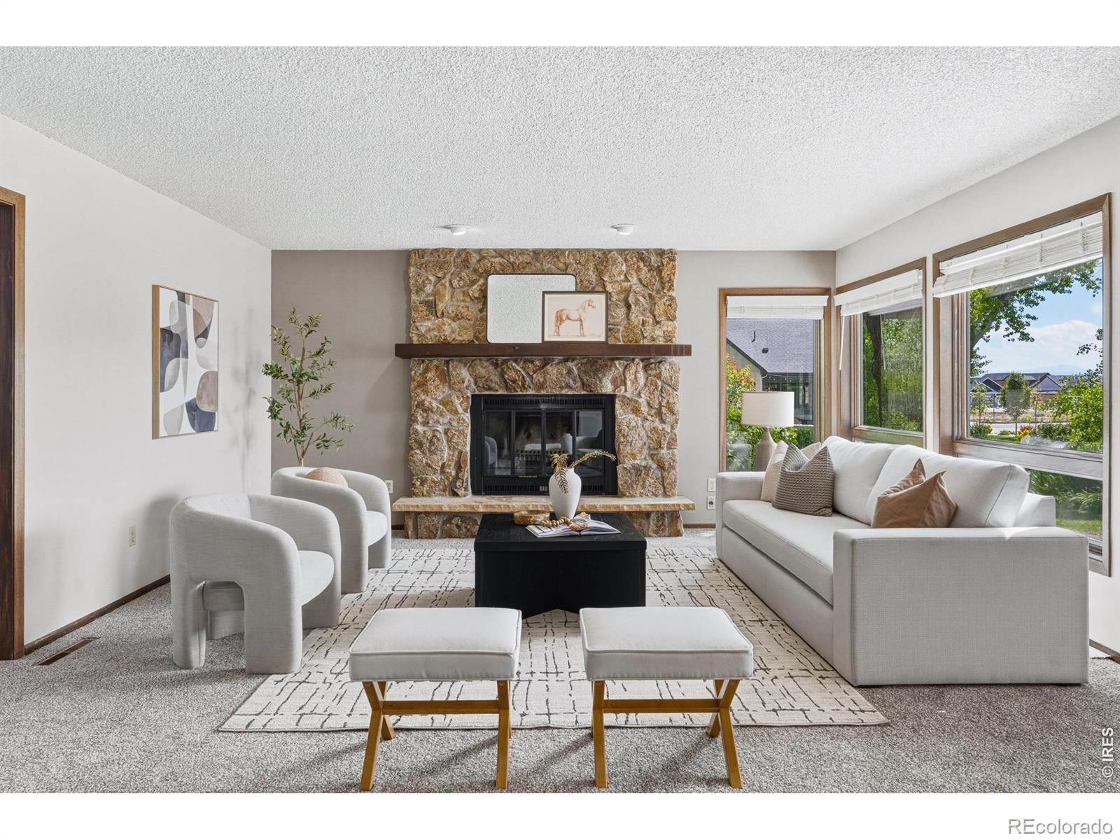
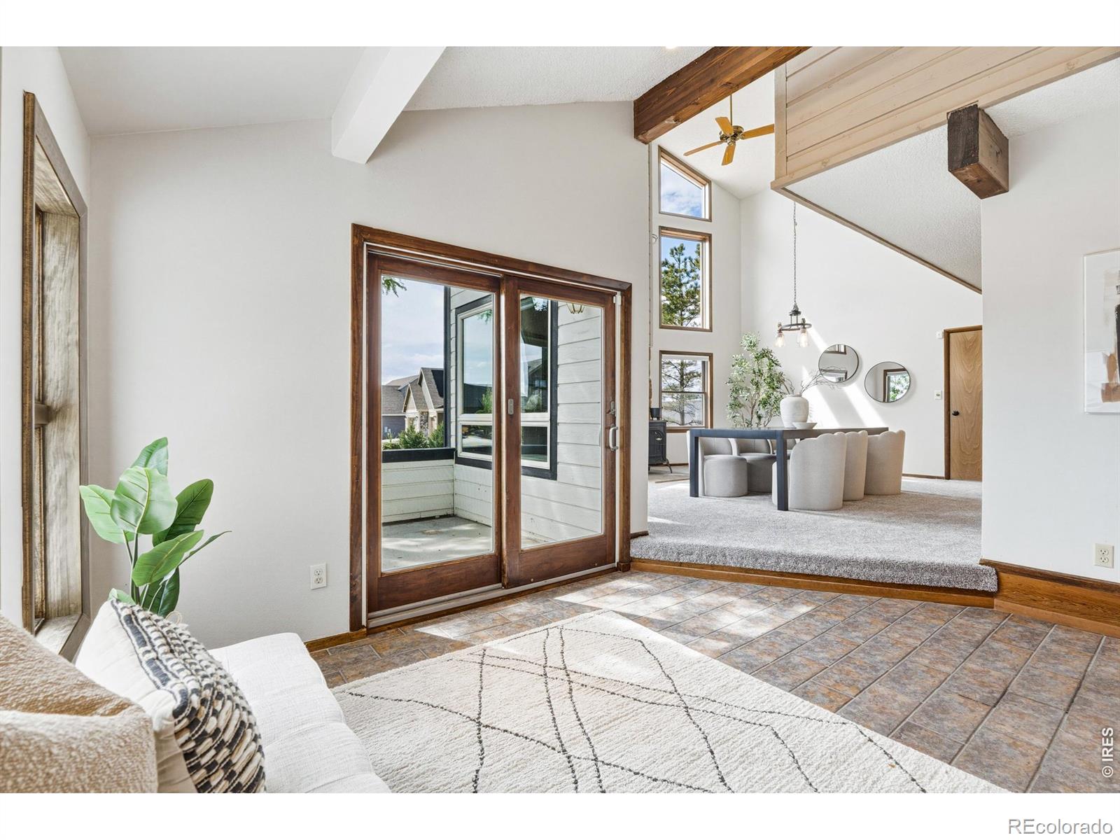
A FULL ACRE in Harvest - and it's the only one! All other homes/lots in this neighborhood sit on about a quarter acre. This one sits on 1.02 acres, inside Berthoud city limits, with the kind of space and privacy that is hard to find. And here's what you can actually do with it: it's already approved for a 30x40 shop. Want a pool instead? There's room for an in-ground one. That's the part most lots around here just can't offer. Inside, it's a 4-bed, 4-bath that lives easy - and every room is big! Spacious kitchen with granite counters, a large main-level office with built-in shelving and tons of natural light, and a mudroom that keeps the everyday mess handled. The living room wraps around a floor-to-ceiling stone fireplace, with a second wood stove for cool Colorado nights. Main-level laundry with extra storage, tankless water heater - the practical stuff is covered. The primary suite is the kind of room you don't want to leave. Huge bedroom, a big ensuite with a soaking tub framed by a window that looks out to the views, and a large walk-in closet with built-ins. Three full bathrooms up top, so mornings never feel crowded. Upstairs also has a lofted bonus space with a built-in bar (your future coffee bar). Downstairs, the basement already has a wet bar with wine fridge, an extra bedroom, and room to build out a media room. Outside is the showstopper: over $100K in professional landscaping, a water feature, sprinkler and drip systems, a shed, a hot tub pad already wired and ready, and a private drive up to the house. The oversized 3-car garage is heated with an EV charger. Harvest is a custom-home community - no metro district, mountain views, and minutes from downtown Berthoud and TPC Colorado. An acre inside the city limits, room to customize, and views you'll want to sit and take in. This one's a rare opportunity in Berthoud!
| 2 weeks ago | Listing updated with changes from the MLS® | |
| a month ago | Listing first seen on site |

The content relating to real estate for sale in this Web site comes in part from the Internet Data eXchange ("IDX") program of METROLIST, INC., DBA RECOLORADO real estate listings held by brokers other than C3 Real Estate Solutions, LLC are marked with the IDX Logo. This information is being provided for the consumers' personal, non-commercial use and may not be used for any other purpose. All information subject to change and should be independently verified.