





12252 N 75th StreetLongmont, CO 80503
Due to the health concerns created by Coronavirus we are offering personal 1-1 online video walkthough tours where possible.
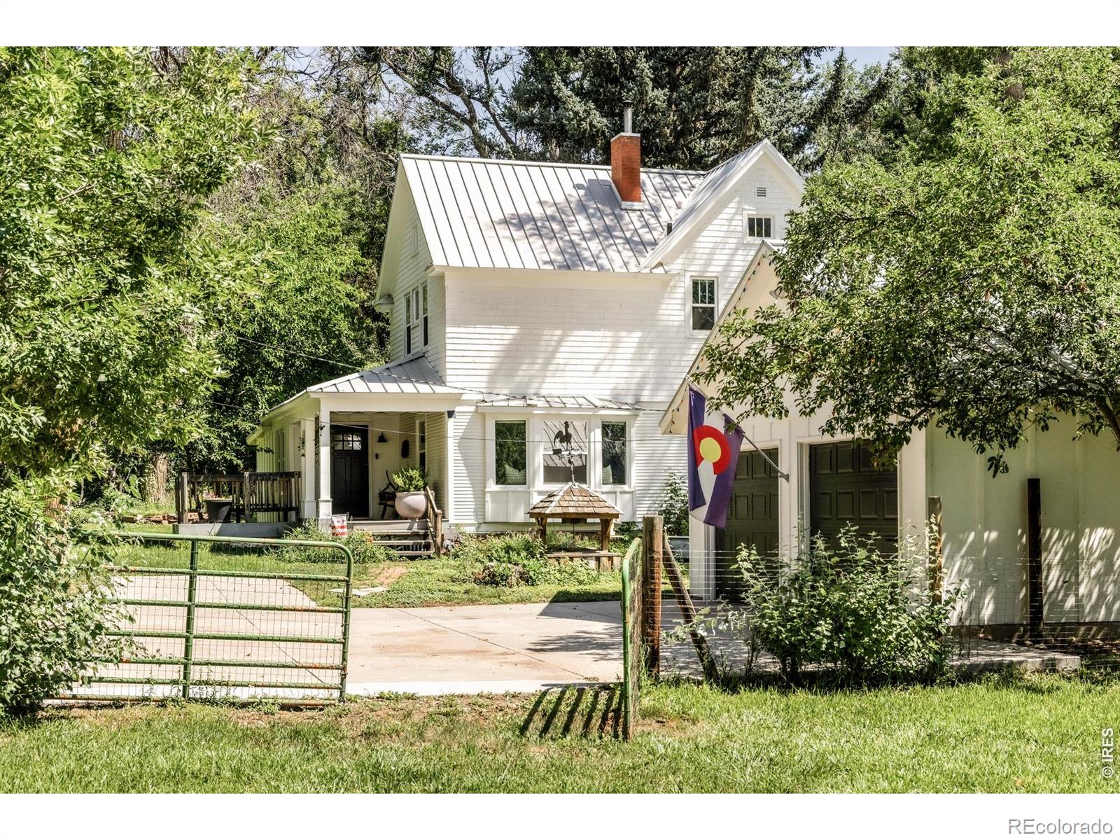
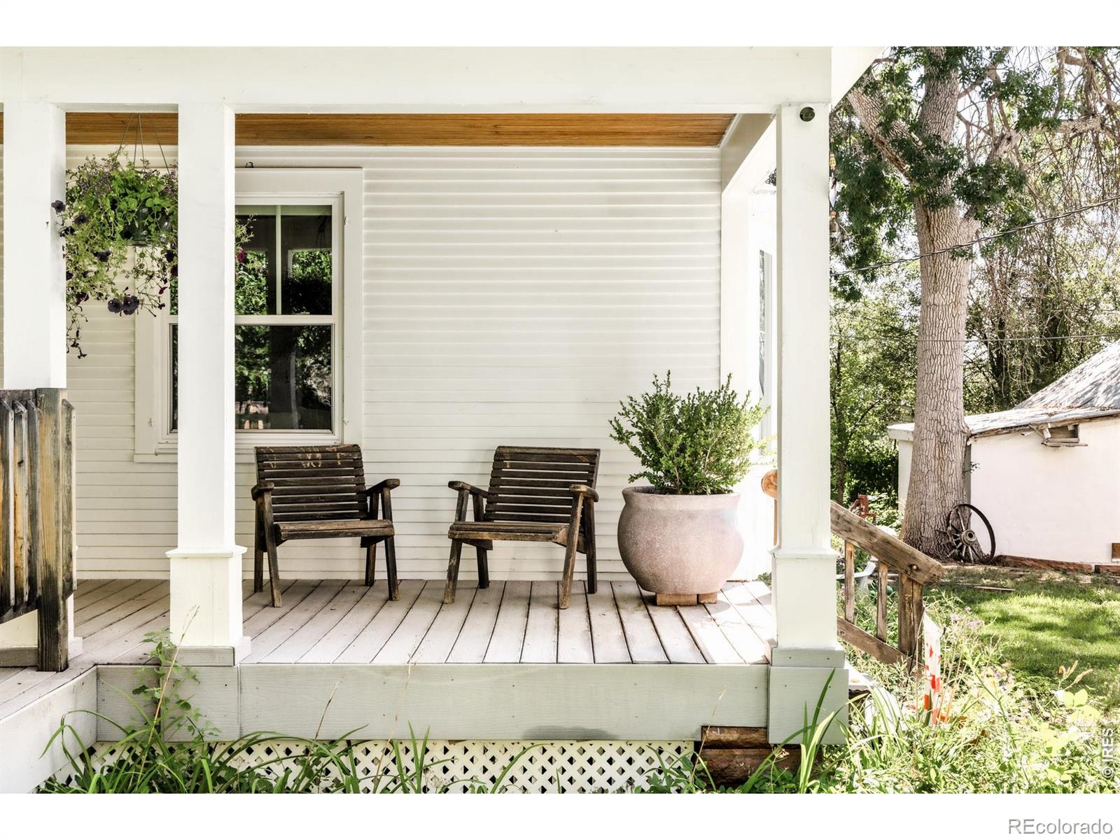
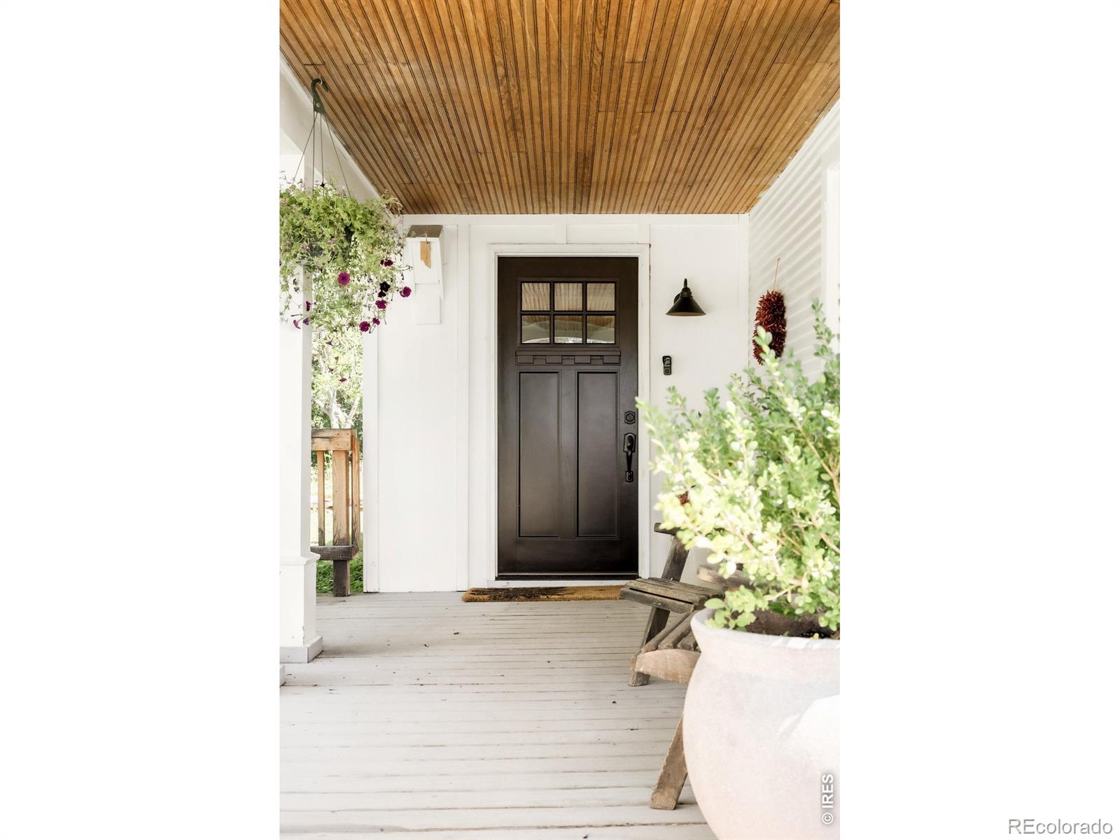
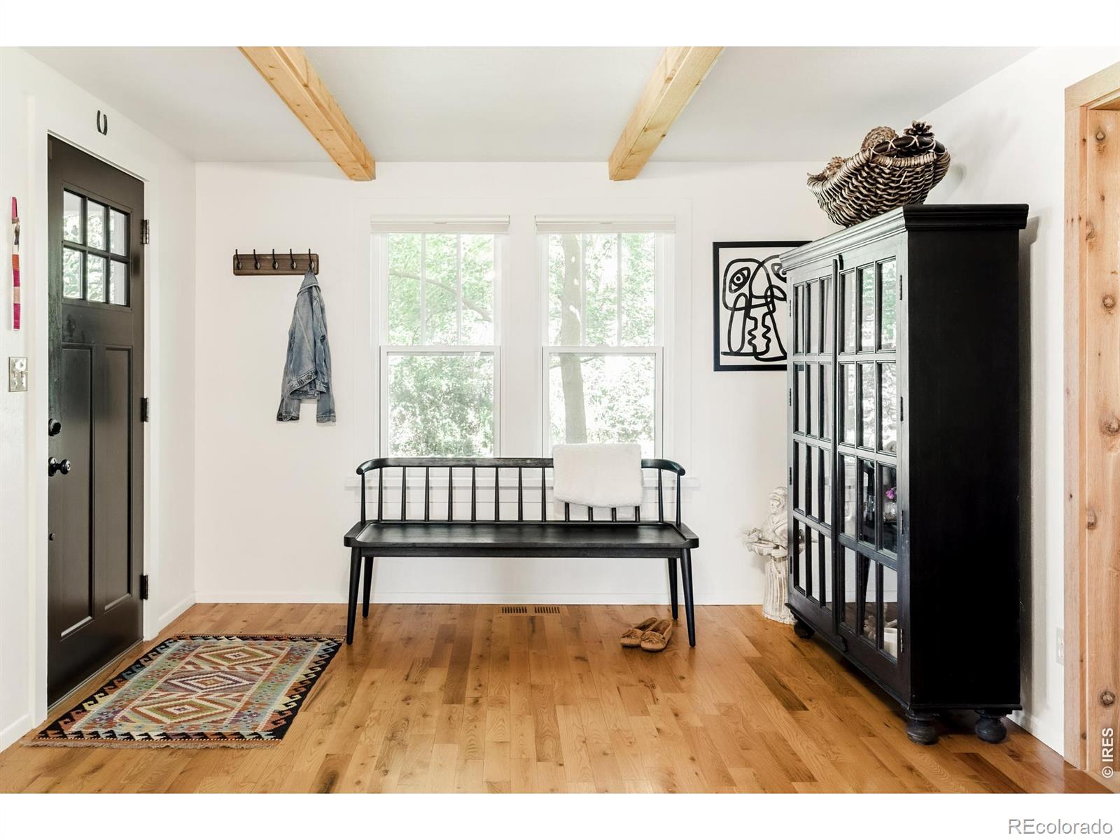
There are few places along Colorado's Front Range where history remains so beautifully intact. In the heart of Hygiene, where century-old farmsteads, tree-lined country roads and open fields continue to define the landscape, this original farmhouse offers the rare opportunity to become part of one of Boulder County's most cherished rural communities.Set on nearly 2 acres backing directly to Boulder County Open Space, the property offers an idyllic balance of peaceful country living and everyday convenience, just minutes from the restaurants, shops and amenities of both Boulder and Longmont. Originally part of one of Hygiene's historic farmsteads and lovingly held by the same family for nearly a century before the current owner's stewardship, the home has been thoughtfully restored to honor its heritage while embracing modern comfort.A welcoming covered front porch introduces warm, inviting interiors where exposed wood beams, a wood-burning fireplace and a cozy window seat reflect the home's authentic character. The formal dining room, accessed through a classic sliding barn door, flows effortlessly into a bright kitchen appointed with stainless steel appliances, sleek countertops and abundant cabinetry. Significant improvements, including a new septic system, roof, windows, doors, bathrooms, plumbing and electrical, provide modern peace of mind while preserving the farmhouse's original soul. Outside, mature trees, a fruit orchard, Longmont Supply Ditch WATER RIGHTS and nearly two acres of usable land create endless possibilities for gardening, recreation or future expansion. Rich in history, thoughtfully updated and surrounded by protected open space, this is a rare opportunity to own an authentic piece of Boulder County's past while enjoying the convenience and lifestyle of one of its most desirable locations.
| 5 days ago | Listing updated with changes from the MLS® | |
| 5 days ago | Status changed to Active | |
| a week ago | Listing first seen on site |

The content relating to real estate for sale in this Web site comes in part from the Internet Data eXchange ("IDX") program of METROLIST, INC., DBA RECOLORADO real estate listings held by brokers other than milehimodern - Boulder are marked with the IDX Logo. This information is being provided for the consumers' personal, non-commercial use and may not be used for any other purpose. All information subject to change and should be independently verified.