Save
Ask
Tour
Hide
Share
$639,900
24 Days On Site

1615 Holeman Drive
Erie, CO 80516

For Sale|Single Family Residence|Active
3
Beds
3
Total Baths
2
Full Baths
1
Partial Bath
1,778
SqFt
$360
/SqFt
1997
Built
Subdivision:
Arapahoe Ridge
County:
Boulder

Due to the health concerns created by Coronavirus we are offering personal 1-1 online video walkthough tours where possible.
Upcoming Open Houses
Due to COVID-19, we recommend you verify Open Houses before attending.
Sat, Aug 29, 2:00 PM - 4:00 PM
1615 Holeman Drive1615 Holeman Drive1615 Holeman Drive1615 Holeman Drive
Save
Ask
Tour
Hide
Share

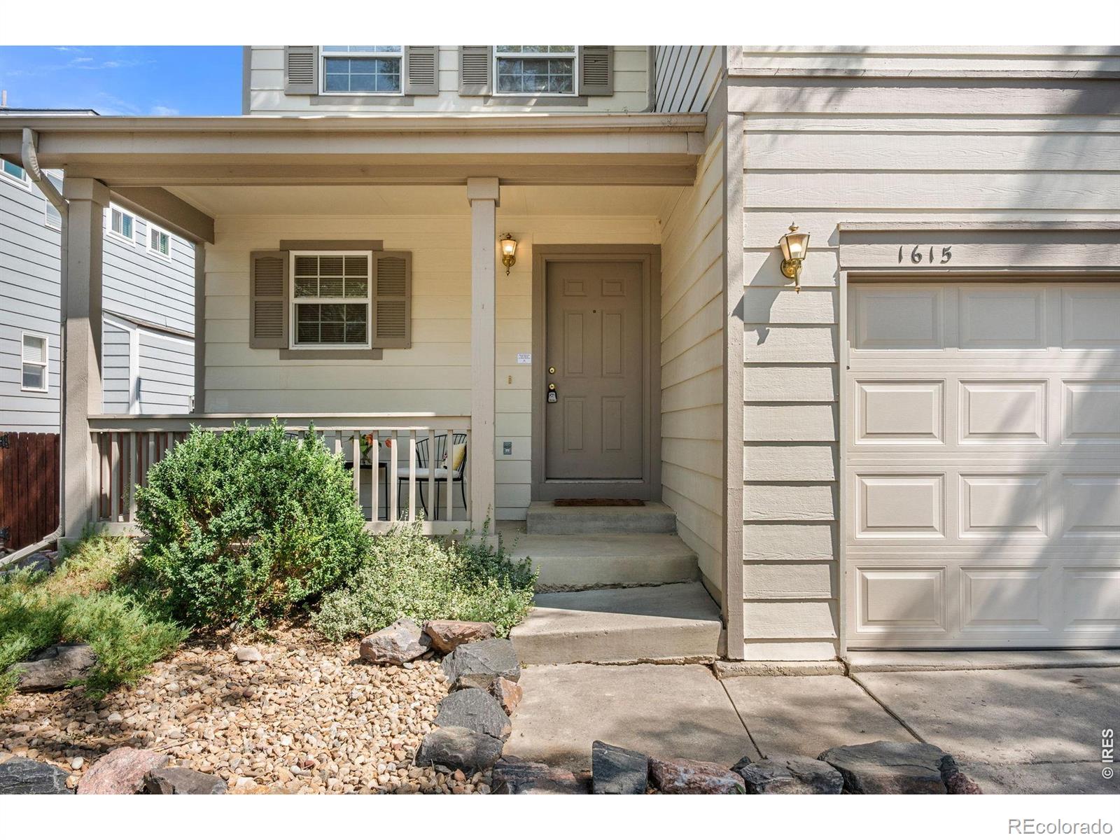
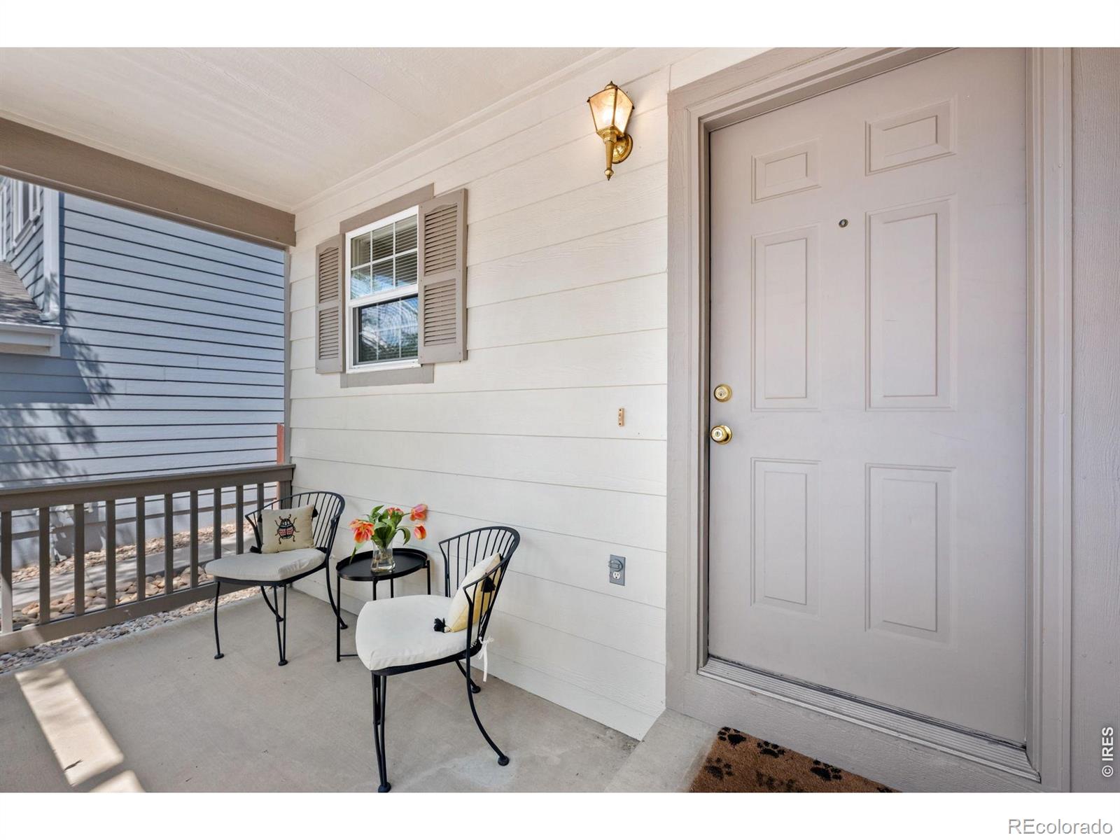
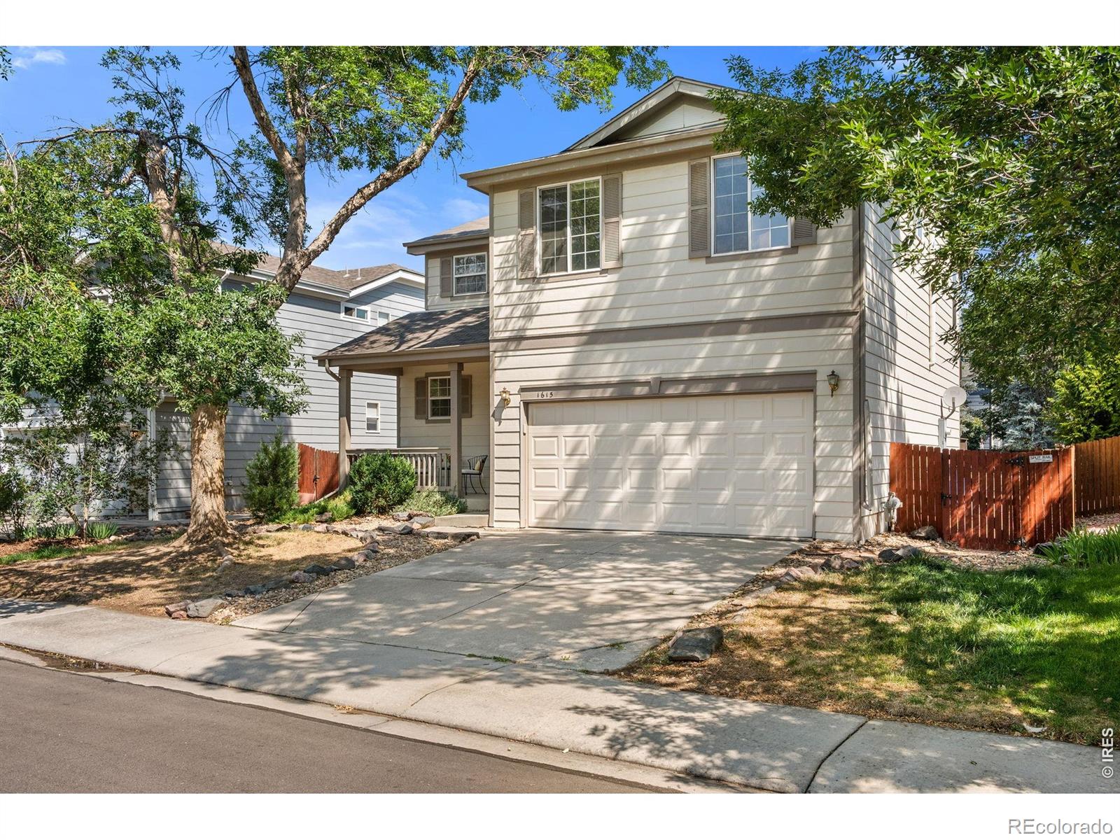
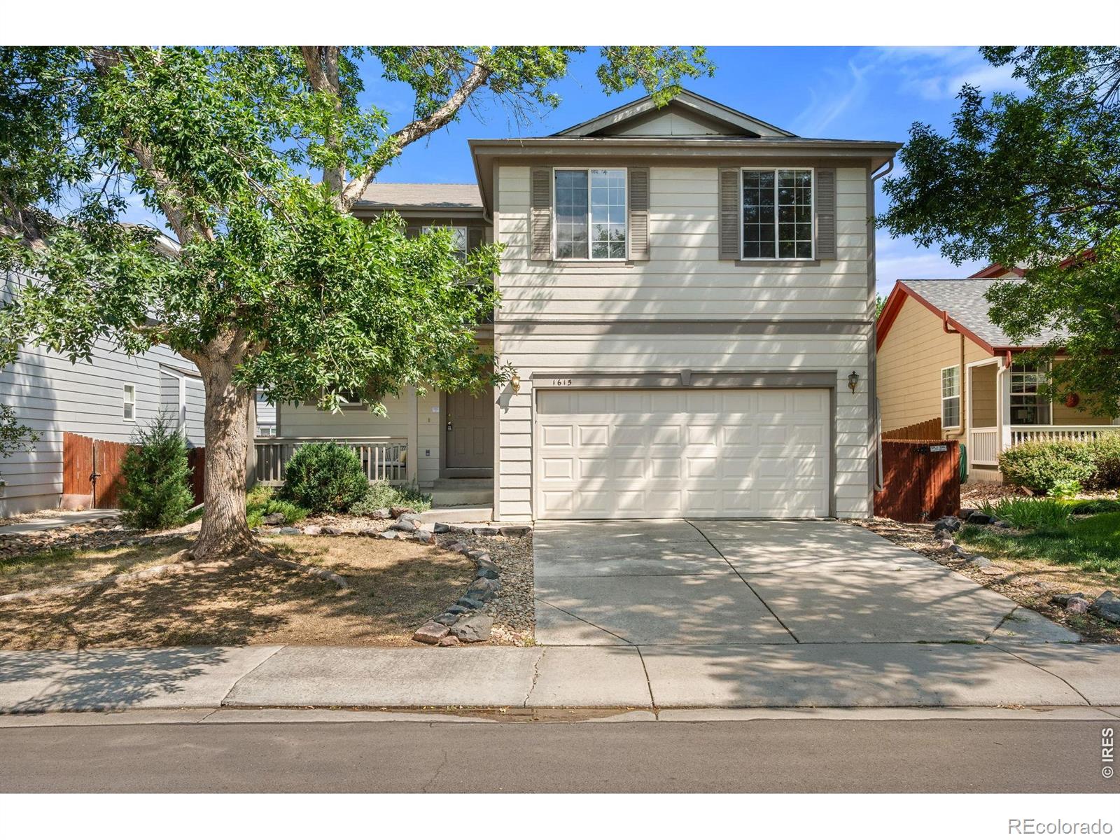
Welcome to this inviting home in desirable Arapahoe Ridge with neighborhood pool, tennis, park and walking path. Ideally located just minutes from Old Town Lafayette plus the shopping, dining and everyday conveniences at Nine Mile Corner. Recent updates include fresh interior paint, new carpet and refinished hardwood floors. This south-facing home with a well designed floor plan filled with natural light. The main level features a welcoming living room with a multi-sided gas fireplace shared with the dining area, creating a gathering space for everyday living and entertaining. The kitchen opens to a spacious back deck, perfect for dining al fresco and overlooks a large backyard, creating a private outdoor retreat. The kitchen includes a gas oven/range and a huge walk-in pantry, providing generous storage. Convenient main level mudroom/laundry room right off the kitchen and garage. Upstairs, the oversized loft area offers flexible living space that can easily serve as a home office, media room, play area or second living room. Spacious primary suite features walk-in closet, full bathroom and private balcony - perfect for enjoying sunrises and morning coffee. Two additional bedrooms and a full hallway bathroom complete the upper level. The unfinished basement offers room for storage or future expansion, including the potential for additional living space, rec room, home gym or bedroom. A two-car garage completes the package. Outstanding location near neighborhood amenities and highly rated BVSD Meadowlark K-8 plus easy access to Old Town Lafayette, Boulder, Denver and DIA.

Save
Ask
Tour
Hide
Share
Listing Snapshot
Price 
$639,900
Days On Site 
24 Days
Bedrooms 
3
Inside Area (SqFt) 
1,778 sqft
Total Baths 
3
Full Baths 
2
Partial Baths 
1
Lot Size 
0.13 Acres
Year Built 
1997
MLS® Number 
IR1065375
Status 
Active
Property Tax 
$4,424
HOA/Condo/Coop Fees 
$80.52 monthly
Sq Ft Source 
Assessor
Friends & Family
Recent Activity
yesterdayListing updated with changes from the MLS®
4 days agoPrice changed to $639,900
2 weeks agoStatus changed to Active
4 weeks agoListing first seen on site
General Features
Acres 
0.13
Additional Property Use 
Residential
Attached Garage 
Yes
Direction Faces 
South
Garage 
Yes
Garage Spaces 
2
Levels 
Two
Parking 
Attached
Parking Spaces 
2
Property Sub Type 
Single Family Residence
Sewer 
Public Sewer
SqFt Above 
1778
SqFt Total 
2504
Utilities 
Electricity AvailableNatural Gas Available
Water Source 
Public
Zoning 
PD
Interior Features
Appliances 
DishwasherDryerMicrowaveOvenRefrigeratorWasher
Basement 
PartialUnfinished
Cooling 
Ceiling Fan(s)Central Air
Fireplace Features 
Dining RoomGasLiving RoomOther
Flooring 
VinylWood
Heating 
Forced Air
Interior 
Open FloorplanPantryWalk-In Closet(s)
Laundry Features 
In Unit
Window Features 
Double Pane WindowsWindow Coverings
Bathroom Full 
Level - Upper
Bathroom Half 
Level - Main
Bedroom 
Dimensions - 15 x 13Level - UpperDescription - Carpet
Dining Room 
Dimensions - 9 x 9Level - MainDescription - Hardwood
Kitchen 
Dimensions - 10 x 9Level - MainDescription - Hardwood
Laundry 
Dimensions - 8 x 5Level - MainDescription - Vinyl
Living Room 
Dimensions - 14 x 14Level - MainDescription - Carpet
Office 
Dimensions - 14 x 12Level - UpperDescription - Carpet
Save
Ask
Tour
Hide
Share
Exterior Features
Construction Details 
Frame
Exterior 
Balcony
Fencing 
Fenced
Lot Features 
WoodedSprinklers In Front
Patio And Porch 
Deck
Roof 
Composition
Windows/Doors 
Double Pane WindowsWindow Coverings
Community Features
Association Amenities 
ClubhouseParkPlaygroundPoolTennis Court(s)Trail(s)
Association Dues 
241.56
Financing Terms Available 
CashConventional
HOA Fee Frequency 
Quarterly
School District 
Boulder Valley RE 2
Schools
School District
Boulder Valley RE 2
Elementary School
Other
Middle School
Meadowlark
High School
Centaurus
Listing courtesy of RE/MAX of Boulder, Inc [email protected]


The content relating to real estate for sale in this Web site comes in part from the Internet Data eXchange ("IDX") program of METROLIST, INC., DBA RECOLORADO real estate listings held by brokers other than RE/MAX of Boulder, Inc are marked with the IDX Logo. This information is being provided for the consumers' personal, non-commercial use and may not be used for any other purpose. All information subject to change and should be independently verified.

Neighborhood & Commute
Source: Walkscore
Save
Ask
Tour
Hide
Share