





1981 Miranda RoadErie, CO 80516
Due to the health concerns created by Coronavirus we are offering personal 1-1 online video walkthough tours where possible.
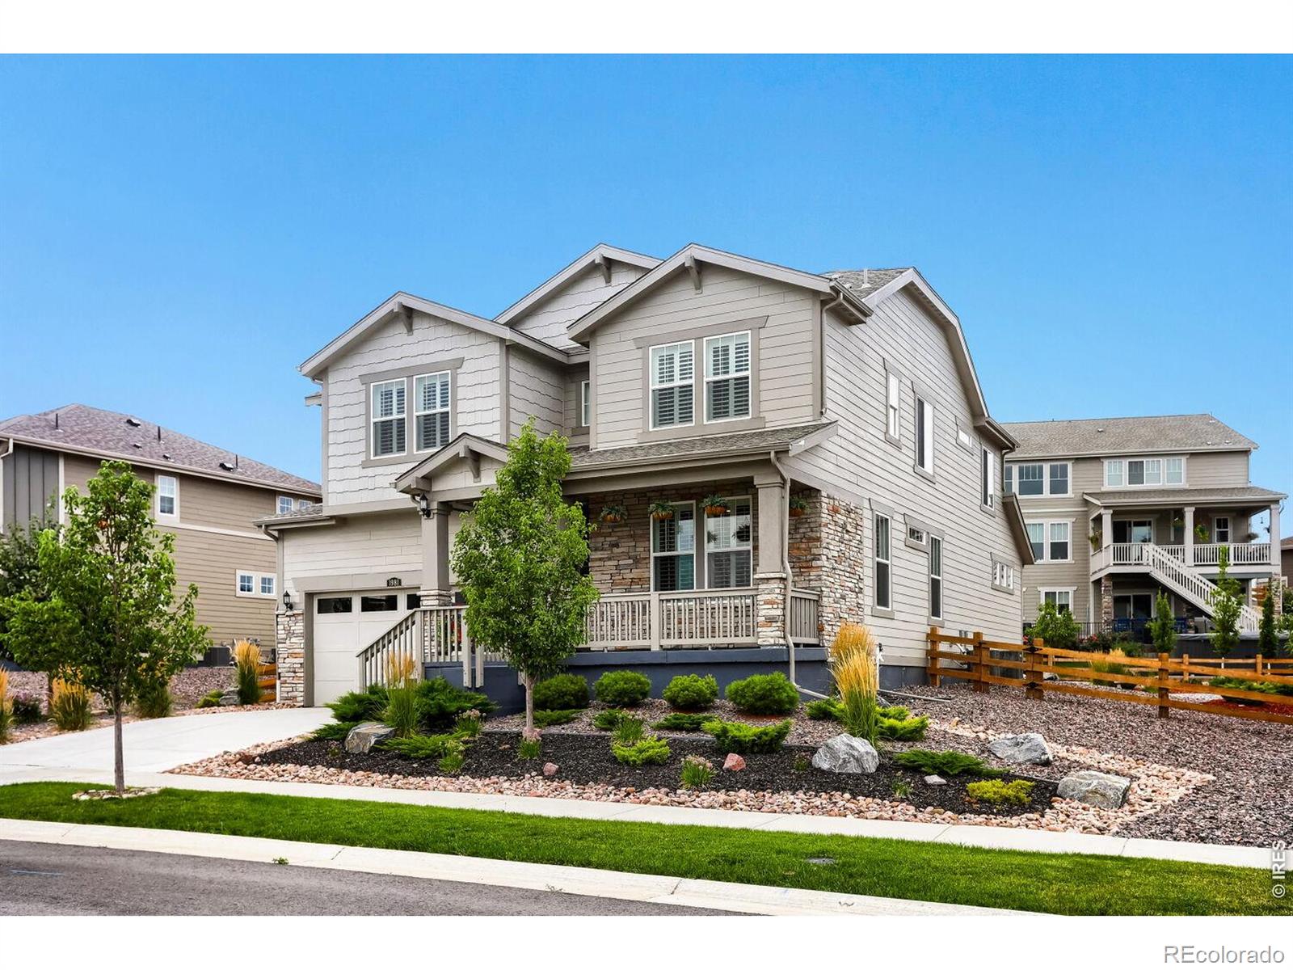

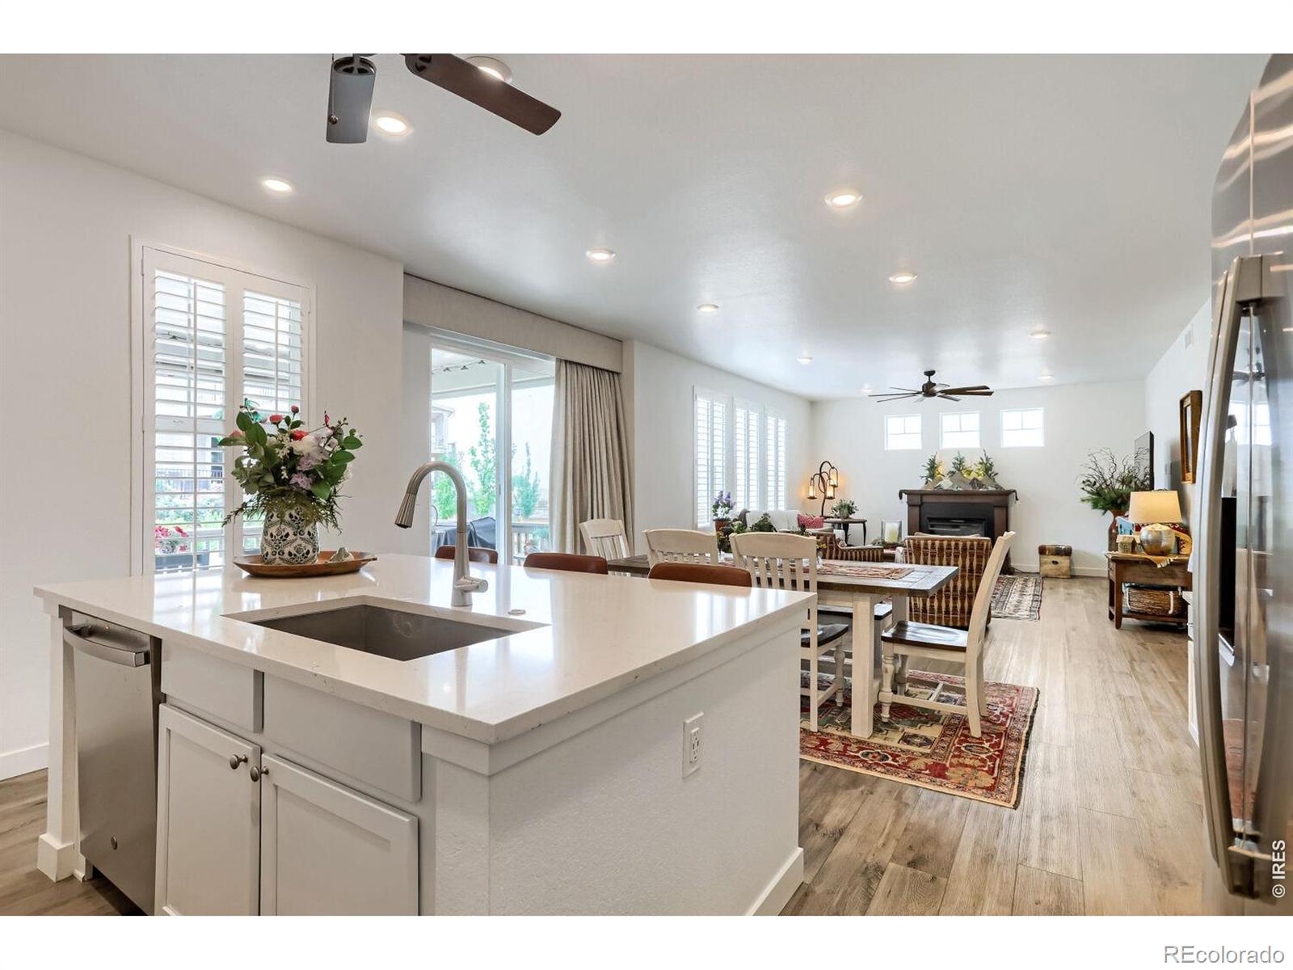
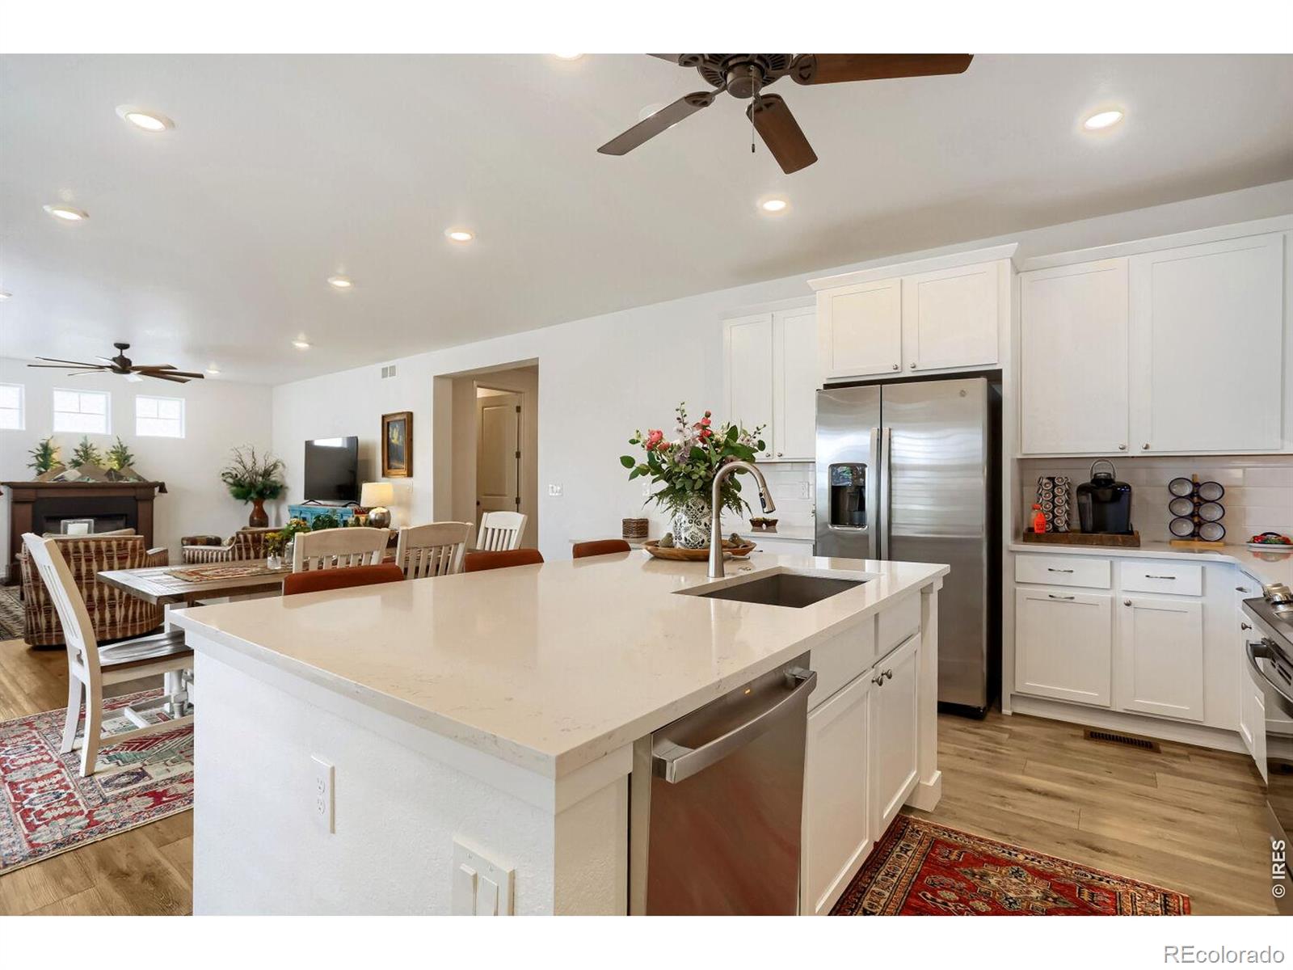
This home is immaculate! Better than new and includes main floor NextGen apartment guest suite. Built in 2022, the owners have added over $60K in upgrades since purchase including $21K for window coverings and patio awnings and $37K in landscaping and fencing. White cabinets and quartz countertops, along with stainless-steel appliances and a spacious pantry, give the chef's kitchen a clean, sleek look. There is breakfast bar seating at the large prep island just adjacent to the dining area - featuring a sliding glass door that opens to the patio and offering a seamless transition for indoor-outdoor dining on your private deck with friends. Also on the main level, the private Nextgen Suite for your au pair, mother-in-law or your out-of-town guests-featuring a lovely living room, kitchen, 3/4 bath plus a large bedroom with walk-in closet and washer/dryer. Head upstairs to the loft area-perfect for your home theater. The beautiful primary suite serves as a quiet sanctuary, tucked away for ultimate privacy and includes a spacious ensuite oversized 3/4 bath, double sinks, plus his & hers walk-in closets. Three add'l bedrooms up plus a 3/4 hall bath and a Jack & Jill full bath between bedrooms two and three-there's room for everyone. Upstairs laundry with washer and dryer-included! Need add'l room? The massive, full unfinished basement offers endless storage and is a perfect canvas for your future expansion. Easy care yard-front and back. Tandem 3-car garage-room for all your toys. Low utility bills with high efficiency furnace plus seller owned solar. Great neighborhood pool plus a soon to open park! Hop on your ebike and head to downtown Erie's incredible restaurants-this wonderful home is one house away from the neighborhood bike/walking path that connects to miles and miles of bike paths throughout Erie. You're going to love it here!
| yesterday | Listing updated with changes from the MLS® | |
| 4 weeks ago | Listing first seen on site |

The content relating to real estate for sale in this Web site comes in part from the Internet Data eXchange ("IDX") program of METROLIST, INC., DBA RECOLORADO real estate listings held by brokers other than RE/MAX of Boulder, Inc are marked with the IDX Logo. This information is being provided for the consumers' personal, non-commercial use and may not be used for any other purpose. All information subject to change and should be independently verified.