Save
Ask
Tour
Hide
Share
$3,500,000
31 Days On Site

2467 Heron Lakes Parkway
Berthoud, CO 80513

For Sale|Single Family Residence|Active
4
Beds
6
Total Baths
6
Partial Baths
5,568
SqFt
$629
/SqFt
2021
Built
Subdivision:
Heron Lakes
County:
Larimer

Due to the health concerns created by Coronavirus we are offering personal 1-1 online video walkthough tours where possible.
2467 Heron Lakes Parkway2467 Heron Lakes Parkway2467 Heron Lakes Parkway2467 Heron Lakes Parkway
Save
Ask
Tour
Hide
Share

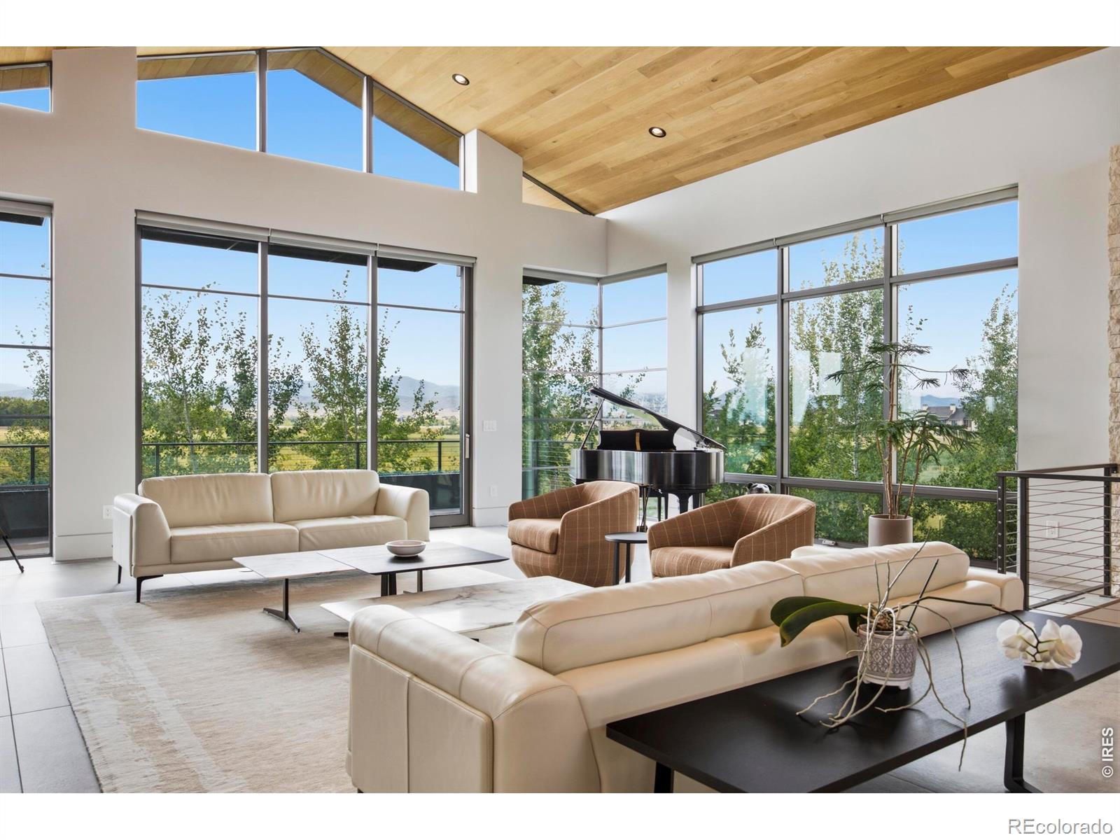
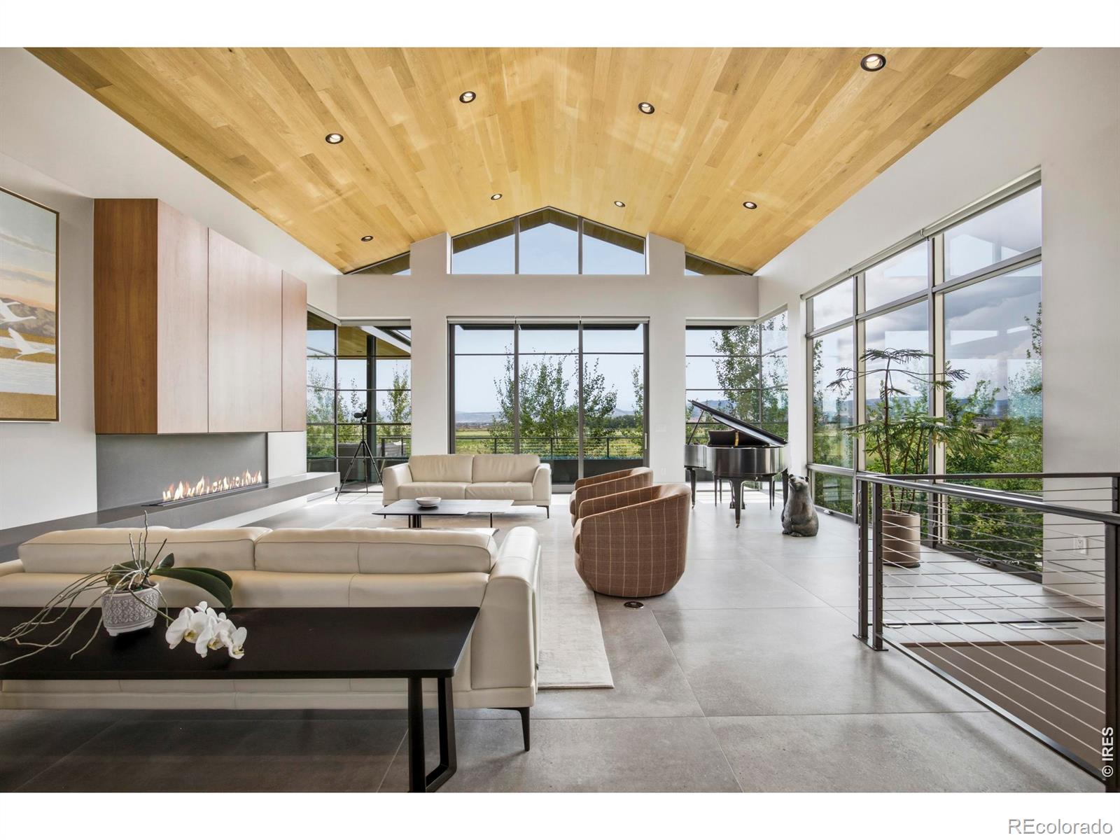
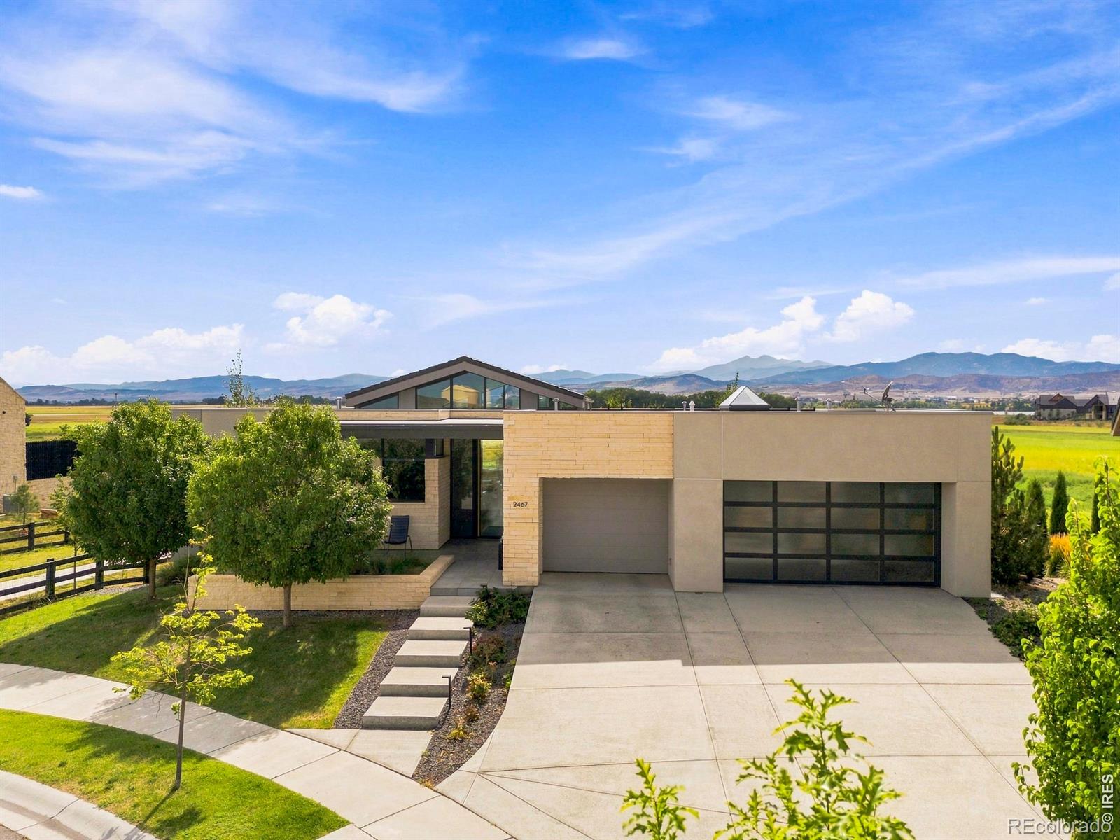
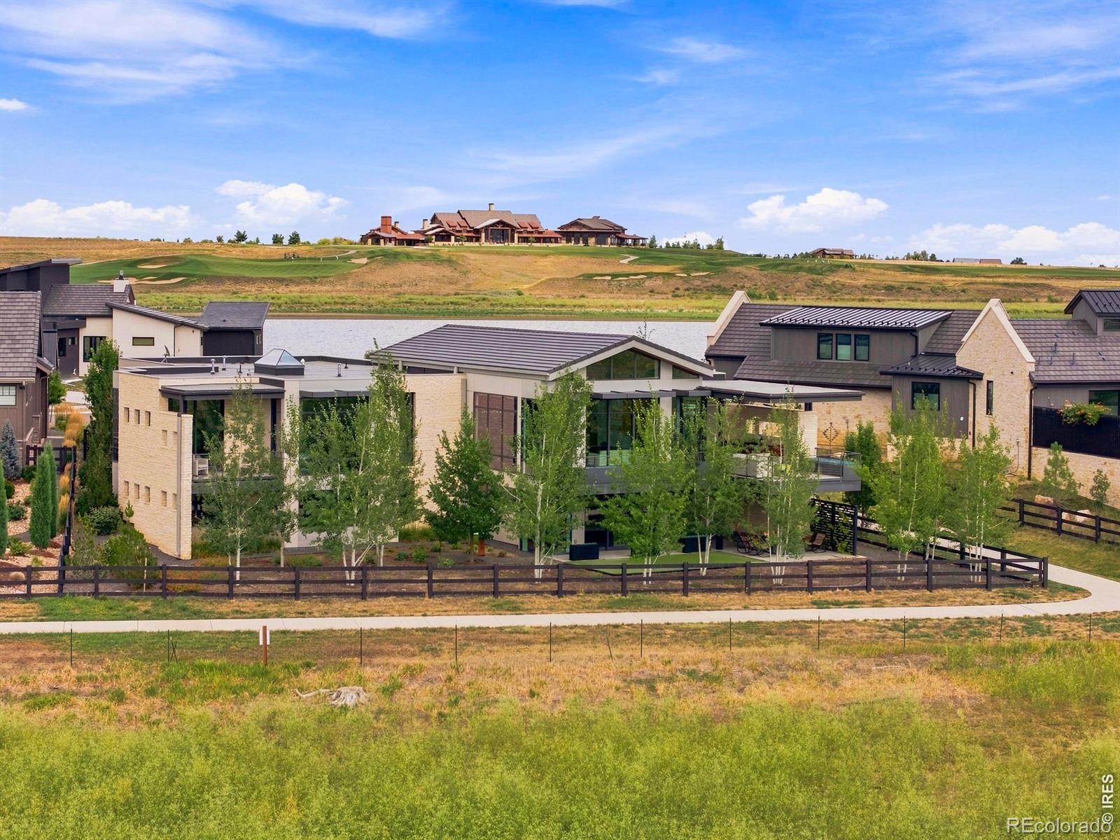
Stunning, one-of-a-kind modern luxury retreat perfectly positioned on the peninsula in Heron Lakes at TPC Colorado, where dramatic floor-to-ceiling windows frame breathtaking panoramic views. Meticulously designed with exceptional craftsmanship and timeless finishes, this home features zero-threshold living, imported Spanish porcelain flooring throughout, and a sleek, sophisticated aesthetic. The thoughtfully designed main level offers two bedrooms, a private den, a cozy breakfast nook, spacious living and dining areas, and a chef's kitchen equipped with premium Gaggenau appliances, induction range and a Fisher & Paykel CoolDrawer. Additional highlights include a partially heated driveway and a private elevator providing effortless access to the walkout lower level. Designed for both entertaining and everyday luxury, the lower level features a golf simulator, wet bar, expansive family room, two additional bedroom suites, a private office, and a powder bath, seamlessly extending to the outdoor living spaces. TPC Colorado offers resort-style living with a golf course, clubhouse, second restaurant, pool, state-of-the-art-gym, lakes and walking trails.

Save
Ask
Tour
Hide
Share
Listing Snapshot
Price 
$3,500,000
Days On Site 
31 Days
Bedrooms 
4
Inside Area (SqFt) 
5,568 sqft
Total Baths 
6
Full Baths 
N/A
Partial Baths 
6
Lot Size 
0.28 Acres
Year Built 
2021
MLS® Number 
IR1065460
Status 
Active
Property Tax 
$18,095
HOA/Condo/Coop Fees 
N/A
Sq Ft Source 
Other
Friends & Family
Recent Activity
3 weeks agoListing updated with changes from the MLS®
a month agoListing first seen on site
General Features
Acres 
0.28
Additional Property Use 
Residential
Attached Garage 
Yes
Direction Faces 
East
Garage 
Yes
Garage Spaces 
3
Levels 
One
Parking 
Attached
Parking Spaces 
3
Property Sub Type 
Single Family Residence
Sewer 
Public Sewer
SqFt Above 
3385
SqFt Below 
2183
SqFt Total 
6767
Style 
Contemporary
Utilities 
Electricity AvailableNatural Gas Available
Water Source 
Public
Zoning 
RES
Interior Features
Appliances 
Bar FridgeDishwasherDouble OvenDryerMicrowaveOvenRefrigeratorWasher
Basement 
FullWalk-Out Access
Cooling 
Ceiling Fan(s)Central Air
Flooring 
Tile
Heating 
Forced Air
Interior 
Eat-in KitchenKitchen IslandOpen FloorplanPantryVaulted Ceiling(s)Walk-In Closet(s)Wet Bar
Laundry Features 
In Unit
Main Level Bedrooms 
2
Window Features 
Skylight(s)Window Coverings
Bathroom Full 
Level - Main
Bathroom Half 
Level - Basement
Bathroom Three Quarter 
Level - Basement
Bedroom 
Dimensions - 13 x 18Level - MainDescription - Tile
Dining Room 
Dimensions - 19 x 23Level - MainDescription - Tile
Family Room 
Dimensions - 24 x 20
Game Room 
Dimensions - 24 x 31Level - BasementDescription - Tile
Great Room 
Dimensions - 24 x 20
Kitchen 
Dimensions - 11 x 19Level - MainDescription - Tile
Laundry 
Dimensions - 12 x 8Level - MainDescription - Tile
Living Room 
Dimensions - 24 x 22Level - MainDescription - Tile
Office 
Dimensions - 12 x 15Level - MainDescription - Tile
Save
Ask
Tour
Hide
Share
Exterior Features
Construction Details 
StoneStucco
Exterior 
Balcony
Lot Features 
WoodedCul-De-SacLevelSprinklers In Front
Patio And Porch 
DeckPatio
Roof 
MembraneSpanish Tile
View 
Mountain(s)
Waterfront Features 
Pond
Waterview 
Mountain(s)
Windows/Doors 
Skylight(s)Window Coverings
Community Features
Association Amenities 
ClubhouseFitness CenterGolf CoursePoolSpa/Hot TubTrail(s)
Financing Terms Available 
CashConventional
Roads 
Paved
School District 
Thompson R2-J
Schools
School District
Thompson R2-J
Elementary School
Berthoud
Middle School
Other
High School
Berthoud
Listing courtesy of Group Centerra [email protected]


The content relating to real estate for sale in this Web site comes in part from the Internet Data eXchange ("IDX") program of METROLIST, INC., DBA RECOLORADO real estate listings held by brokers other than Group Centerra are marked with the IDX Logo. This information is being provided for the consumers' personal, non-commercial use and may not be used for any other purpose. All information subject to change and should be independently verified.

Neighborhood & Commute
Source: Walkscore
Save
Ask
Tour
Hide
Share