





8036 James CourtNiwot, CO 80503
Due to the health concerns created by Coronavirus we are offering personal 1-1 online video walkthough tours where possible.
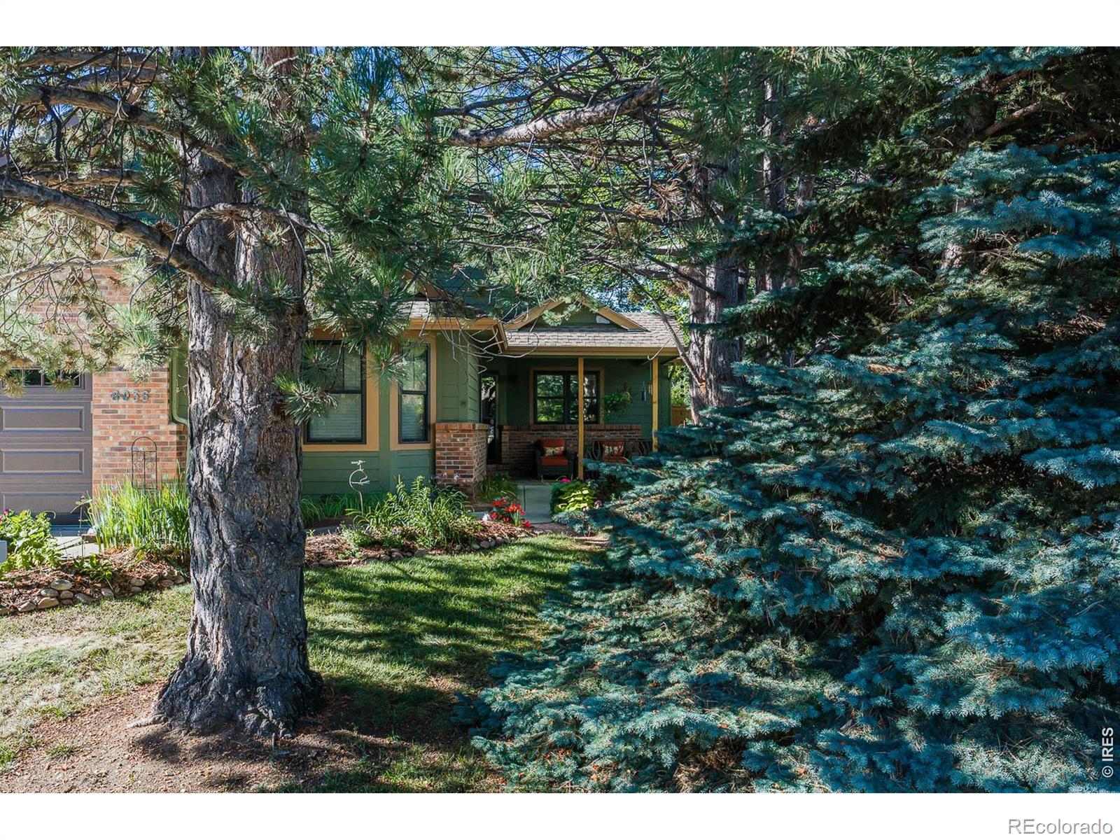
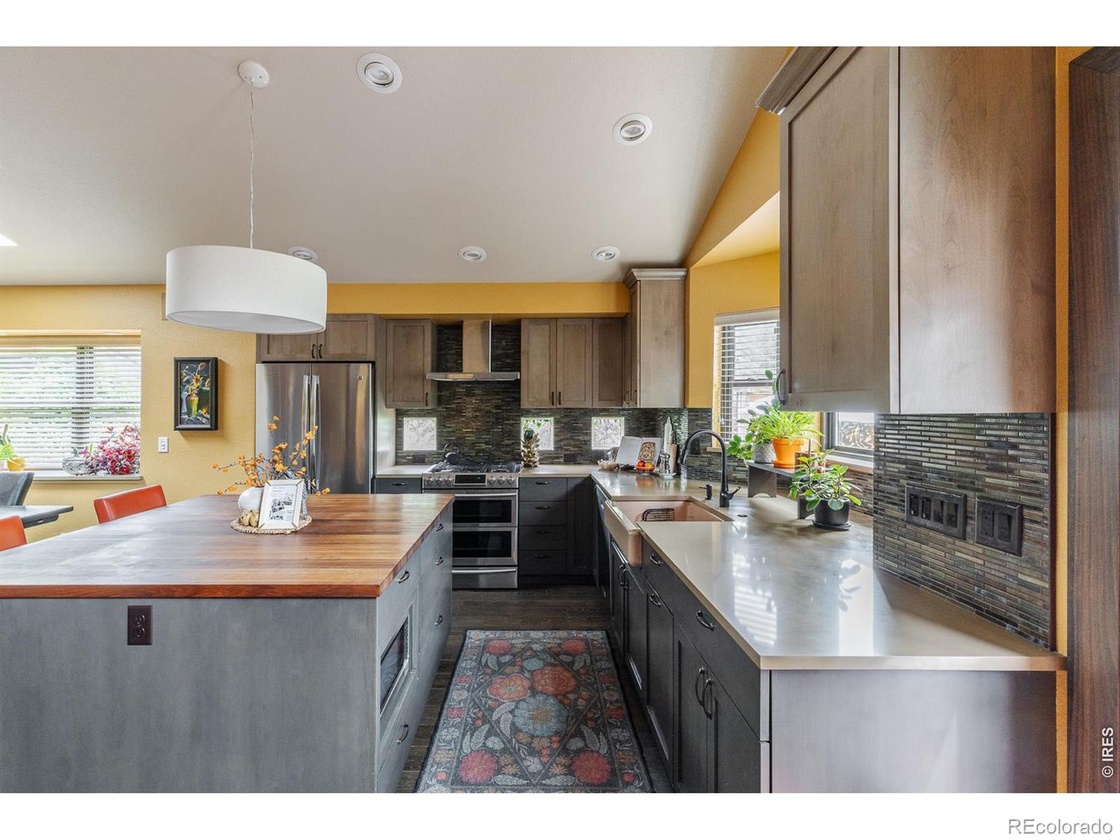
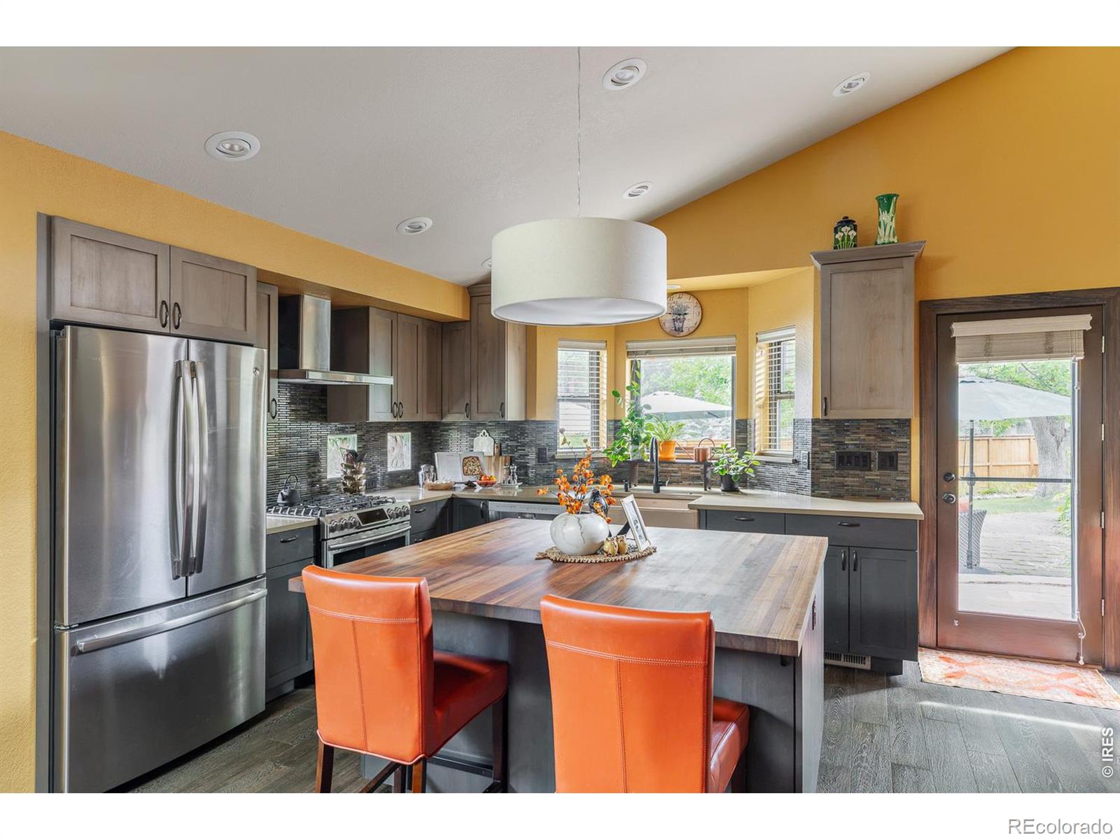
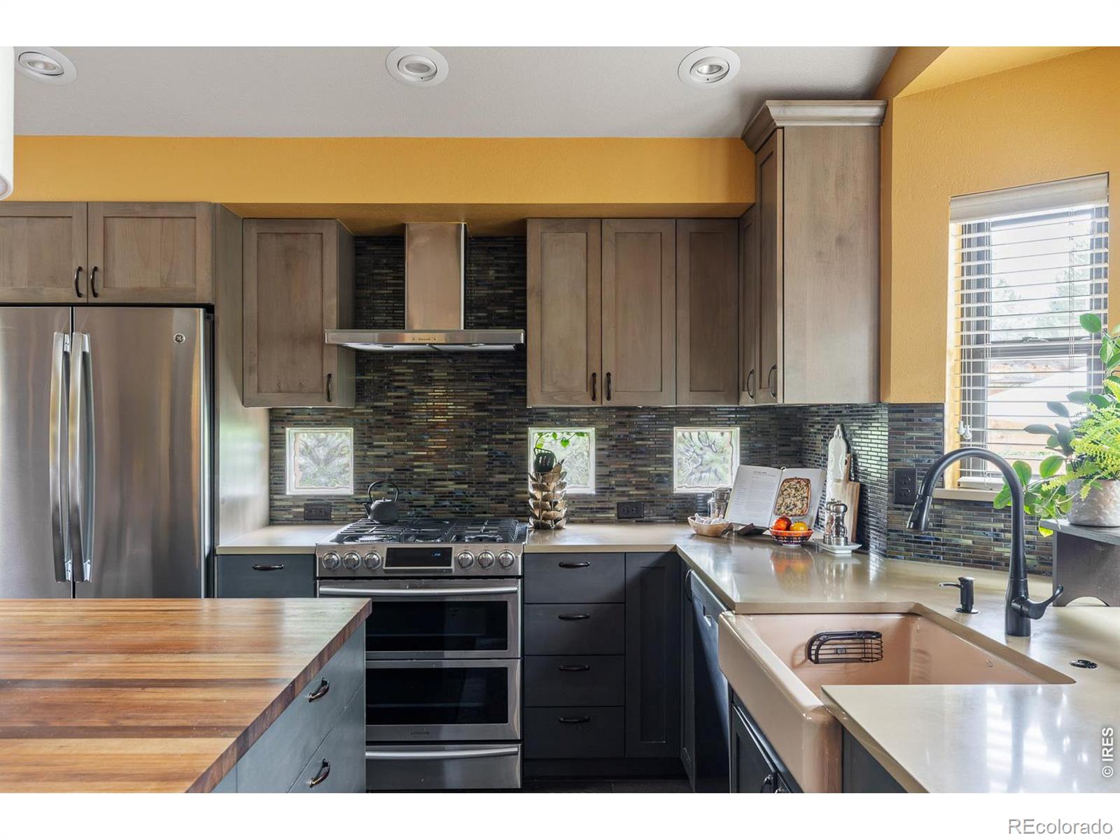
Welcome to 8036 James Court, a beautifully updated and exceptionally well-maintained open floor plan home tucked into a peaceful Niwot setting. Thoughtful improvements throughout create a fresh, inviting feel, while all-new bathrooms feature stylish finishes, updated fixtures, and carefully selected details that balance elegance with everyday function. Comfortable, light-filled living spaces flow easily for daily life and entertaining, while several versatile rooms offer valuable flexibility. A main floor primary bedroom makes for convenient and easy living. Create a home office, fitness room, guest space, playroom, studio or quiet retreat-the home readily adapts to your changing needs. A solar lease of just $99 per month has only seven years remaining on its original 20-year term.Outside, the beautiful backyard feels like a private garden retreat, with mature landscaping and thoughtfully tended garden spaces providing color, charm and a peaceful setting. A large patio offers plenty of room for outdoor dining, summer gatherings or relaxing with a morning cup of coffee, while the quaint storage shed with a covered sitting area keeps gardening tools and outdoor essentials conveniently organized.Best of all, the heart of Niwot is right outside your door. Walk across the street to Niwot Market, then continue to local restaurants, coffee shops, boutiques and everyday conveniences in Cottonwood Square and historic downtown Niwot. Leave the car at home and enjoy summer concerts, First Friday celebrations, seasonal festivals, community parades and the many events that give Niwot its warm, small-town spirit.Move-in ready and exceptionally walkable, 8036 James Court combines meticulous care, thoughtful updates, flexible living spaces and a beautiful outdoor setting with effortless access to everything that makes Niwot such a treasured place to call home.
| 2 weeks ago | Listing updated with changes from the MLS® | |
| a month ago | Status changed to Active Under Contract | |
| a month ago | Listing first seen on site |

The content relating to real estate for sale in this Web site comes in part from the Internet Data eXchange ("IDX") program of METROLIST, INC., DBA RECOLORADO real estate listings held by brokers other than Madison & Company Properties - Niwot are marked with the IDX Logo. This information is being provided for the consumers' personal, non-commercial use and may not be used for any other purpose. All information subject to change and should be independently verified.
Did you know? You can invite friends and family to your search. They can join your search, rate and discuss listings with you.