Save
Ask
Tour
Hide
Share
$1,575,000
27 Days On Site

559 Dove Lane
Berthoud, CO 80513

For Sale|Single Family Residence|Active
5
Beds
5
Total Baths
3
Full Baths
2
Partial Baths
6,209
SqFt
$254
/SqFt
2005
Built
Subdivision:
Willis Farms Sub Amd
County:
Larimer

Due to the health concerns created by Coronavirus we are offering personal 1-1 online video walkthough tours where possible.
559 Dove Lane559 Dove Lane559 Dove Lane559 Dove Lane
Save
Ask
Tour
Hide
Share

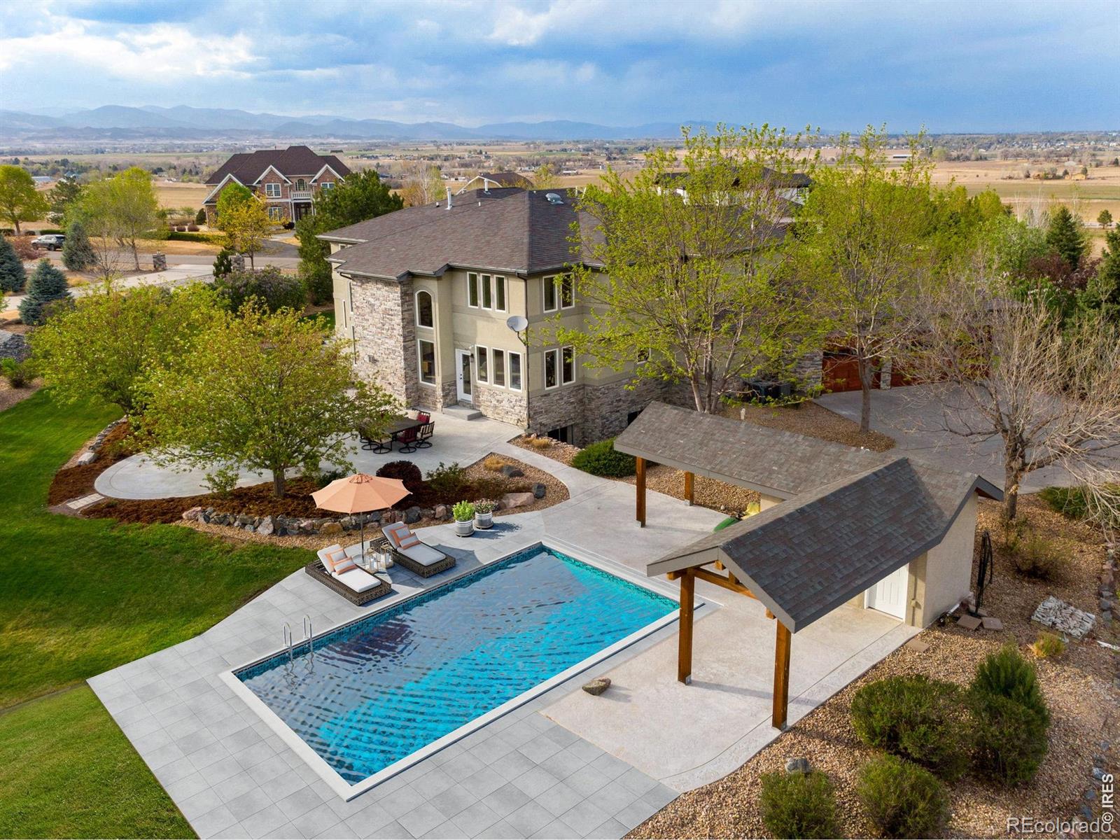
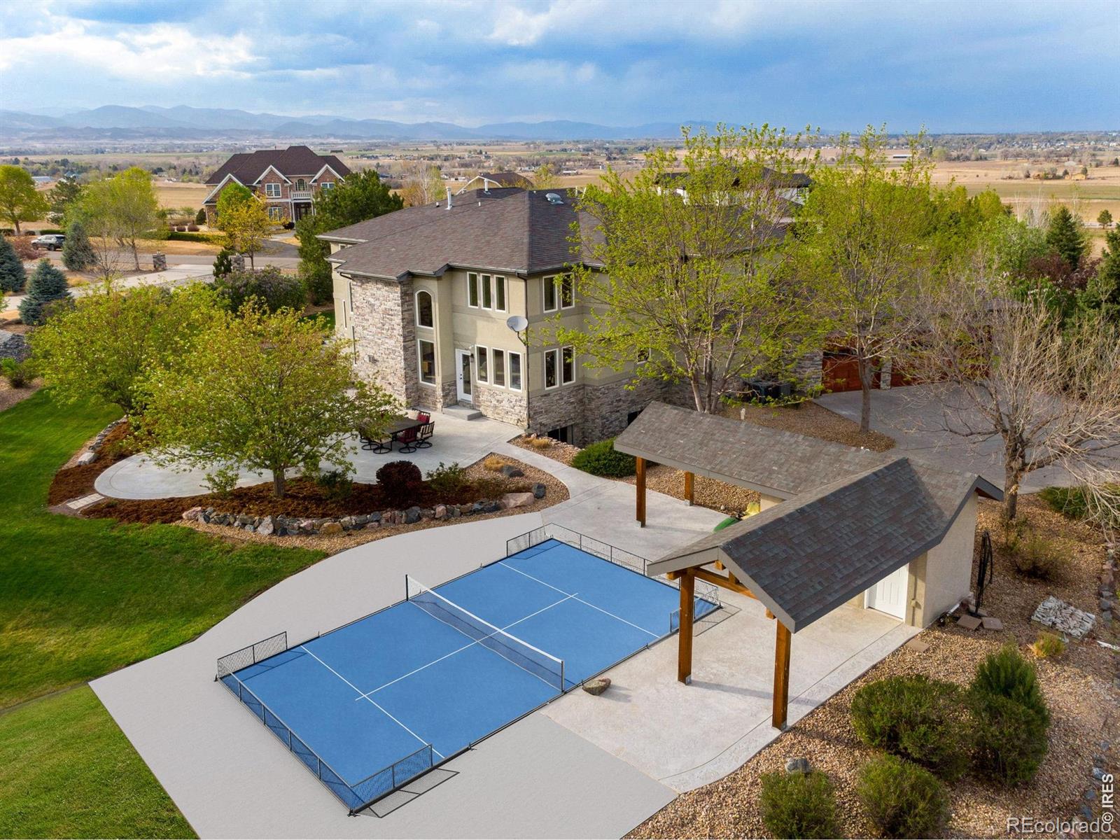
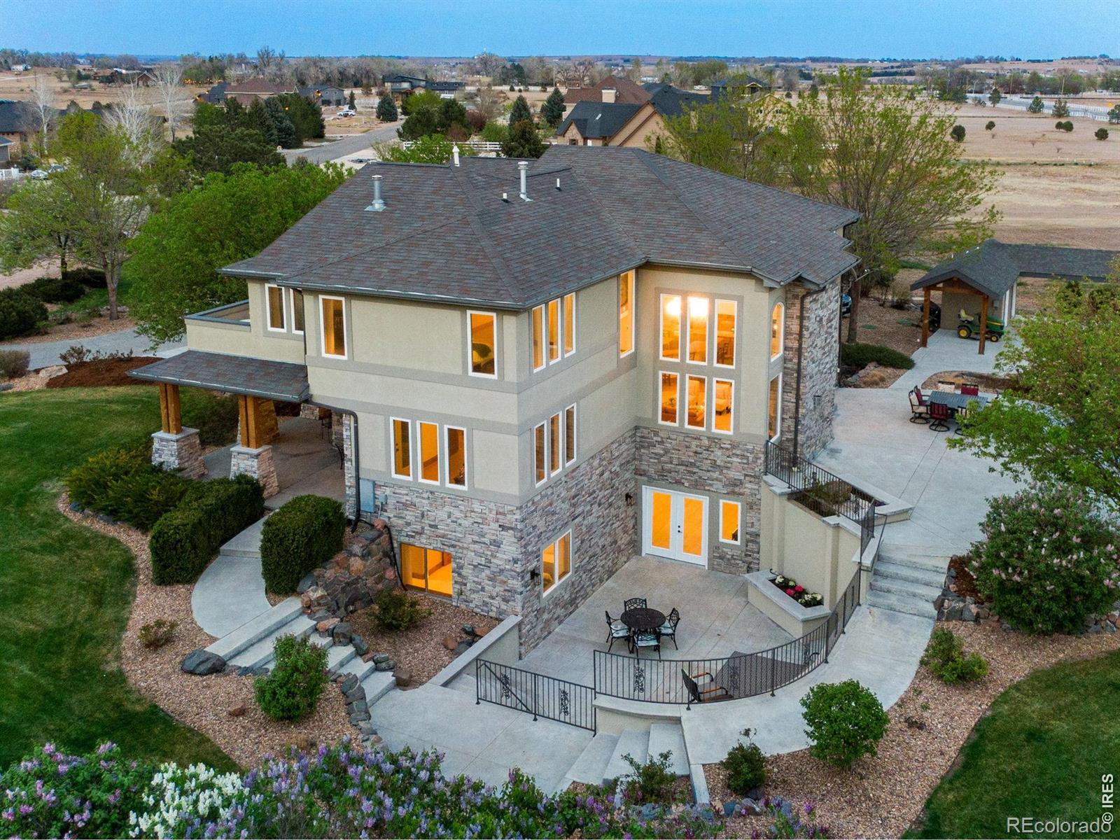
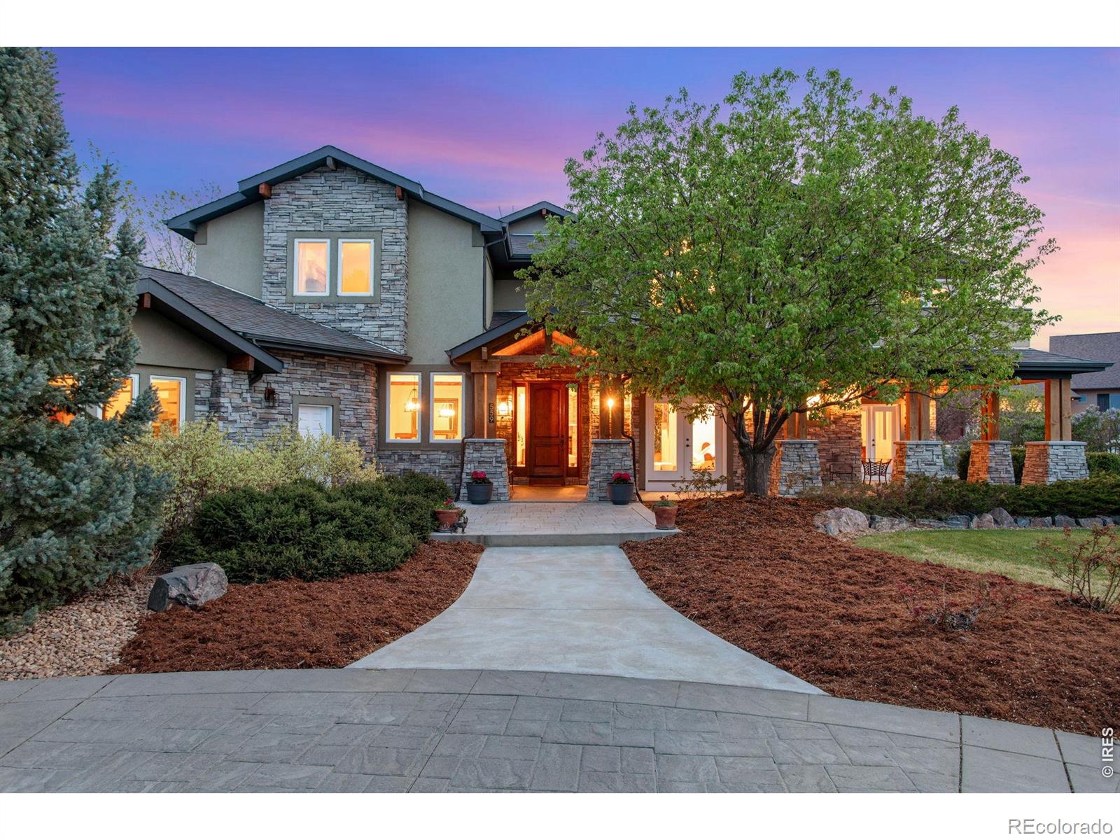
Previous buyer LOVES this home however has a home to sell. This isn't your typical 2005 home. With hundreds of thousands invested in improvements, it lives like new. Major updates include a new Class 4 impact-resistant roof, new high-efficiency windows, new furnaces, new A/C units, new water heaters, new carpet, new epoxy garage floor, and a beautifully finished basement living space with kitchenette. Over $400,000 has been invested in the outdoor living spaces and professional landscaping, creating an exceptional private retreat. Located in a gated community on 2.31 acres with no Metro District taxes, FA1 zoning, and room to build an outbuilding, just minutes from Boulder, Longmont, Loveland, Fort Collins, TPC Colorado golf course, I-25 and Denver with an easy drive to many recreation opportunities. The custom home features newly refinished travertine floors, formal living and dining rooms, a private office, gourmet kitchen with knotty alder cabinetry, granite slab countertops, built-in refrigerator, 42" gas range, center island and walk-in pantry. The vaulted family room features a dramatic stacked stone fireplace. Upstairs offers a luxurious primary suite with fireplace, private balcony, dual walk-in closets and spa bath, plus additional bedrooms, loft and second laundry. The walk-out basement includes a theater or fitness space, billiards area, family room, wine room, guest suite and remodeled bath. Enjoy a circular stamped concrete driveway, wraparound covered porch, private courtyard, expansive patios, wood-burning fire pit, mature landscaping and a 3-car oversized finished and epoxied garage. Request a copy of the floor plan and a detailed list to appreciate the extensive upgrades and features throughout this exceptional property.

Save
Ask
Tour
Hide
Share
Listing Snapshot
Price 
$1,575,000
Days On Site 
27 Days
Bedrooms 
5
Inside Area (SqFt) 
6,209 sqft
Total Baths 
5
Full Baths 
3
Partial Baths 
2
Lot Size 
2.31 Acres
Year Built 
2005
MLS® Number 
IR1065718
Status 
Active
Property Tax 
$8,291
HOA/Condo/Coop Fees 
$179.17 monthly
Sq Ft Source 
Other
Friends & Family
Recent Activity
20 hours agoListing updated with changes from the MLS®
4 weeks agoListing first seen on site
General Features
Acres 
2.31
Additional Property Use 
Multi-FamilyResidential
Attached Garage 
Yes
Direction Faces 
East
Garage 
Yes
Garage Spaces 
3
Levels 
Two
Parking 
OversizedAttached
Parking Spaces 
3
Property Sub Type 
Single Family Residence
Security 
Smoke Detector(s)
Sewer 
Septic Tank
SqFt Above 
3787
SqFt Below 
2422
SqFt Total 
6636
Style 
Contemporary
Utilities 
Cable AvailableElectricity Available
Water Source 
Public
Zoning 
FA1
Interior Features
Appliances 
OvenBar FridgeDishwasherDisposalDouble OvenDryerMicrowaveRefrigeratorSelf Cleaning OvenWasher
Basement 
FullSump PumpWalk-Out Access
Cooling 
Attic FanCeiling Fan(s)Central Air
Fireplace Features 
Master BedroomFamily RoomGasGas LogGreat RoomLiving Room
Flooring 
TileWood
Heating 
Forced AirHeat PumpPropaneRadiant
Interior 
Eat-in KitchenIn-Law FloorplanKitchen IslandOpen FloorplanPantrySmart ThermostatVaulted Ceiling(s)Walk-In Closet(s)Wet Bar
Laundry Features 
In Unit
Window Features 
Double Pane WindowsWindow Coverings
Bathroom Full 
Level - Upper
Bathroom Half 
Level - Main
Bathroom Three Quarter 
Level - Basement
Bedroom 
Dimensions - 14 x 13Level - UpperDescription - Carpet
Dining Room 
Dimensions - 15 x 13Level - MainDescription - Tile
Family Room 
Dimensions - 21 x 20Level - MainDescription - Carpet
Game Room 
Dimensions - 30 x 25Level - BasementDescription - Luxury Vinyl
Kitchen 
Dimensions - 16 x 16Level - MainDescription - Tile
Laundry 
Dimensions - 11 x 5Level - MainDescription - Tile
Living Room 
Dimensions - 15 x 14Level - MainDescription - Carpet
Office 
Dimensions - 16 x 14Level - MainDescription - Wood
Save
Ask
Tour
Hide
Share
Exterior Features
Construction Details 
StoneStuccoFrame
Exterior 
Balcony
Lot Features 
WoodedCul-De-SacLevelSprinklers In Front
Patio And Porch 
DeckPatio
Roof 
Fiberglass
Spa Features 
Bath
View 
CityMountain(s)
Waterview 
CityMountain(s)
Windows/Doors 
Double Pane WindowsWindow Coverings
Community Features
Association Amenities 
Park
Association Dues 
2150
Financing Terms Available 
CashConventionalVA Loan
HOA Fee Frequency 
Annually
Roads 
Paved
School District 
Thompson R2-J
Schools
School District
Thompson R2-J
Elementary School
Ivy Stockwell
Middle School
Turner
High School
Berthoud
Listing courtesy of C3 Real Estate Solutions, LLC [email protected]


The content relating to real estate for sale in this Web site comes in part from the Internet Data eXchange ("IDX") program of METROLIST, INC., DBA RECOLORADO real estate listings held by brokers other than C3 Real Estate Solutions, LLC are marked with the IDX Logo. This information is being provided for the consumers' personal, non-commercial use and may not be used for any other purpose. All information subject to change and should be independently verified.

Neighborhood & Commute
Source: Walkscore
Save
Ask
Tour
Hide
Share