Save
Ask
Tour
Hide
Share
$527,500
27 Days On Site

5297 Buttesfield Street
Firestone, CO 80504

For Sale|Single Family Residence|Active
4
Beds
3
Total Baths
2
Full Baths
1
Partial Bath
2,162
SqFt
$244
/SqFt
2008
Built
Subdivision:
Stoneridge Sub Fg#2
County:
Weld

Due to the health concerns created by Coronavirus we are offering personal 1-1 online video walkthough tours where possible.
5297 Buttesfield Street5297 Buttesfield Street5297 Buttesfield Street5297 Buttesfield Street
Save
Ask
Tour
Hide
Share

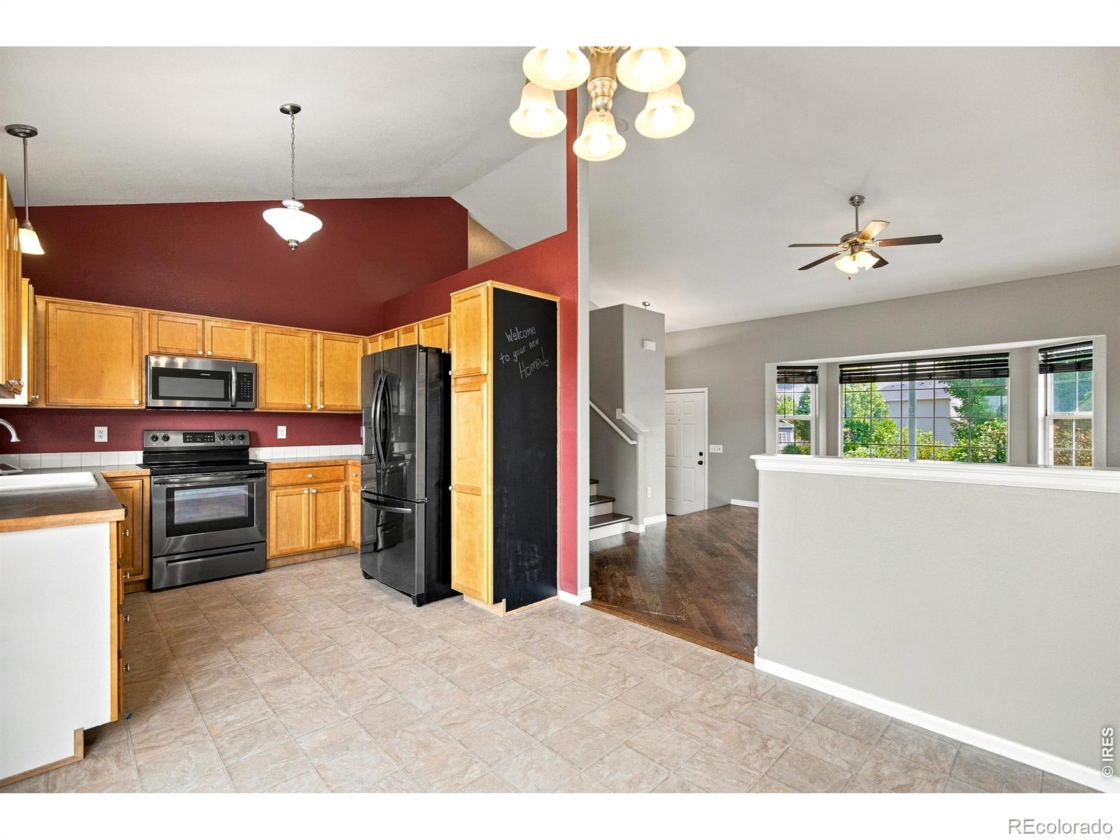
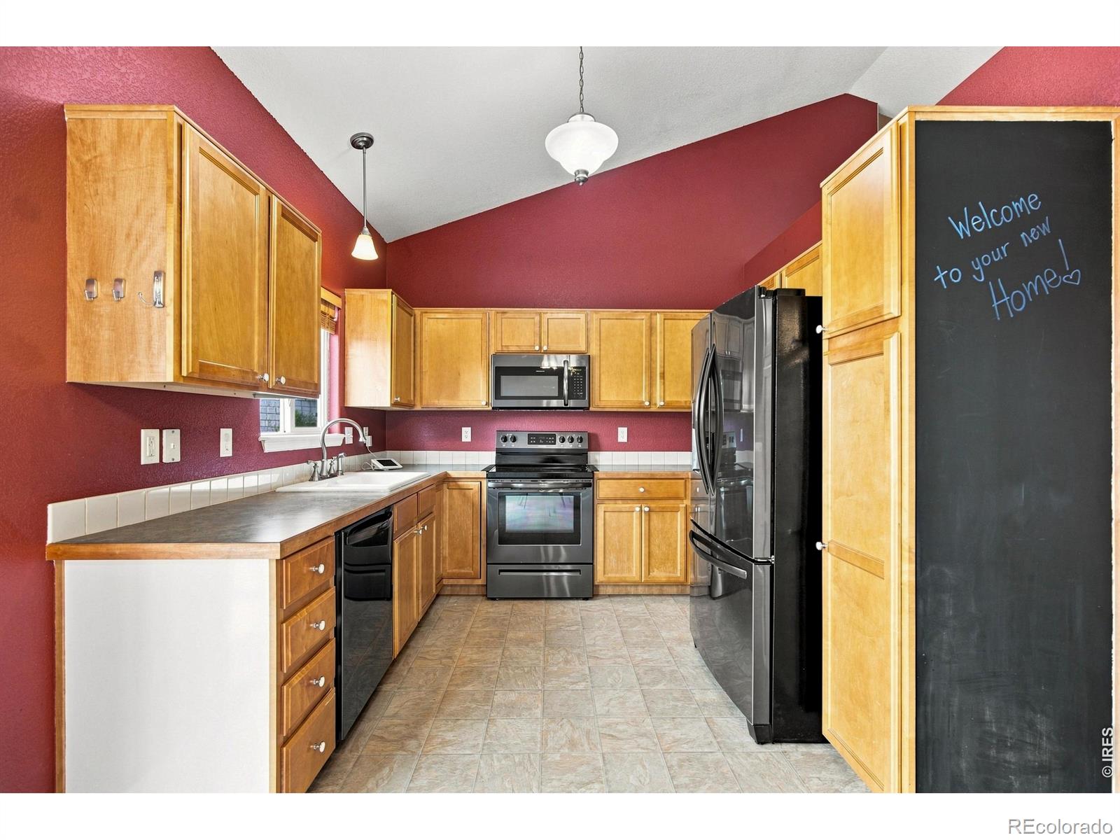
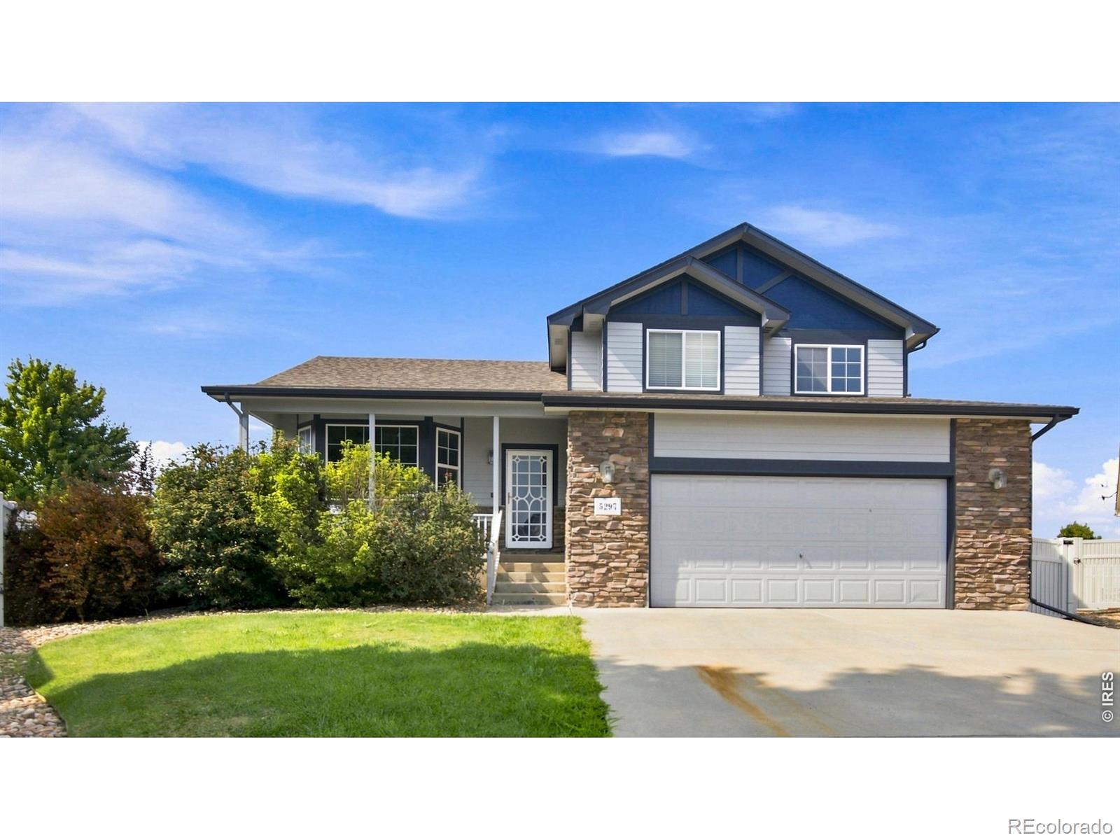
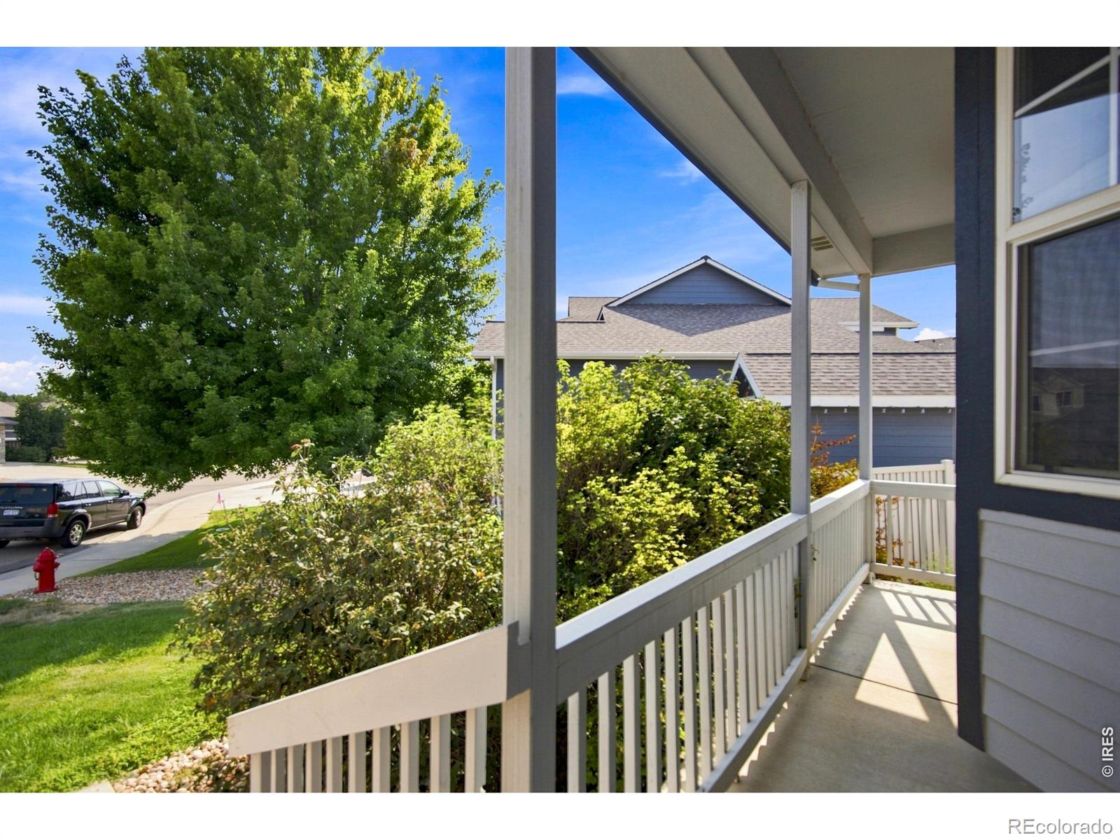
Welcome home to 5297 Buttesfield Street, a move-in ready, multi-level home in Firestone's Stoneridge neighborhood offering the space and flexibility today's buyers are looking for. With 4 bedrooms, 3 bathrooms, and 2,162 finished square feet spread across multiple living levels, this home is designed for real life. The main levels feature two distinct living areas, ideal for a formal living room plus a separate rec room, home office, or media space. The fully finished basement adds even more versatility, perfect for a guest suite, playroom, home gym, or additional living space to fit your needs. With a functional, flexible floor plan and a location close to schools, parks, and everyday conveniences, this Stoneridge home delivers exactly what buyers are searching for. Seller is offering a credit toward an interest rate buydown or closing costs with an acceptable offer - schedule your showing today!

Save
Ask
Tour
Hide
Share
Listing Snapshot
Price 
$527,500
Days On Site 
27 Days
Bedrooms 
4
Inside Area (SqFt) 
2,162 sqft
Total Baths 
3
Full Baths 
2
Partial Baths 
1
Lot Size 
0.2 Acres
Year Built 
2008
MLS® Number 
IR1065727
Status 
Active
Property Tax 
$4,483
HOA/Condo/Coop Fees 
$41.67 monthly
Sq Ft Source 
Assessor
Friends & Family
Recent Activity
yesterdayListing updated with changes from the MLS®
4 weeks agoListing first seen on site
General Features
Acres 
0.2
Additional Property Use 
Residential
Attached Garage 
Yes
Garage 
Yes
Garage Spaces 
2
Levels 
Three Or More
Parking 
Attached
Parking Spaces 
2
Property Sub Type 
Single Family Residence
Security 
Smoke Detector(s)
Sewer 
Public Sewer
SqFt Above 
1642
SqFt Below 
520
SqFt Total 
2162
Utilities 
Cable AvailableNatural Gas Available
Water Source 
Public
Zoning 
RES
Interior Features
Appliances 
DishwasherDisposalDryerMicrowaveOvenRefrigeratorWasher
Basement 
Partial
Cooling 
Ceiling Fan(s)Central Air
Flooring 
Wood
Heating 
Forced Air
Interior 
Eat-in KitchenOpen Floorplan
Laundry Features 
In Unit
Window Features 
Double Pane Windows
Bathroom Full 
Level - Upper
Bathroom Half 
Level - Lower
Bedroom 
Dimensions - 10 x 10Level - UpperDescription - Carpet
Dining Room 
Dimensions - 10 x 10Level - MainDescription - Linoleum
Game Room 
Dimensions - 13 x 12Level - BasementDescription - Carpet
Great Room 
Dimensions - 14 x 17Level - MainDescription - Hardwood
Kitchen 
Dimensions - 10 x 10Level - MainDescription - Linoleum
Laundry 
Dimensions - 7 x 7Level - LowerDescription - Linoleum
Office 
Dimensions - 14 x 17Level - LowerDescription - Carpet
Save
Ask
Tour
Hide
Share
Exterior Features
Construction Details 
ConcreteFrameWood Siding
Fencing 
Fenced
Lot Features 
Cul-De-SacSprinklers In Front
Patio And Porch 
DeckPatio
Roof 
Fiberglass
Windows/Doors 
Double Pane Windows
Community Features
Association Amenities 
Park
Association Dues 
500
Financing Terms Available 
CashConventionalFHA
HOA Fee Frequency 
Annually
Roads 
Paved
School District 
St. Vrain Valley RE-1J
Schools
School District
St. Vrain Valley RE-1J
Elementary School
Centennial
Middle School
Coal Ridge
High School
Mead
Listing courtesy of Jason Mitchell Real Estate Colorado, LLC [email protected]


The content relating to real estate for sale in this Web site comes in part from the Internet Data eXchange ("IDX") program of METROLIST, INC., DBA RECOLORADO real estate listings held by brokers other than Jason Mitchell Real Estate Colorado, LLC are marked with the IDX Logo. This information is being provided for the consumers' personal, non-commercial use and may not be used for any other purpose. All information subject to change and should be independently verified.

Neighborhood & Commute
Source: Walkscore
Save
Ask
Tour
Hide
Share