Save
Ask
Tour
Hide
Share
$2,850,000
3 Days On Site

10141 Yellowstone Road
Longmont, CO 80504

For Sale|Single Family Residence|Active
3
Beds
4
Total Baths
2
Full Baths
2
Partial Baths
4,925
SqFt
$579
/SqFt
1987
Built
Subdivision:
Yellowstone Estates
County:
Boulder

Due to the health concerns created by Coronavirus we are offering personal 1-1 online video walkthough tours where possible.
10141 Yellowstone Road10141 Yellowstone Road10141 Yellowstone Road10141 Yellowstone Road
Save
Ask
Tour
Hide
Share

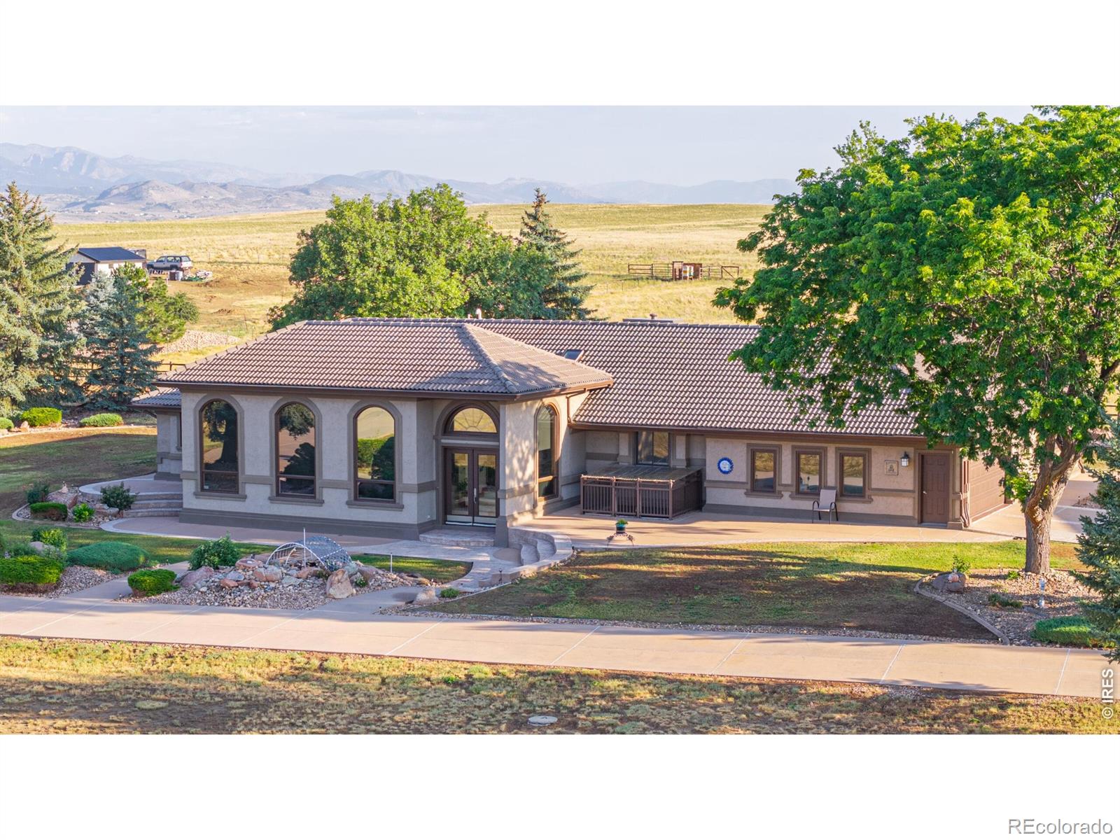
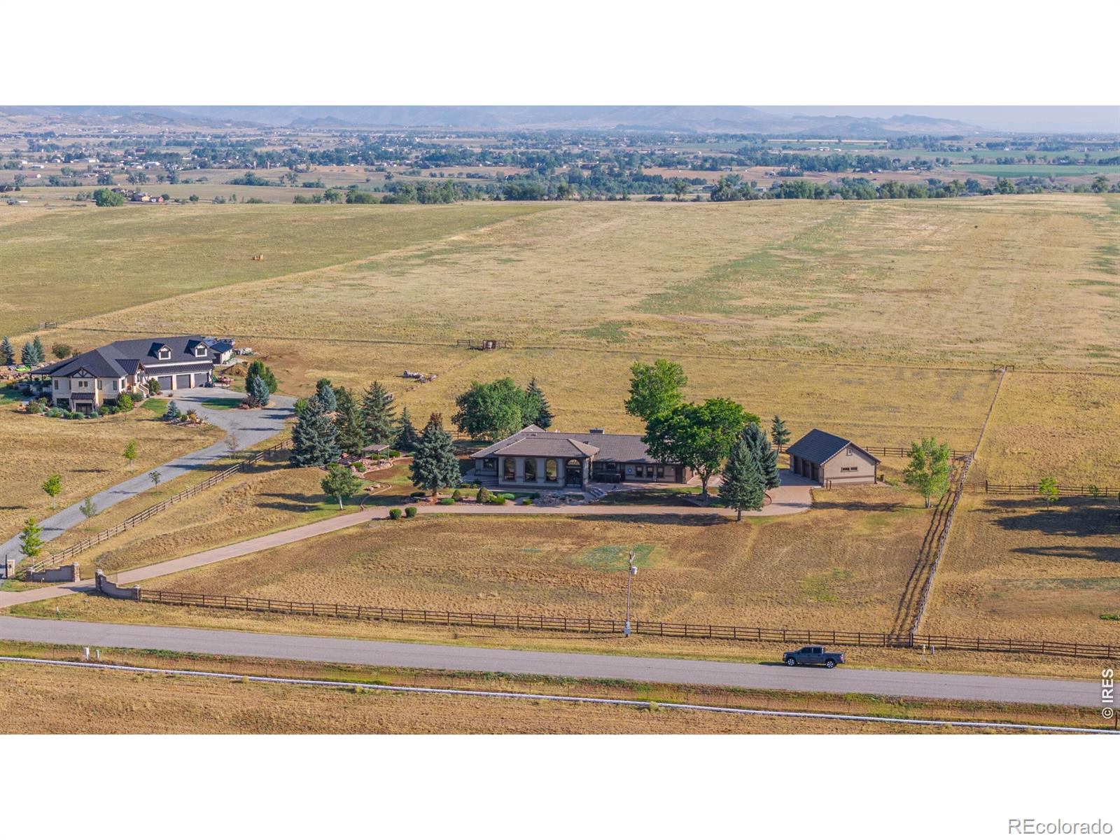
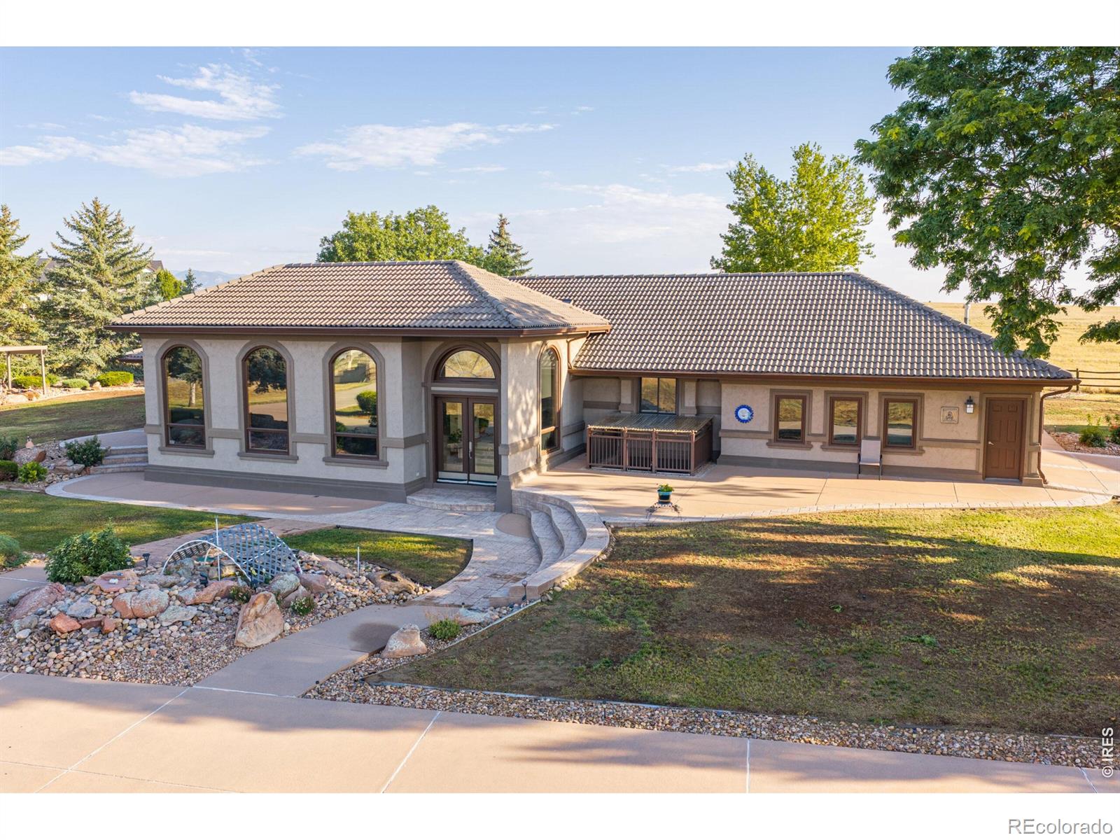
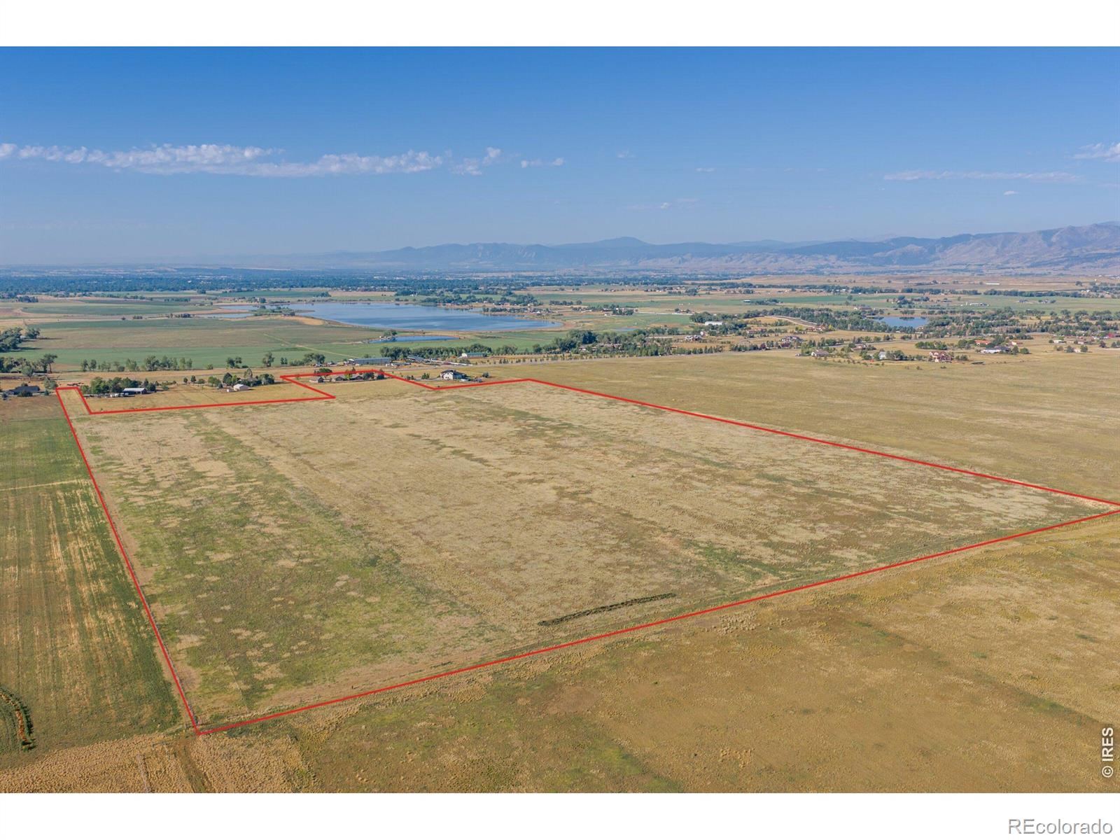
Yellowstone Estate spans 64.71 acres across two adjoining parcels in Boulder County, offering a rare combination of luxury living, exceptional privacy, and agricultural land. The property includes a custom 5,021 SF ranch home situated on a beautifully landscaped 5-acre homesite and an adjoining 59.73 -acre conservation easement parcel that preserves the open landscape while allowing agricultural uses and improvements, subject to Boulder County review. The gated homesite features a concrete driveway, mature landscaping, three water features, and multiple stamped concrete patios. Designed for comfortable main-level living, the home offers 4,031 SF on the main floor with expansive windows showcasing panoramic views of Longs Peak, Mt. Meeker, the Flatirons, Terry Lake, the plains, and even Pikes Peak on clear days. The open floor plan includes a gourmet kitchen with premium appliances, a spacious primary suite with a fireplace and luxurious bath, two additional main level bedrooms, and a finished basement ideal for a rec room, gym, media room, or potential fourth bedroom. The property is located within Yellowstone Estates HOA with no HOA dues. Inquire regarding potential ADU opportunities. The adjoining acreage has historically been farmed and is currently leased for light grazing. Separate gated access and existing fencing create an excellent opportunity for continued agricultural use. Buyers interested in agricultural improvements should consult Boulder County regarding future plans. Located just 3 miles north of Longmont, the property offers outstanding privacy while remaining less than one mile from Highway 287. Shopping, dining, schools, and medical services are just minutes away, with convenient access to Loveland, Boulder, and Denver International Airport. Properties combining a high-end residence with significant agricultural acreage in Boulder County are increasingly difficult to find, making Yellowstone Estate a truly exceptional offering.

Save
Ask
Tour
Hide
Share
Listing Snapshot
Price 
$2,850,000
Days On Site 
3 Days
Bedrooms 
3
Inside Area (SqFt) 
4,925 sqft
Total Baths 
4
Full Baths 
2
Partial Baths 
2
Lot Size 
64.71 Acres
Year Built 
1987
MLS® Number 
IR1065745
Status 
Active
Property Tax 
$10,379
HOA/Condo/Coop Fees 
N/A
Sq Ft Source 
Assessor
Friends & Family
Recent Activity
3 days agoListing updated with changes from the MLS®
4 days agoListing first seen on site
General Features
Acres 
64.71
Additional Property Use 
AgriculturalResidential
Attached Garage 
Yes
Direction Faces 
South
Garage 
Yes
Garage Spaces 
5
Levels 
One
Parking 
OversizedAttached
Parking Spaces 
5
Property Sub Type 
Single Family Residence
Sewer 
Septic Tank
SqFt Above 
4031
SqFt Below 
894
SqFt Total 
5021
Utilities 
Electricity AvailableNatural Gas Available
Water Source 
Public
Zoning 
A
Interior Features
Appliances 
Bar FridgeDishwasherDouble OvenDryerOvenRefrigeratorWasher
Basement 
Partial
Cooling 
Ceiling Fan(s)Central Air
Fireplace Features 
Master BedroomGasGas LogLiving Room
Flooring 
Tile
Heating 
Forced Air
Interior 
Eat-in KitchenKitchen IslandOpen FloorplanVaulted Ceiling(s)Walk-In Closet(s)
Laundry Features 
In Unit
Main Level Bedrooms 
3
Window Features 
Double Pane WindowsSkylight(s)Window Coverings
Bathroom Full 
Level - Main
Bathroom Three Quarter 
Level - Basement
Bedroom 
Dimensions - 22 x 12Level - MainDescription - Carpet
Dining Room 
Dimensions - 18 x 10Level - MainDescription - Tile
Family Room 
Dimensions - 26 x 17Level - MainDescription - Tile
Game Room 
Dimensions - 32 x 28Level - BasementDescription - Other
Kitchen 
Dimensions - 30 x 15Level - MainDescription - Tile
Laundry 
Dimensions - 5 x 3Level - MainDescription - Tile
Living Room 
Dimensions - 19 x 18Level - MainDescription - Tile
Save
Ask
Tour
Hide
Share
Exterior Features
Construction Details 
StuccoFrame
Fencing 
Partial
Lot Features 
SlopedRolling SlopeSprinklers In Front
Patio And Porch 
Patio
Roof 
Spanish Tile
View 
Mountain(s)Water
Waterview 
Mountain(s)Water
Windows/Doors 
Double Pane WindowsSkylight(s)Window Coverings
Community Features
Financing Terms Available 
1031 ExchangeCashConventional
Horse Allowed 
Yes
Horse Property 
Pasture
Roads 
Paved
School District 
St. Vrain Valley RE-1J
Schools
School District
St. Vrain Valley RE-1J
Elementary School
Northridge
Middle School
Longs Peak
High School
Longmont
Listing courtesy of Hayden Outdoors - Windsor [email protected]


The content relating to real estate for sale in this Web site comes in part from the Internet Data eXchange ("IDX") program of METROLIST, INC., DBA RECOLORADO real estate listings held by brokers other than Hayden Outdoors - Windsor are marked with the IDX Logo. This information is being provided for the consumers' personal, non-commercial use and may not be used for any other purpose. All information subject to change and should be independently verified.

Neighborhood & Commute
Source: Walkscore
Save
Ask
Tour
Hide
Share