





2256 Dogwood DriveErie, CO 80516
Due to the health concerns created by Coronavirus we are offering personal 1-1 online video walkthough tours where possible.
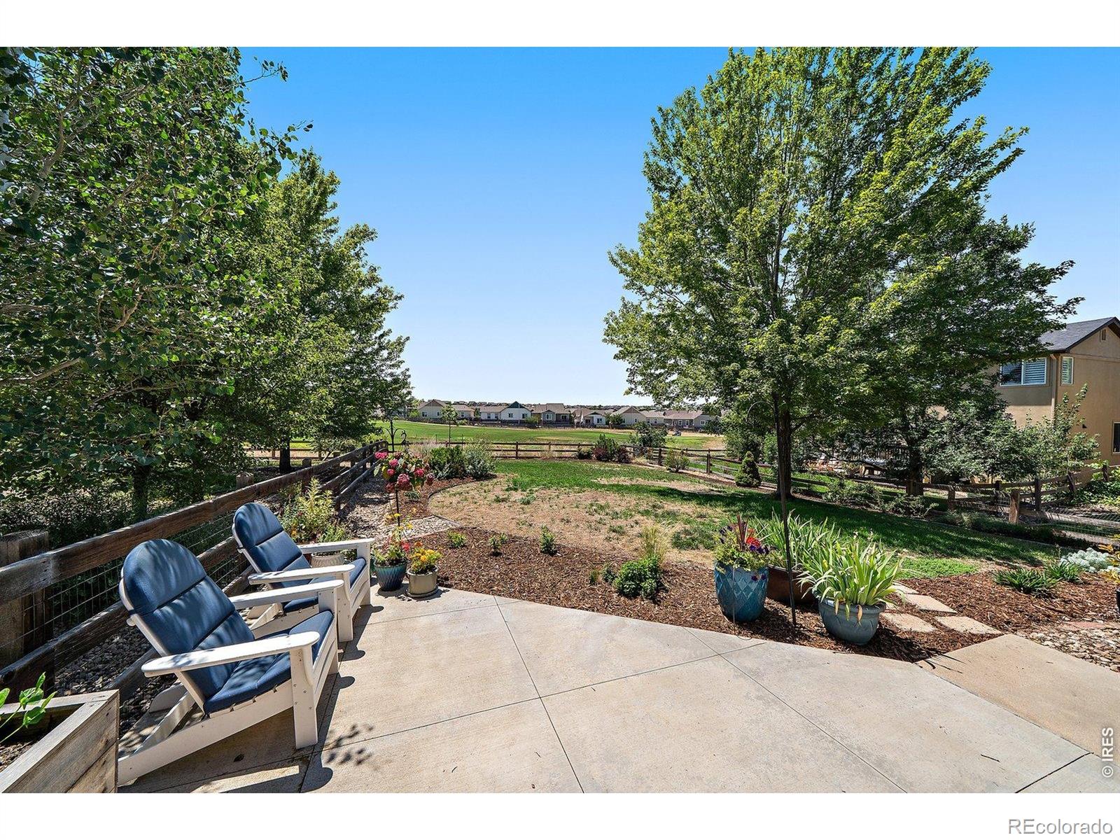
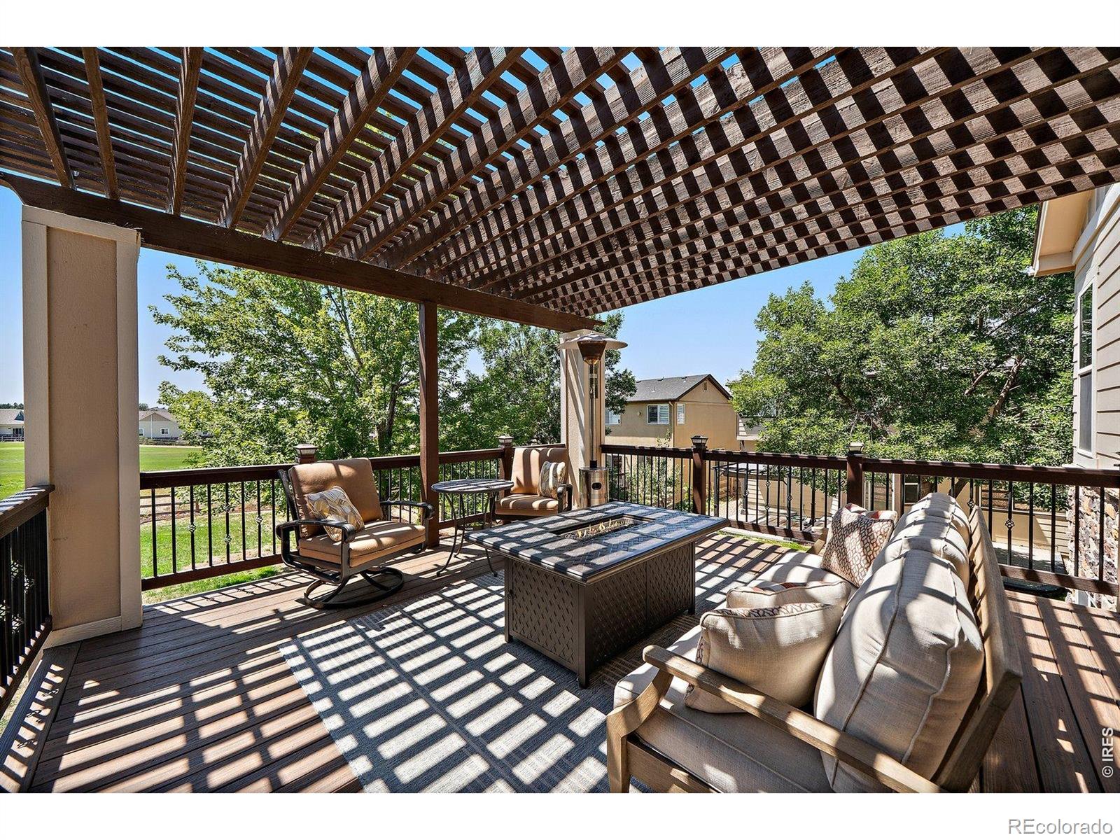
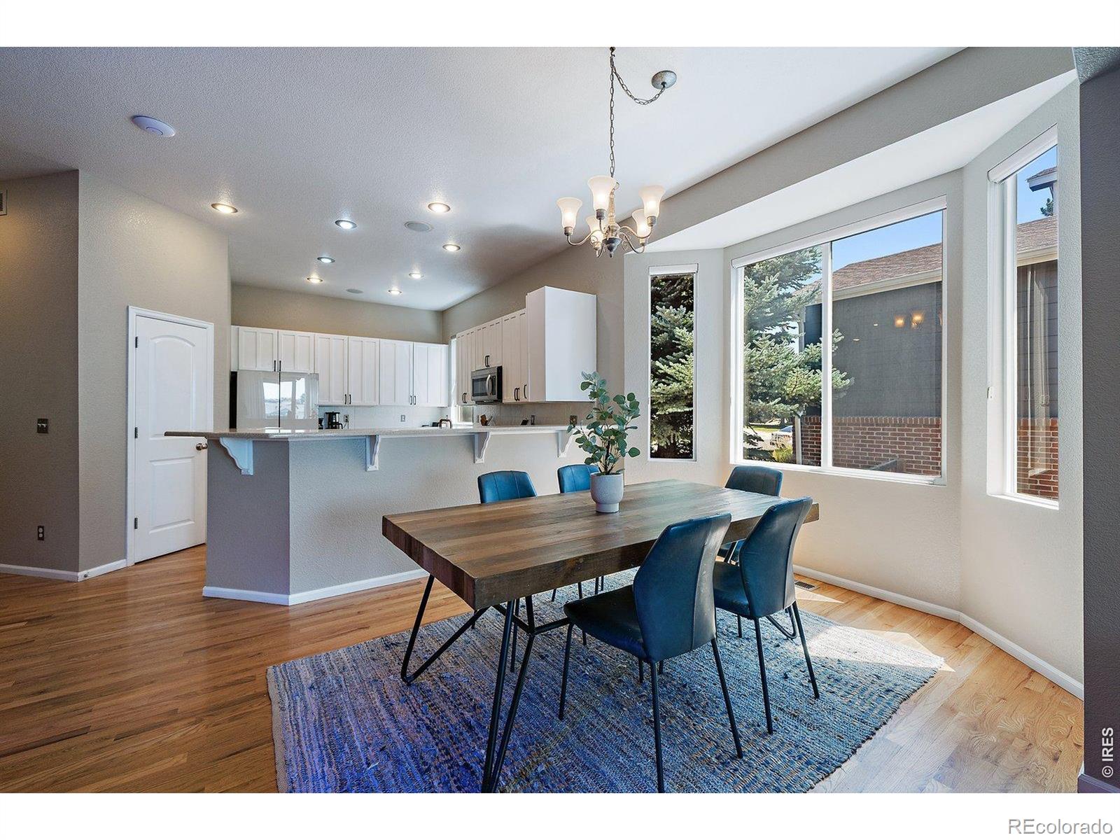
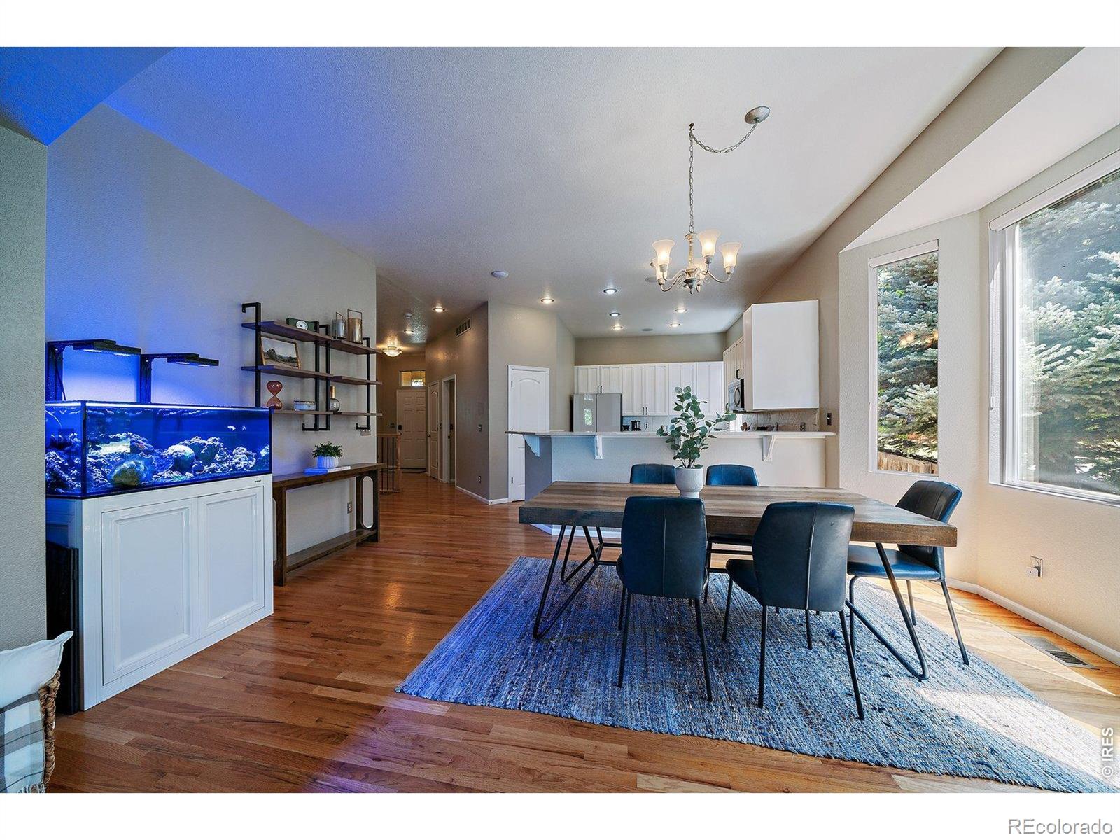
Gorgeous, light and bright updated ranch with a finished garden-level basement on a desirable quarter-acre golf course lot! Welcoming entry with high ceilings, extensive wood floors, and abundant natural light. All the major updates have been done for you, including a newer roof, newer interior paint, new kitchen appliances, and more! The open floor plan offers the perfect flow from room to room, making it ideal for everyday living and entertaining. Neutral paint tones with crisp white accents create a fresh, light, and airy feel throughout. Convenient main-floor office and spacious main-floor owner's suite. The beautifully updated kitchen is perfect for hosting, featuring quartz countertops, stylish backsplash, white cabinetry, upgraded appliances, and a large pantry. The great room offers a cozy gas fireplace with blower and direct access to the park like backyard. Step outside to the sprawling, maturely landscaped backyard with a spacious covered upgraded deck, perfect for relaxing summer evenings while enjoying the golf course setting. The full finished garden-level basement is filled with tons of windows and natural light and offers incredible flexibility with a large recreation area, media spot and ample storage. You will also appreciate the extra flex space perfect for a guest or teen bedroom and a 3/4 bath. The space continues with a great hobby or second office area. This stunning home is turnkey and immaculate. Schedule your private showing today!
| yesterday | Listing updated with changes from the MLS® | |
| 3 weeks ago | Listing first seen on site |

The content relating to real estate for sale in this Web site comes in part from the Internet Data eXchange ("IDX") program of METROLIST, INC., DBA RECOLORADO real estate listings held by brokers other than Jen Realty are marked with the IDX Logo. This information is being provided for the consumers' personal, non-commercial use and may not be used for any other purpose. All information subject to change and should be independently verified.