Save
Ask
Tour
Hide
Share
$719,900
37 Days On Site

12892 Harmony Parkway
Westminster, CO 80234

For Sale|Single Family Residence|Active
4
Beds
3
Total Baths
2
Full Baths
1
Partial Bath
2,703
SqFt
$266
/SqFt
2002
Built
Subdivision:
The Village At Harmony Park
County:
Adams

Due to the health concerns created by Coronavirus we are offering personal 1-1 online video walkthough tours where possible.
12892 Harmony Parkway12892 Harmony Parkway12892 Harmony Parkway12892 Harmony Parkway
Save
Ask
Tour
Hide
Share

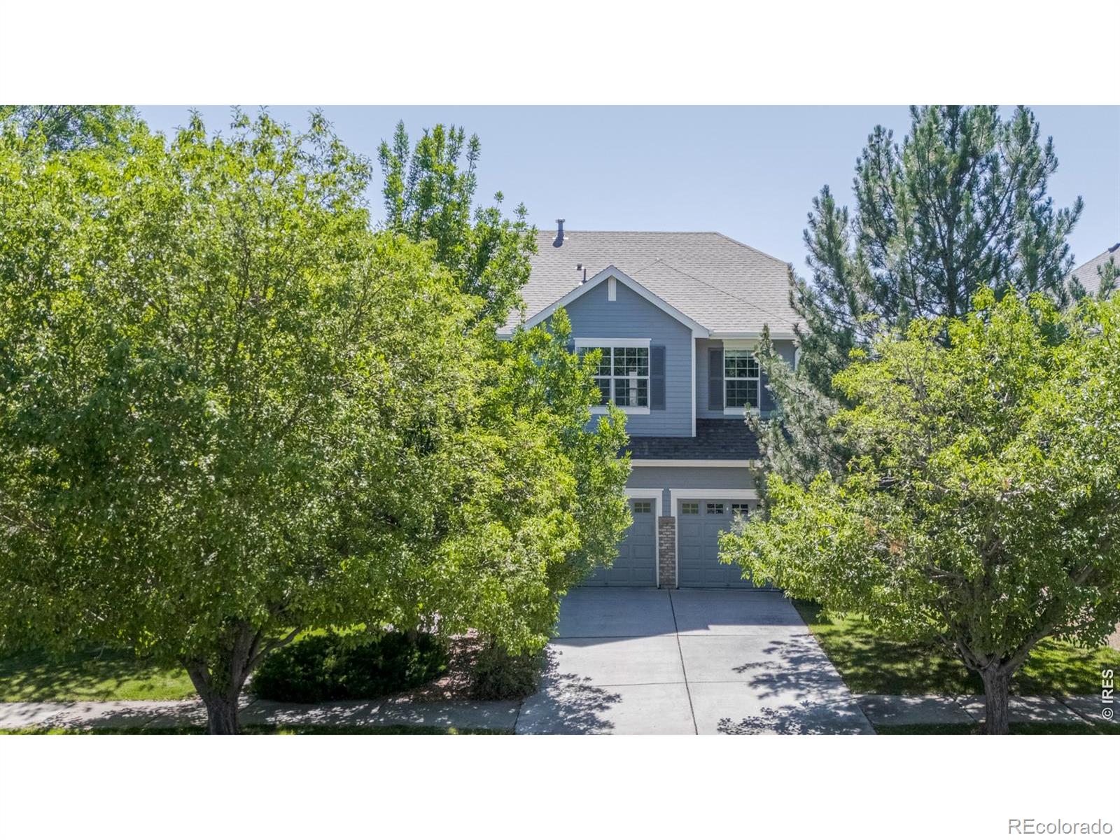
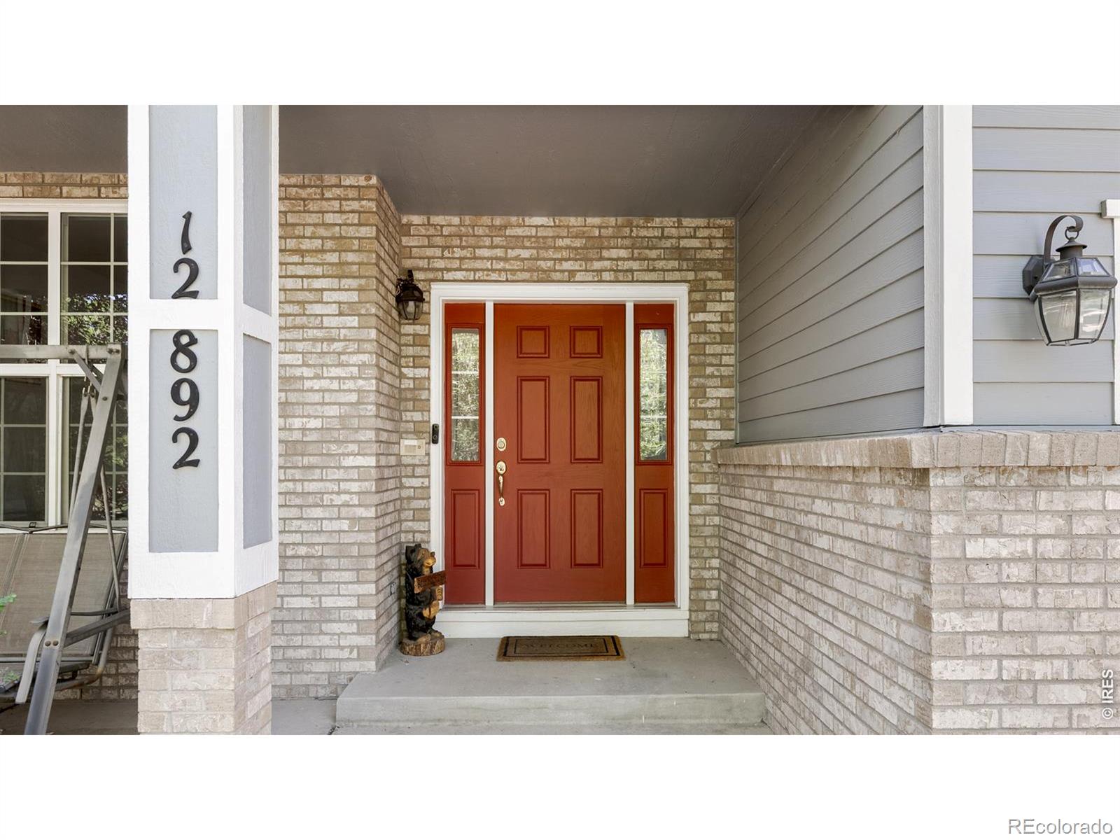
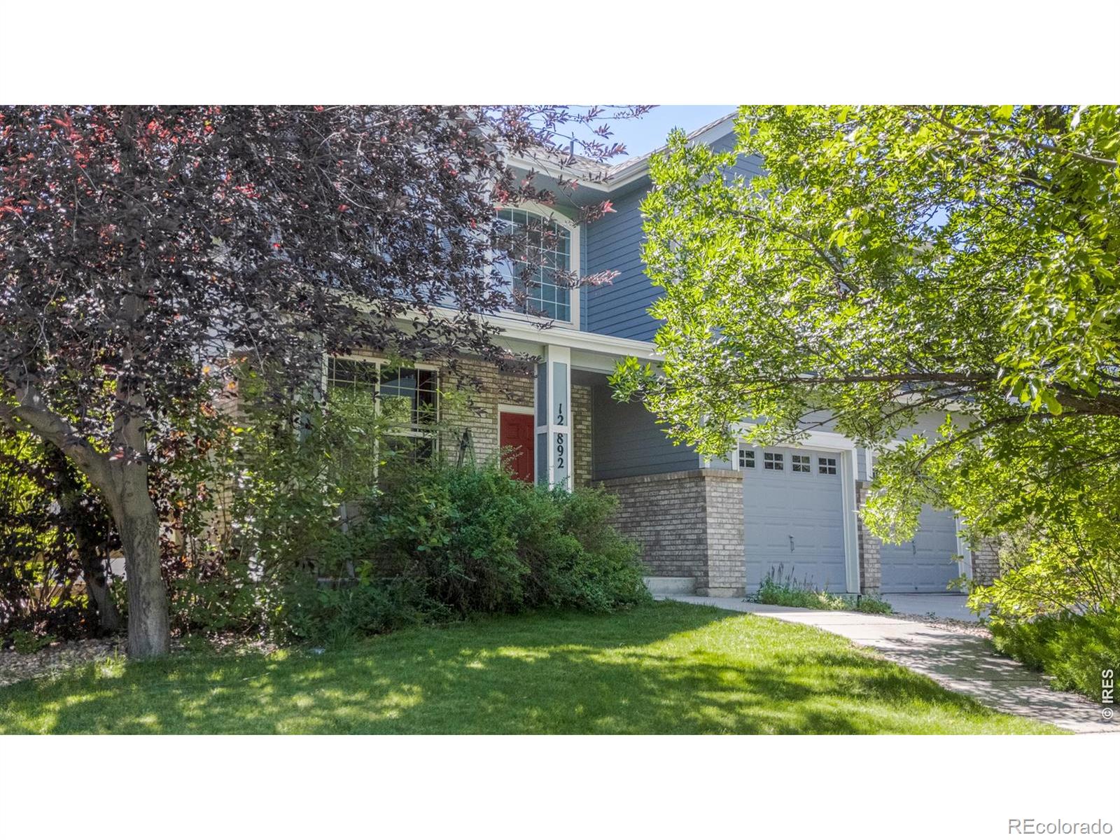
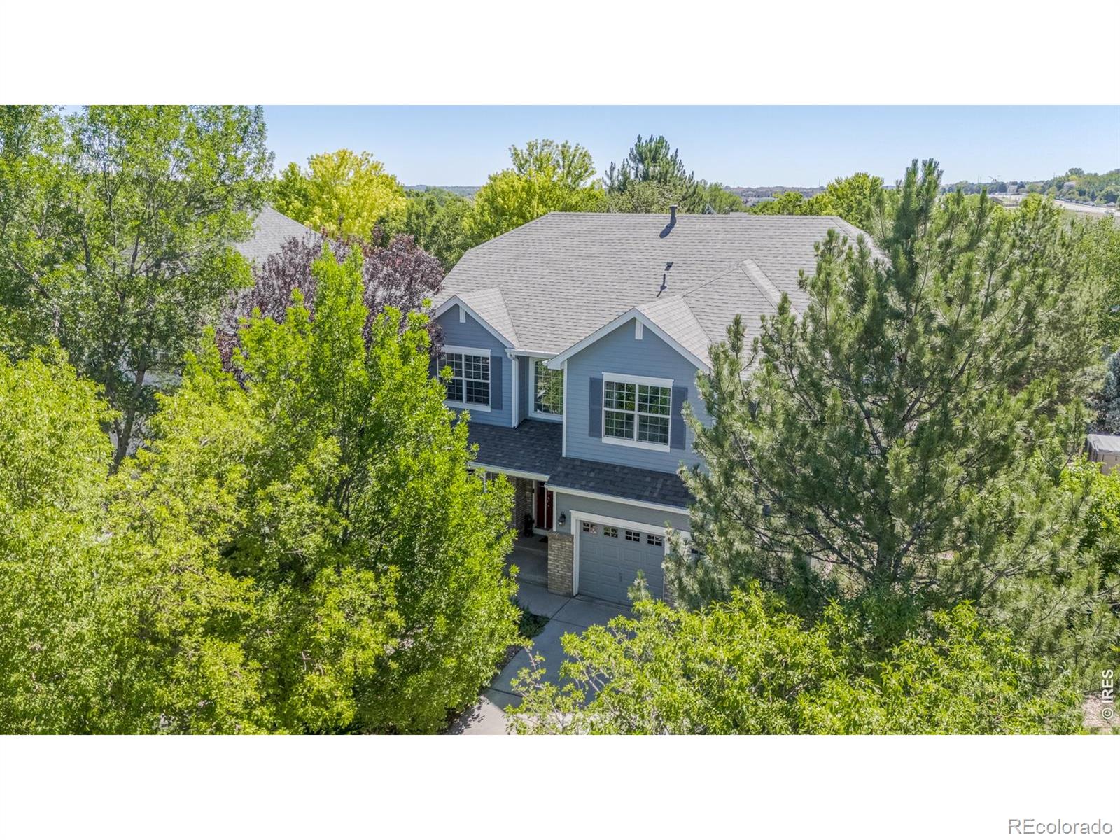
Nestled in the desirable Harmony Park community, this beautifully maintained two-story home offers the perfect blend of comfort, functionality, and location. Featuring 4 spacious bedrooms, 3 bathrooms, and 2,703 finished square feet of living space, this home welcomes you with an open, light-filled floor plan designed for everyday living and effortless entertaining. The well-appointed kitchen flows seamlessly into the inviting family room with a cozy fireplace, while generous living and dining spaces provide flexibility for gatherings of any size. Upstairs, the spacious primary suite offers a private retreat with an en-suite bath and ample closet space, complemented by additional well-sized bedrooms. An unfinished 1200 sq ft basement provides endless possibilities for future expansion, storage, or a customized recreation area. Situated on a generously sized lot, there is a large deck ideal for outdoor entertaining with an attached garage, this home is conveniently located near parks, abundance of trails, shopping, dining, and highly regarded schools, with easy access to both Denver and Boulder. Solar panels offer reduced energy costs! Combining space, versatility, and an exceptional location, this Harmony Park home presents an outstanding opportunity to enjoy the best of Westminster living.

Save
Ask
Tour
Hide
Share
Listing Snapshot
Price 
$719,900
Days On Site 
37 Days
Bedrooms 
4
Inside Area (SqFt) 
2,703 sqft
Total Baths 
3
Full Baths 
2
Partial Baths 
1
Lot Size 
0.16 Acres
Year Built 
2002
MLS® Number 
IR1066175
Status 
Active
Property Tax 
$5,006
HOA/Condo/Coop Fees 
$105 monthly
Sq Ft Source 
Assessor
Friends & Family
Recent Activity
20 hours agoListing updated with changes from the MLS®
a month agoStatus changed to Active
a month agoListing first seen on site
General Features
Acres 
0.16
Additional Property Use 
Residential
Attached Garage 
Yes
Garage 
Yes
Garage Spaces 
2
Levels 
Two
Parking 
Attached
Parking Spaces 
2
Property Sub Type 
Single Family Residence
Security 
Smoke Detector(s)
Sewer 
Public Sewer
SqFt Above 
2703
SqFt Total 
3907
Style 
Contemporary
Utilities 
Electricity AvailableNatural Gas Available
Water Source 
Public
Zoning 
SFR
Interior Features
Appliances 
DishwasherDisposalDryerMicrowaveOvenRefrigeratorWasher
Basement 
FullUnfinished
Cooling 
Central Air
Fireplace Features 
GasLiving Room
Flooring 
Tile
Heating 
Forced Air
Window Features 
Window Coverings
Bathroom Full 
Level - Upper
Bathroom Half 
Level - Main
Bedroom 
Dimensions - 10 x 11Level - UpperDescription - Carpet
Dining Room 
Dimensions - 14 x 9Level - MainDescription - Hardwood
Kitchen 
Dimensions - 15 x 9Level - MainDescription - Tile
Laundry 
Level - MainDescription - Tile
Living Room 
Dimensions - 18 x 17Level - MainDescription - Hardwood
Office 
Dimensions - 10 x 12Level - UpperDescription - Carpet
Save
Ask
Tour
Hide
Share
Exterior Features
Construction Details 
BrickFrame
Patio And Porch 
Deck
Roof 
Composition
Windows/Doors 
Window Coverings
Community Features
Association Amenities 
ClubhouseFitness CenterPlaygroundPool
Association Fee 
$105.0
Association Fee Frequency 
Monthly
School District 
Adams 12 5 Star Schl
Financing Terms Available 
CashConventionalFHAVA Loan
Roads 
Alley PavedPaved
Schools
School District
Adams 12 5 Star Schl
Elementary School
Arapahoe Ridge
Middle School
Silver Hills
High School
Legacy
Listing courtesy of Compass - Boulder [email protected]


The content relating to real estate for sale in this Web site comes in part from the Internet Data eXchange ("IDX") program of METROLIST, INC., DBA RECOLORADO real estate listings held by brokers other than Compass - Boulder are marked with the IDX Logo. This information is being provided for the consumers' personal, non-commercial use and may not be used for any other purpose. All information subject to change and should be independently verified.

Neighborhood & Commute
Source: Walkscore
Save
Ask
Tour
Hide
Share