Save
Ask
Tour
Hide
Share
$1,800,000
21 Days On Site

6939 Pawnee Way
Niwot, CO 80503

For Sale|Single Family Residence|Active
4
Beds
5
Total Baths
3
Full Baths
2
Partial Baths
4,892
SqFt
$368
/SqFt
1987
Built
Subdivision:
Cottonwood Hills
County:
Boulder

Due to the health concerns created by Coronavirus we are offering personal 1-1 online video walkthough tours where possible.
6939 Pawnee Way6939 Pawnee Way6939 Pawnee Way6939 Pawnee Way
Save
Ask
Tour
Hide
Share

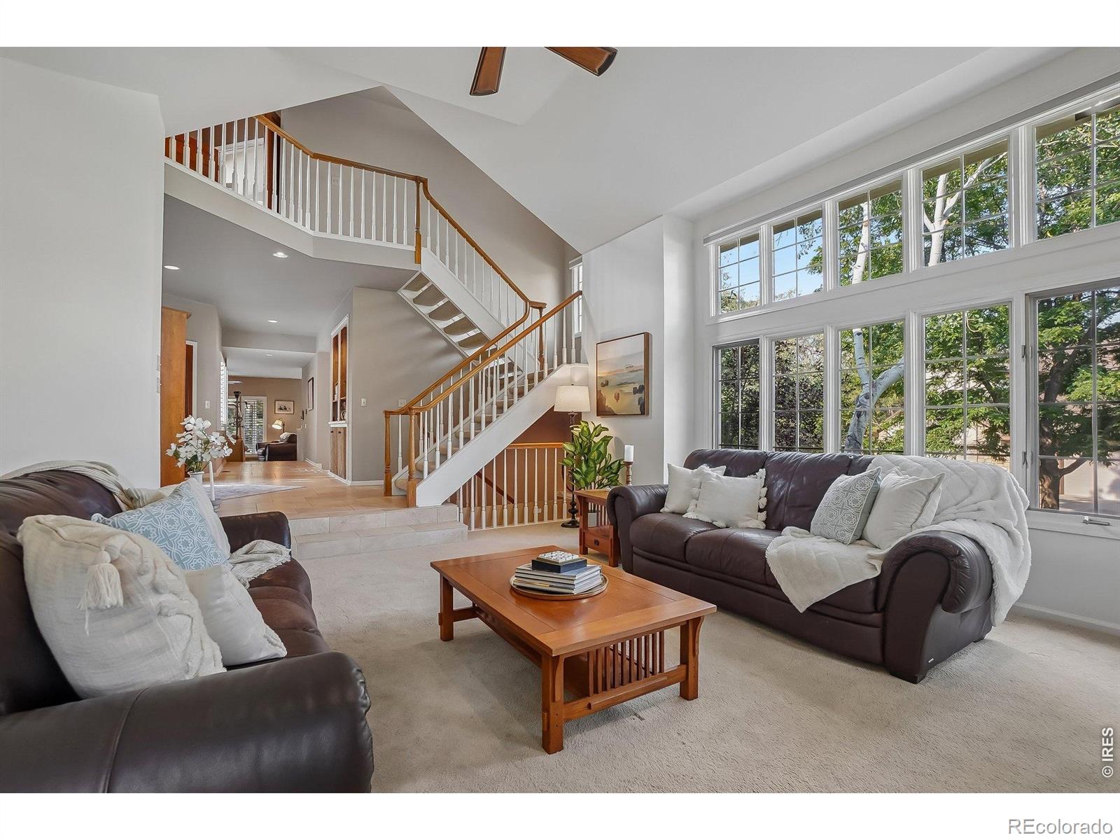
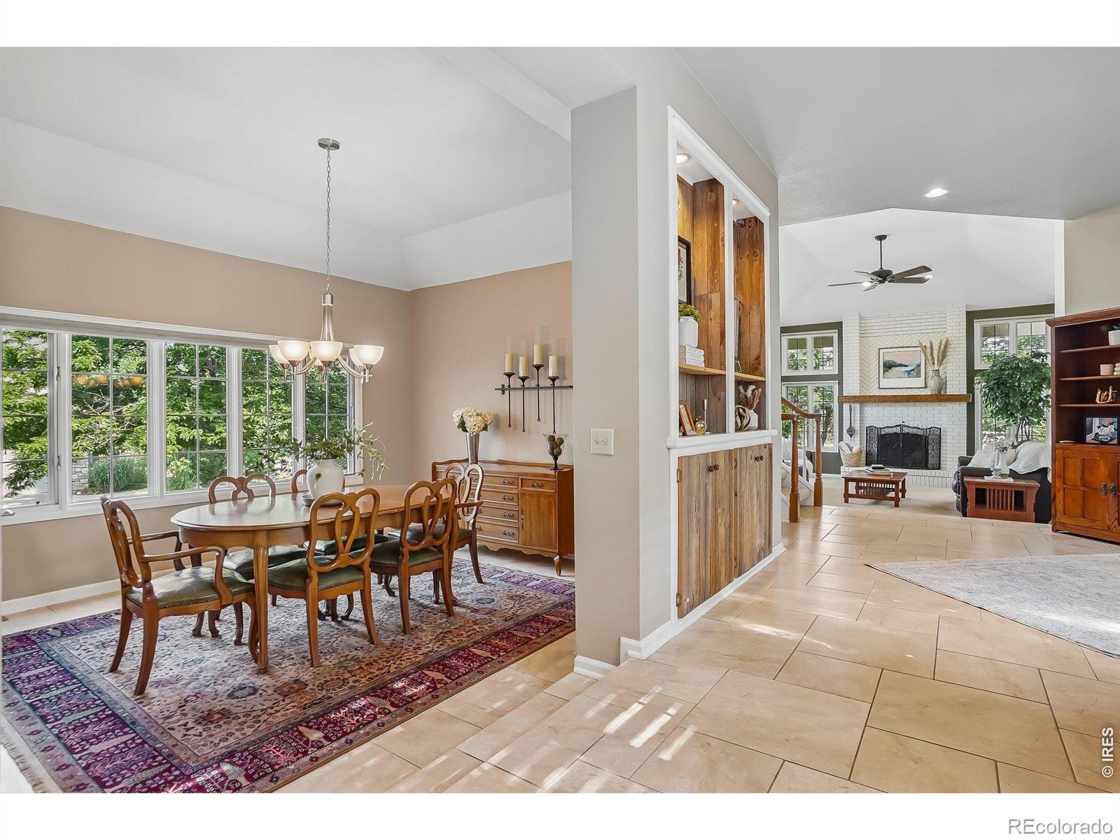
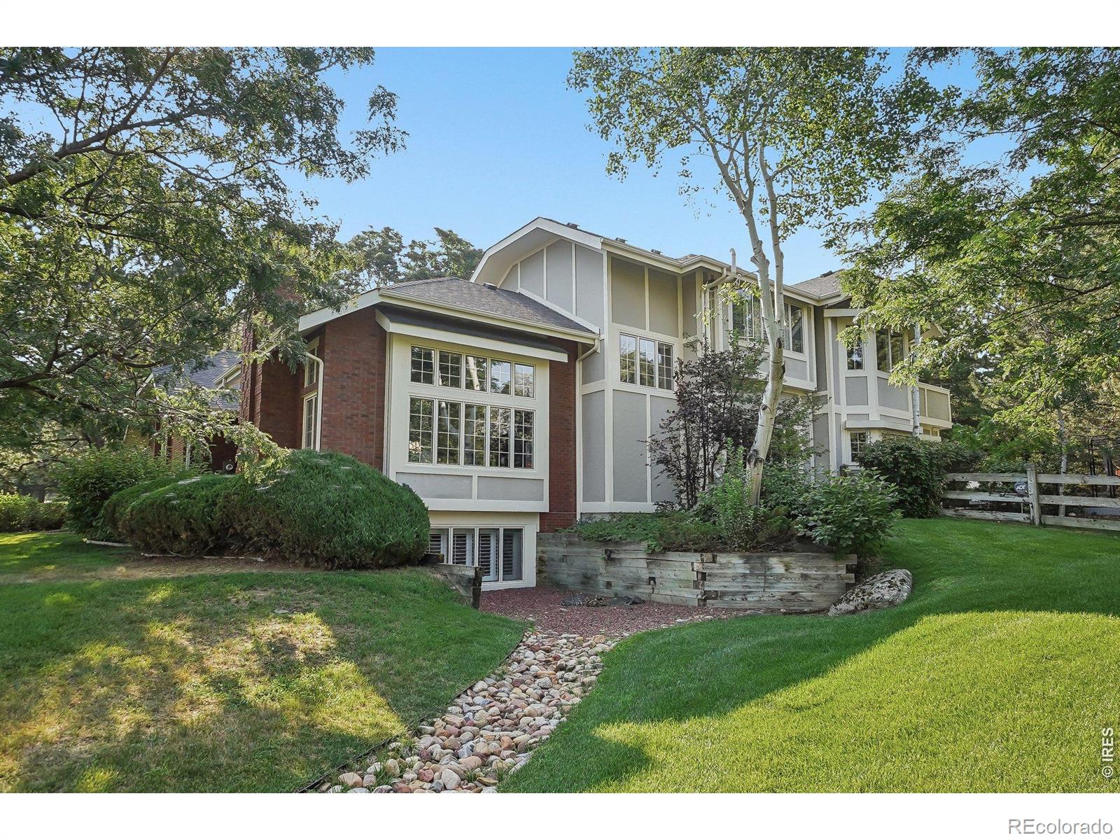
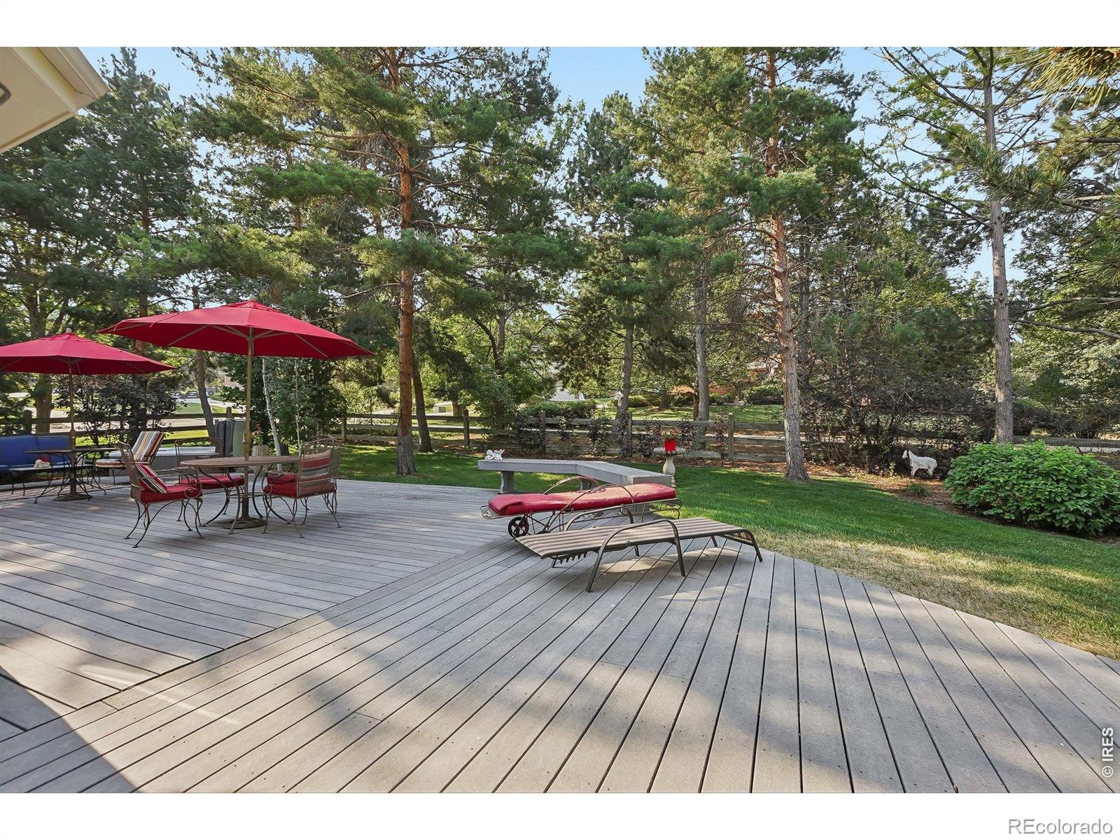
Timeless and inviting, the home has a relaxed Nancy Meyers aesthetic, with classic architecture, warm brick details, abundant windows and lush, mature landscaping creating a private, effortlessly livable, but quietly classy home. Bright and welcoming great room with soaring ceilings, walls of windows and open staircase creates a wonderful sense of space and natural light. An inviting kitchen and family room open to a lush tree filled backyard, offering exceptional privacy and a wonderful indoor-outdoor connection. A flexible floor plan offers two main-level bedrooms plus a private luxurious upper level primary suite, providing wonderful options for guests, a home office, or just main floor living. The private upper level primary suite is a true retreat featuring a spacious adjoining flex room ideal for a home office, fittness area or quiet sitting room. Step onto the private balcony overlooking the lush, tree-filled backyard, while the beautifully appointed spa bath with steam shower and soaking tub completes this serene and secluded space. Lower daylight level can be the 4th bedroom or rec room with a large unfinished area for storage, workshop, etc. A spacious deck provides plenty of room for outdoor dining, grilling, and entertaining, while the hot tub offers the perfect spot to relax beneath the mature trees. The fenced yard also includes a dedicated dog kennel/run, creating a wonderful space for both people and pets. So close to Somerset biking, running, walking trails and all the amenities of Niwot including restaurants, coffeee shops, breweries, and music events. Niwot Schools offer a great experience for children. Small town character with great amenities.

Save
Ask
Tour
Hide
Share
Listing Snapshot
Price 
$1,800,000
Days On Site 
21 Days
Bedrooms 
4
Inside Area (SqFt) 
4,892 sqft
Total Baths 
5
Full Baths 
3
Partial Baths 
2
Lot Size 
0.51 Acres
Year Built 
1987
MLS® Number 
IR1066234
Status 
Active
Property Tax 
$10,496
HOA/Condo/Coop Fees 
$207 monthly
Sq Ft Source 
Assessor
Friends & Family
Recent Activity
2 weeks agoListing updated with changes from the MLS®
3 weeks agoListing first seen on site
General Features
Acres 
0.51
Additional Property Use 
Residential
Attached Garage 
Yes
Direction Faces 
East
Garage 
Yes
Garage Spaces 
3
Levels 
Two
Parking 
Attached
Parking Spaces 
3
Property Sub Type 
Single Family Residence
Security 
Smoke Detector(s)
Sewer 
Public Sewer
SqFt Above 
3632
SqFt Below 
1260
SqFt Total 
5843
Utilities 
Cable AvailableElectricity AvailableNatural Gas Available
Water Source 
Public
Zoning 
RR
Interior Features
Appliances 
OvenDishwasherDisposalMicrowaveRefrigeratorSelf Cleaning Oven
Basement 
DaylightFull
Cooling 
Central Air
Fireplace Features 
Master BedroomBasementFamily RoomLiving Room
Flooring 
TileWood
Heating 
Forced Air
Interior 
Eat-in KitchenKitchen IslandVaulted Ceiling(s)Walk-In Closet(s)
Laundry Features 
In Unit
Main Level Bedrooms 
2
Spa 
Yes
Window Features 
Double Pane WindowsWindow Coverings
Bathroom Full 
Level - Main
Bathroom Half 
Level - Main
Bathroom Three Quarter 
Level - Lower
Bedroom 
Dimensions - 20 x 16Level - UpperDescription - Carpet
Dining Room 
Dimensions - 14 x 13Level - MainDescription - Tile
Family Room 
Dimensions - 15 x 15Level - MainDescription - Carpet
Kitchen 
Dimensions - 23 x 13Level - MainDescription - Hardwood
Laundry 
Dimensions - 10 x 6Level - MainDescription - Tile
Living Room 
Dimensions - 19 x 17Level - MainDescription - Carpet
Office 
Dimensions - 16 x 13Level - UpperDescription - Carpet
Save
Ask
Tour
Hide
Share
Exterior Features
Construction Details 
BrickFrame
Exterior 
BalconyDog Run
Lot Features 
WoodedCorner LotCul-De-SacLevelSprinklers In Front
Patio And Porch 
DeckPatio
Roof 
Composition
Spa 
Yes
View 
Mountain(s)
Waterview 
Mountain(s)
Windows/Doors 
Double Pane WindowsWindow Coverings
Community Features
Association Amenities 
Trail(s)
Association Dues 
207
Financing Terms Available 
CashConventional
HOA Fee Frequency 
Monthly
Roads 
Paved
School District 
St. Vrain Valley RE-1J
Schools
School District
St. Vrain Valley RE-1J
Elementary School
Niwot
Middle School
Sunset
High School
Niwot
Listing courtesy of Compass - Boulder [email protected]


The content relating to real estate for sale in this Web site comes in part from the Internet Data eXchange ("IDX") program of METROLIST, INC., DBA RECOLORADO real estate listings held by brokers other than Compass - Boulder are marked with the IDX Logo. This information is being provided for the consumers' personal, non-commercial use and may not be used for any other purpose. All information subject to change and should be independently verified.

Neighborhood & Commute
Source: Walkscore
Save
Ask
Tour
Hide
Share