





4541 Prairie River CourtFirestone, CO 80504
Due to the health concerns created by Coronavirus we are offering personal 1-1 online video walkthough tours where possible.
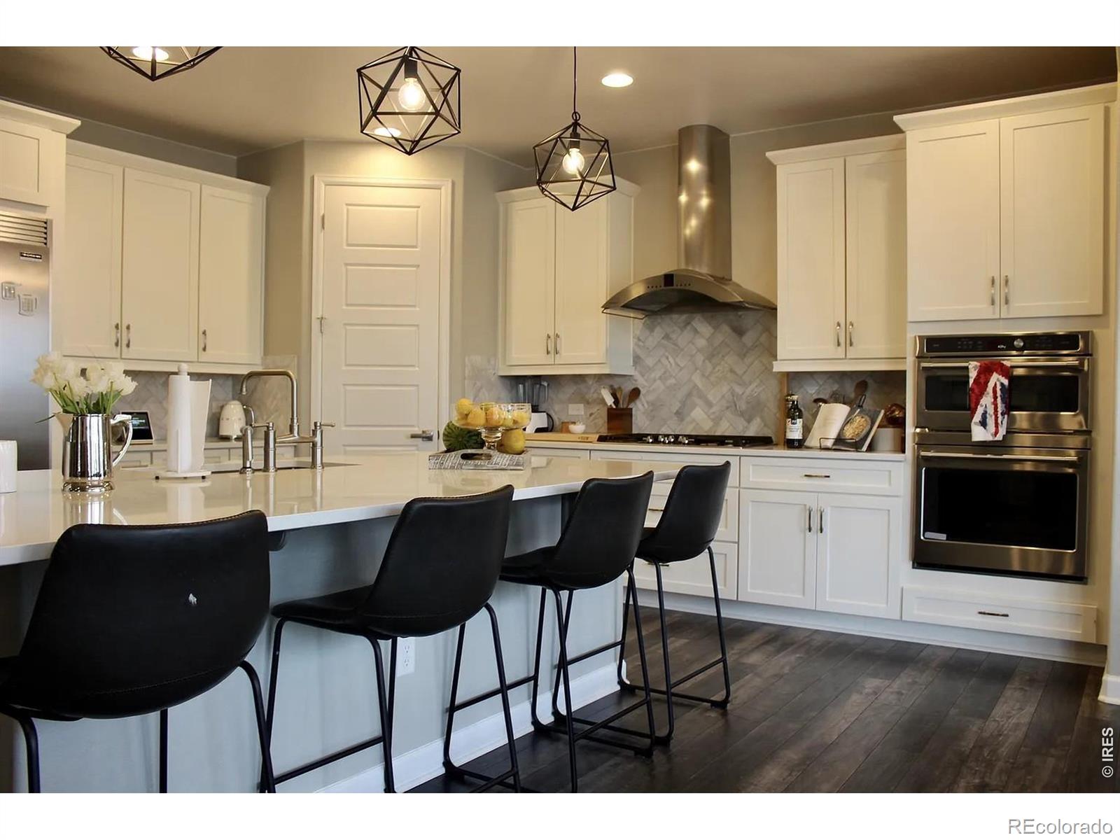
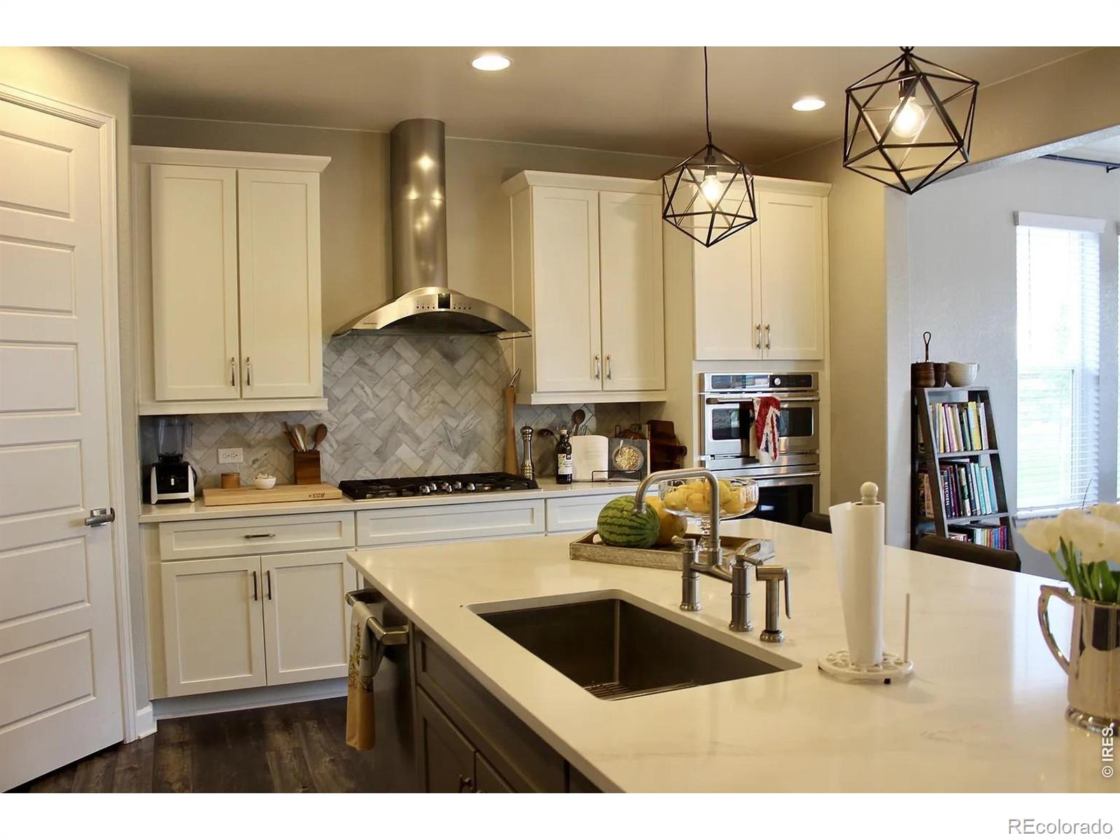
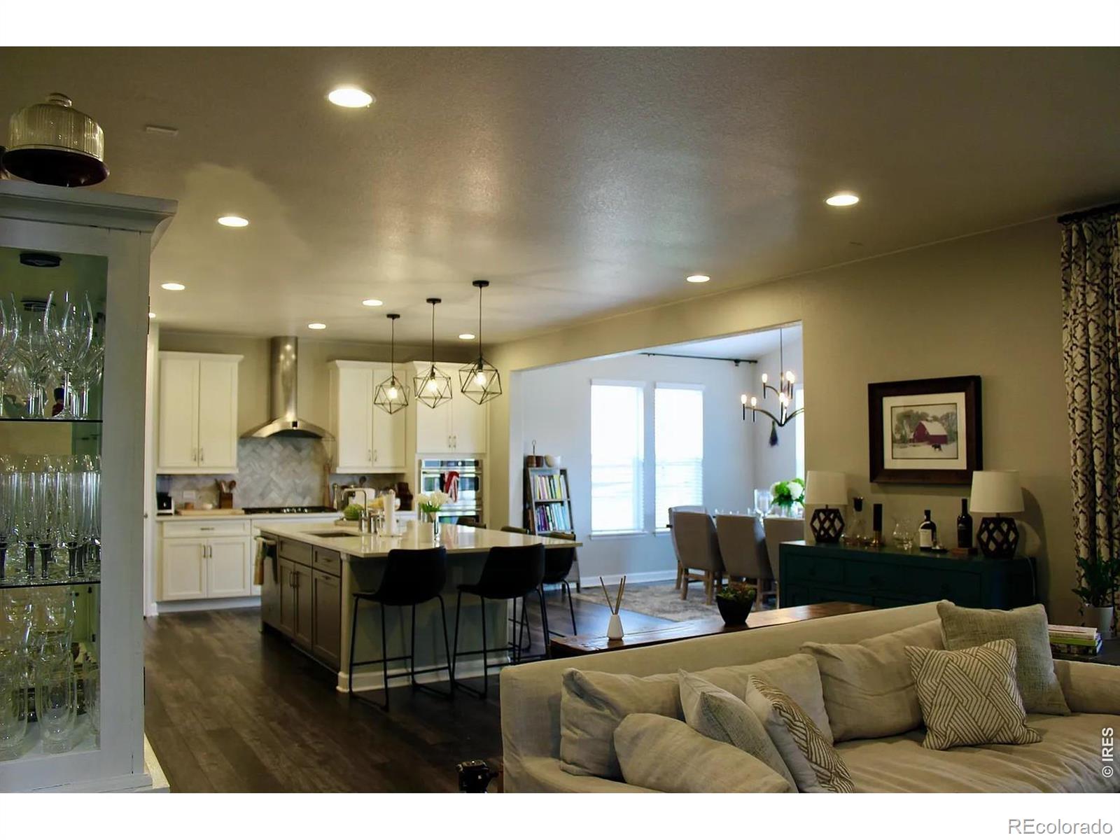
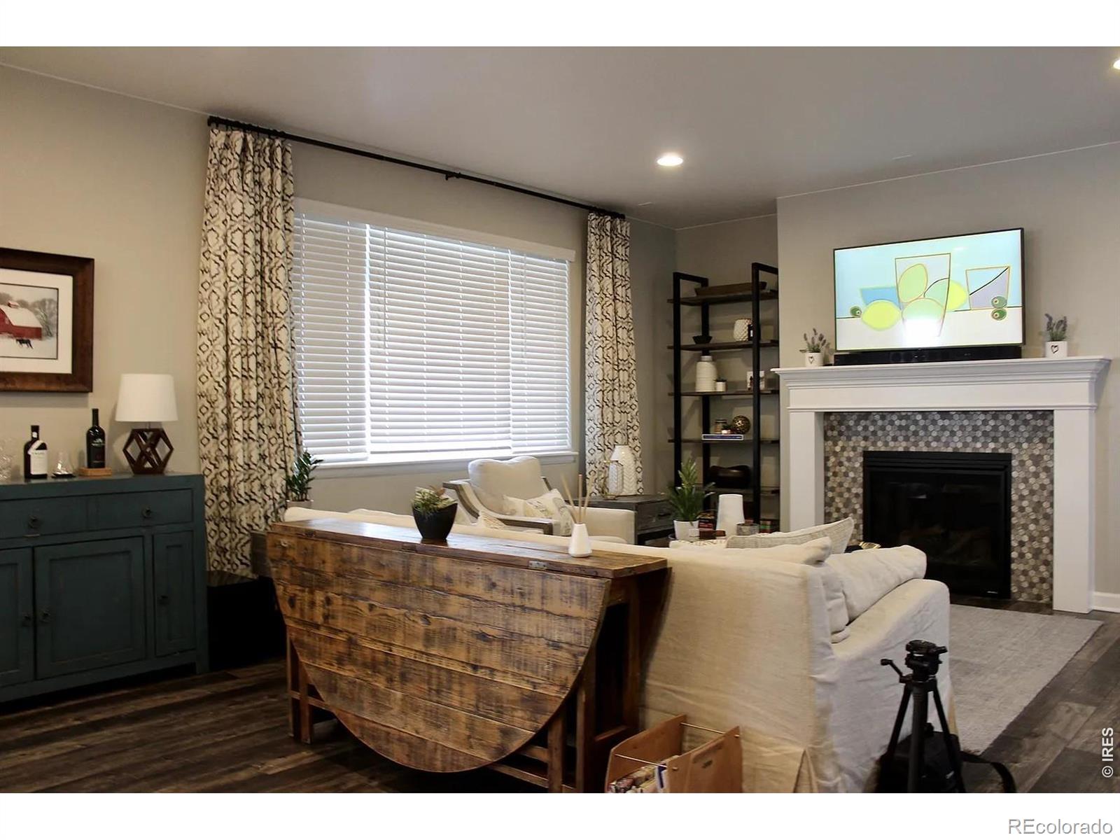
Welcome to 4541 Prairie River Court, a spacious Richmond American Yorktown situated on an expansive lot at the end of a cul-de-sac in the sought-after Barefoot Lakes community. Thoughtfully designed for comfortable everyday living and effortless entertaining, this home offers five bedrooms, three-and-a-half bathrooms, a finished basement and a three-car garage.The main level welcomes you with an open, light-filled layout connecting the generous great room, dining area and well-appointed kitchen. A large center island provides abundant space for gathering, meal preparation and casual dining, while plentiful cabinetry and a walk-in pantry add everyday convenience. A private main-floor study creates an ideal setting for working from home, homework or quiet reading. Just off the garage, the mudroom provides a practical landing place for coats, shoes and outdoor gear.Upstairs, the spacious primary suite offers a peaceful retreat with a private bath and oversized walk-in closet. Three additional bedrooms, a shared full bath, convenient laundry room and versatile loft provide room for everyone to spread out. The finished basement further expands the living space with an additional bedroom, bathroom and flexible recreation area-perfect for guests, a home gym, media room, playroom or hobby space.Outside, the large backyard offers exceptional room to relax, entertain, garden or play, all enhanced by beautiful Back Range views. Enjoy Colorado sunsets, outdoor dining and the sense of openness created by this generous homesite.Barefoot Lakes is designed for an active, connected lifestyle, with sidewalks, parks, trails, lakes and neighborhood amenities all within easy reach. Convenient access to I-25 makes commuting to Longmont, Boulder, Denver and surrounding communities remarkably easy. With abundant space, a versatile floor plan, scenic views and an inviting walkable neighborhood, this home brings together comfort, function and the best of Colorado living.
| a week ago | Listing updated with changes from the MLS® | |
| 2 weeks ago | Listing first seen on site |

The content relating to real estate for sale in this Web site comes in part from the Internet Data eXchange ("IDX") program of METROLIST, INC., DBA RECOLORADO real estate listings held by brokers other than Madison & Company Properties - Niwot are marked with the IDX Logo. This information is being provided for the consumers' personal, non-commercial use and may not be used for any other purpose. All information subject to change and should be independently verified.
Did you know? You can invite friends and family to your search. They can join your search, rate and discuss listings with you.