Save
Ask
Tour
Hide
Share
$515,000
13 Days On Site

4633 N Bend Way
Firestone, CO 80504

For Sale|Single Family Residence|Active
3
Beds
2
Total Baths
2
Full Baths
1,381
SqFt
$373
/SqFt
2020
Built
Subdivision:
Barefoot Lakes
County:
Weld

Due to the health concerns created by Coronavirus we are offering personal 1-1 online video walkthough tours where possible.
4633 N Bend Way4633 N Bend Way4633 N Bend Way4633 N Bend Way
Save
Ask
Tour
Hide
Share

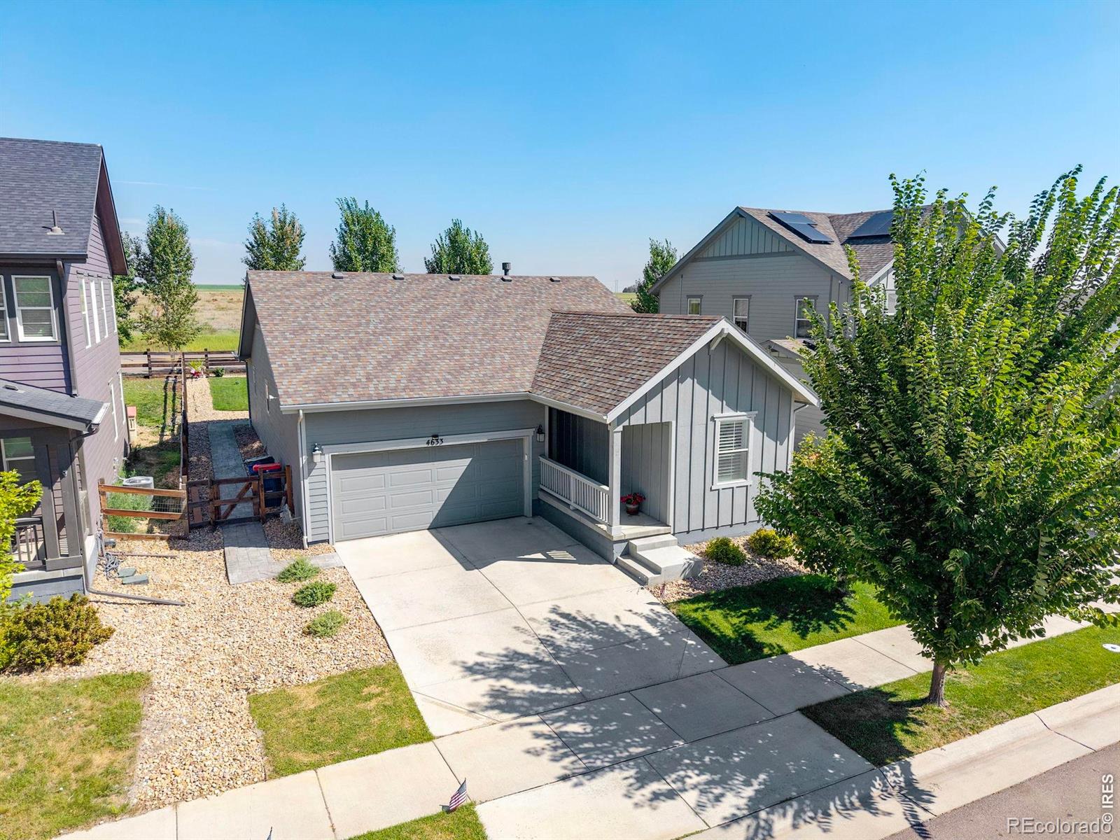
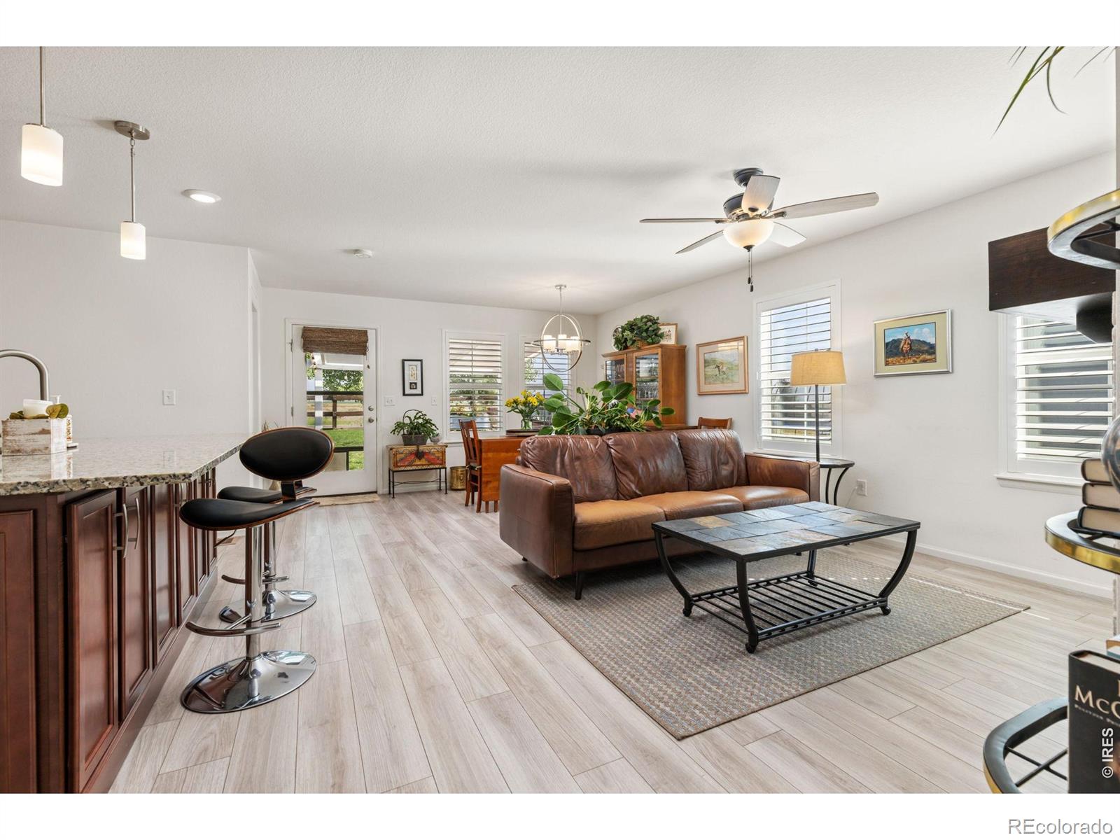
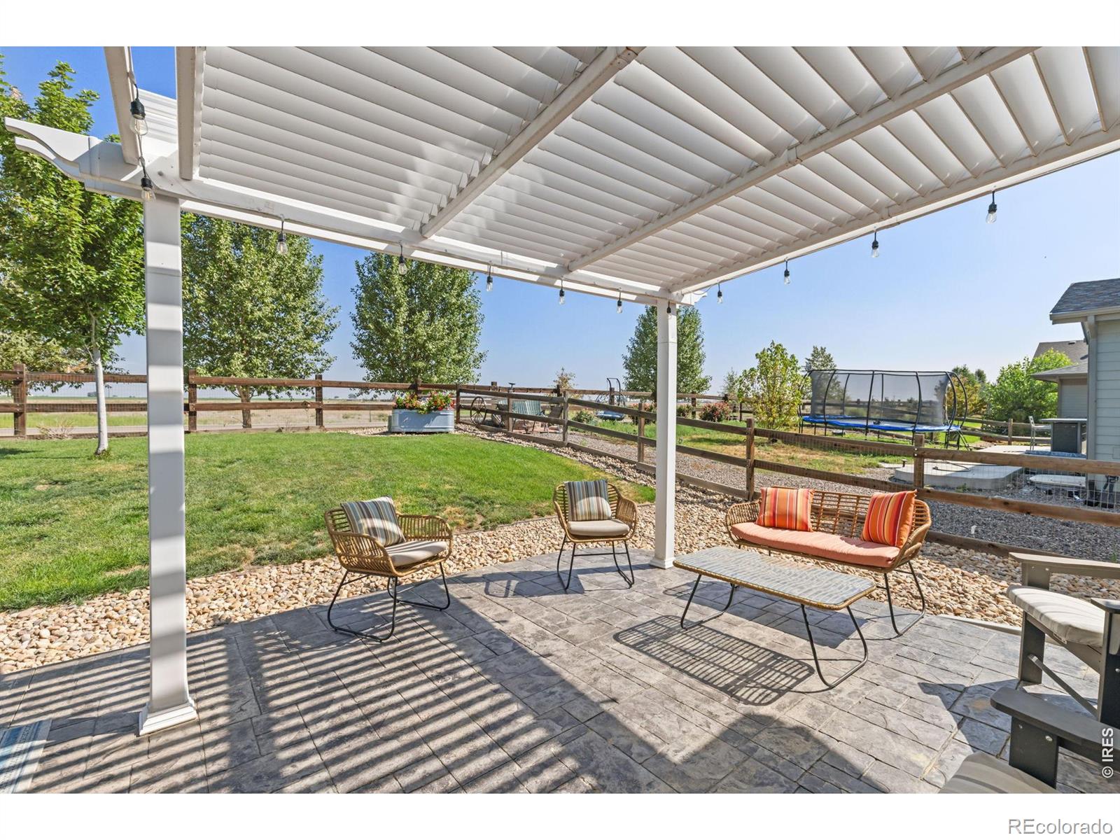
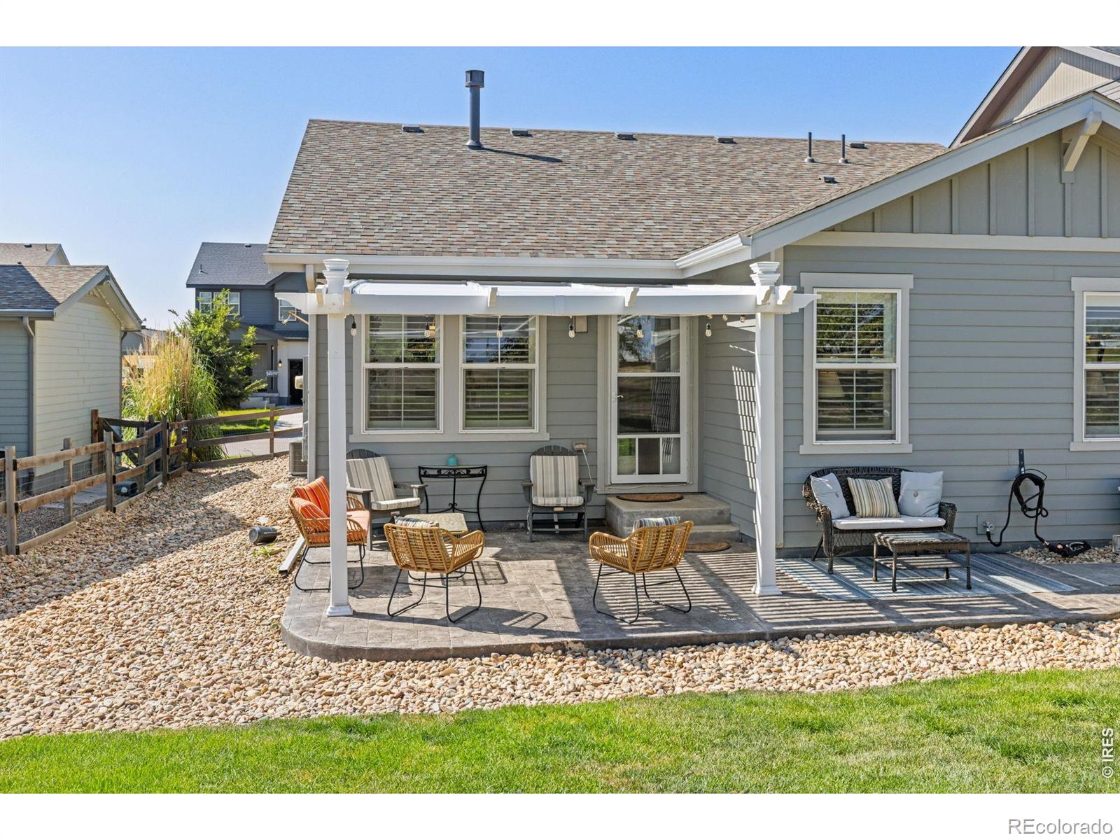
Priced to Sell in Barefoot Lakes - Ranch Living with Room to Breathe. Picture your morning coffee under an adjustable pergola, filtered sunlight dappling across your covered patio while five mature trees sway just beyond the fence line - your own private treeline, with zero rear neighbors thanks to the road behind you. This is the everyday reality waiting at 4633 N Bend Way, a beautifully maintained 2020-built ranch tucked into the heart of Barefoot Lakes. Step inside to 1,381 square feet of smartly designed main-floor living. Three bedrooms give you flexibility - one currently set up as a home office behind elegant French doors, perfect for remote work or a quiet reading retreat. Two full bathrooms and a 2-car garage round out a layout built for easy, single-level living without the stairs. But the real showstopper is out back: a covered patio anchored by an adjustable pergola, letting you dial in sun or shade for every season and every gathering. Combined with the privacy of the trees beyond the fence and no direct rear neighbors, this backyard feels like a retreat rather than a typical subdivision lot. And you're not just buying a house - you're buying into Barefoot Lakes living: resort-style amenities at The Cove (pool, splash pad, fitness center, pickleball and basketball courts), two signature lakes for kayaking, paddleboarding and fishing, plus miles of trails and Peninsula Park just minutes from your door.At $515,000, this ranch is priced below the neighborhood's median for comparable homes - a rare opportunity in a community where similar floor plans routinely list well above this number. Homes with this combination of privacy, updates, and location move fast. Don't wait to fall in love in person - schedule your showing today before this one is gone.

Save
Ask
Tour
Hide
Share
Listing Snapshot
Price 
$515,000
Days On Site 
13 Days
Bedrooms 
3
Inside Area (SqFt) 
1,381 sqft
Total Baths 
2
Full Baths 
2
Partial Baths 
N/A
Lot Size 
0.15 Acres
Year Built 
2020
MLS® Number 
IR1066699
Status 
Active
Property Tax 
$5,753
HOA/Condo/Coop Fees 
$90 monthly
Sq Ft Source 
Assessor
Friends & Family
Recent Activity
2 weeks agoListing updated with changes from the MLS®
2 weeks agoListing first seen on site
General Features
Acres 
0.15
Additional Property Use 
Residential
Attached Garage 
Yes
Direction Faces 
South
Garage 
Yes
Garage Spaces 
2
Levels 
One
Parking 
Attached
Parking Spaces 
2
Property Sub Type 
Single Family Residence
Security 
Smoke Detector(s)
Sewer 
Public Sewer
SqFt Above 
1381
SqFt Total 
1381
Style 
Contemporary
Utilities 
Electricity AvailableNatural Gas Available
Water Source 
Public
Zoning 
PUD
Interior Features
Appliances 
DishwasherDisposalDryerMicrowaveOvenRefrigeratorWasher
Basement 
Crawl SpaceNone
Cooling 
Central Air
Fireplace Features 
GasInsertLiving Room
Heating 
Fireplace InsertForced Air
Interior 
Eat-in KitchenKitchen IslandOpen FloorplanSmart ThermostatWalk-In Closet(s)
Laundry Features 
In Unit
Main Level Bedrooms 
2
Window Features 
Window Coverings
Bathroom Full 
Level - Main
Bedroom 
Dimensions - 12 x 10Level - MainDescription - Carpet
Dining Room 
Dimensions - 15 x 10Level - MainDescription - Luxury Vinyl
Kitchen 
Dimensions - 17 x 10Level - MainDescription - Luxury Vinyl
Laundry 
Dimensions - 7 x 6Level - MainDescription - Luxury Vinyl
Living Room 
Dimensions - 15 x 13Level - MainDescription - Luxury Vinyl
Office 
Dimensions - 12 x 10Level - MainDescription - Carpet
Save
Ask
Tour
Hide
Share
Exterior Features
Construction Details 
Frame
Lot Features 
LevelSprinklers In Front
Roof 
Composition
Windows/Doors 
Window Coverings
Community Features
Association Amenities 
ClubhouseFitness CenterParkPlaygroundPoolTrail(s)
Association Dues 
270
Financing Terms Available 
CashConventionalFHAVA Loan
HOA Fee Frequency 
Quarterly
Roads 
Paved
School District 
St. Vrain Valley RE-1J
Schools
School District
St. Vrain Valley RE-1J
Elementary School
Mead
Middle School
Mead
High School
Mead
Listing courtesy of RE/MAX Alliance-Lsvl [email protected]


The content relating to real estate for sale in this Web site comes in part from the Internet Data eXchange ("IDX") program of METROLIST, INC., DBA RECOLORADO real estate listings held by brokers other than RE/MAX Alliance-Lsvl are marked with the IDX Logo. This information is being provided for the consumers' personal, non-commercial use and may not be used for any other purpose. All information subject to change and should be independently verified.

Neighborhood & Commute
Source: Walkscore
Save
Ask
Tour
Hide
Share