





3114 Heron Lakes ParkwayBerthoud, CO 80513
Due to the health concerns created by Coronavirus we are offering personal 1-1 online video walkthough tours where possible.
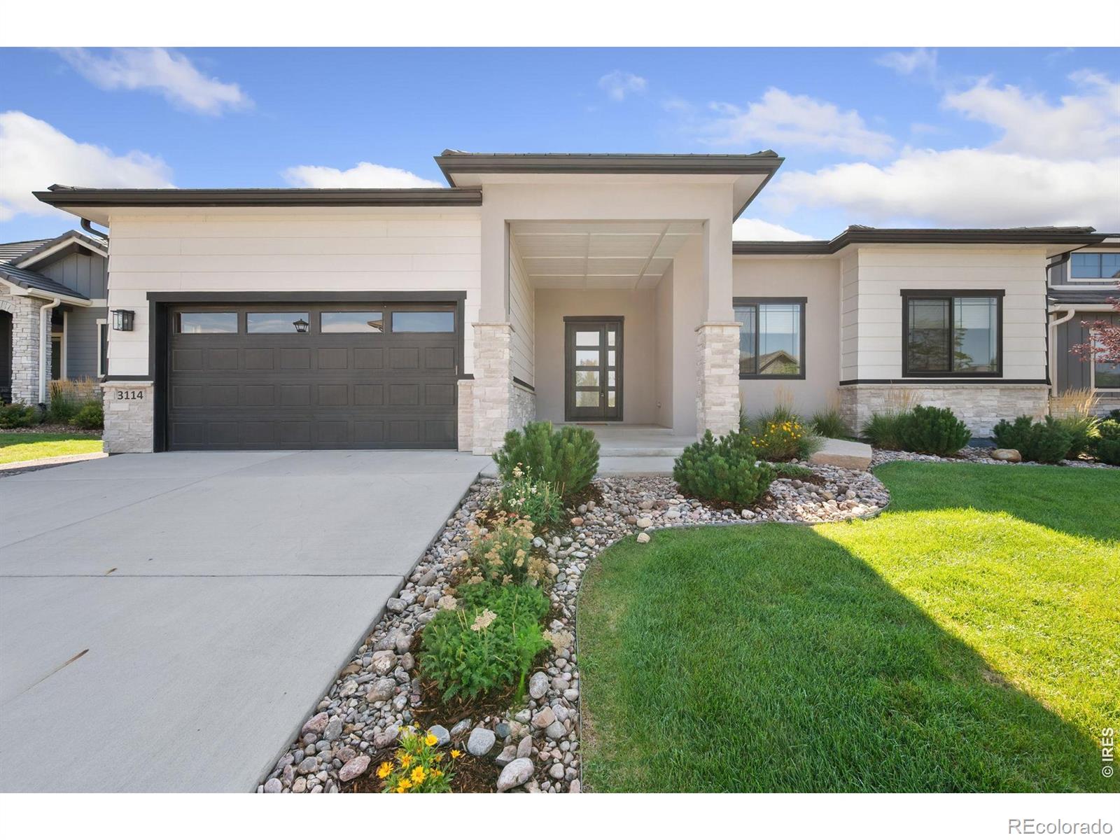
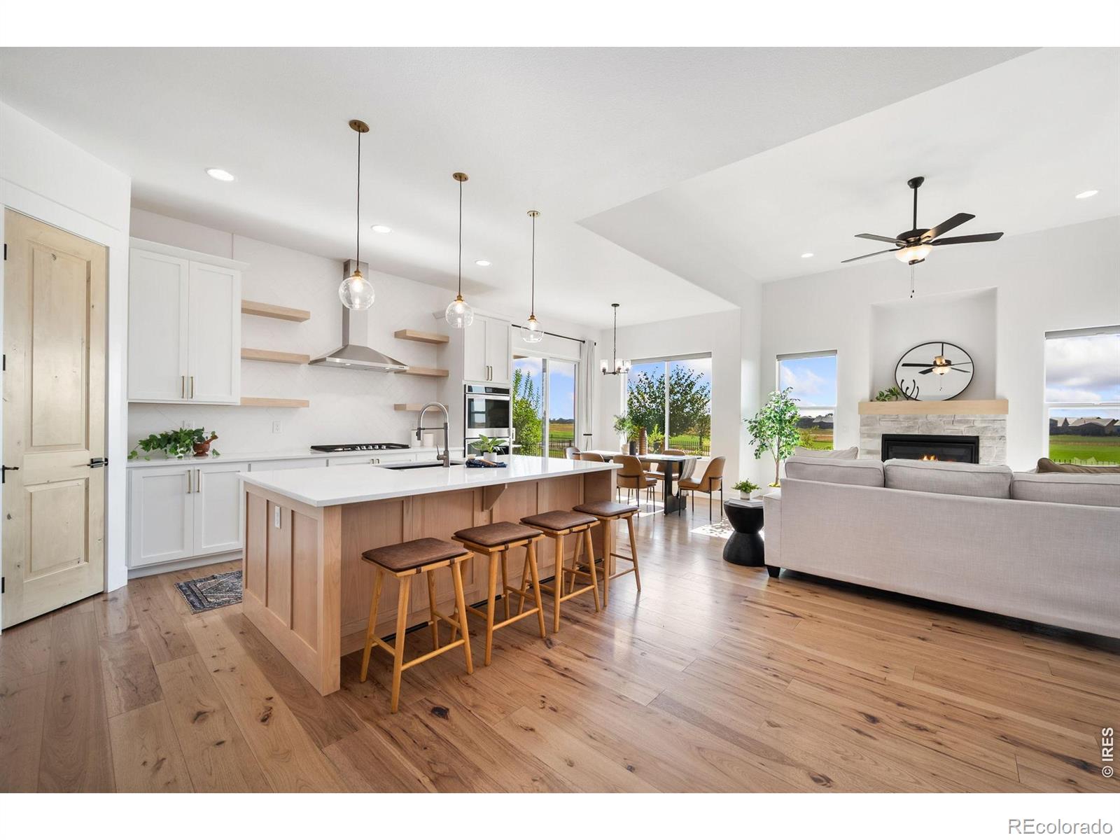
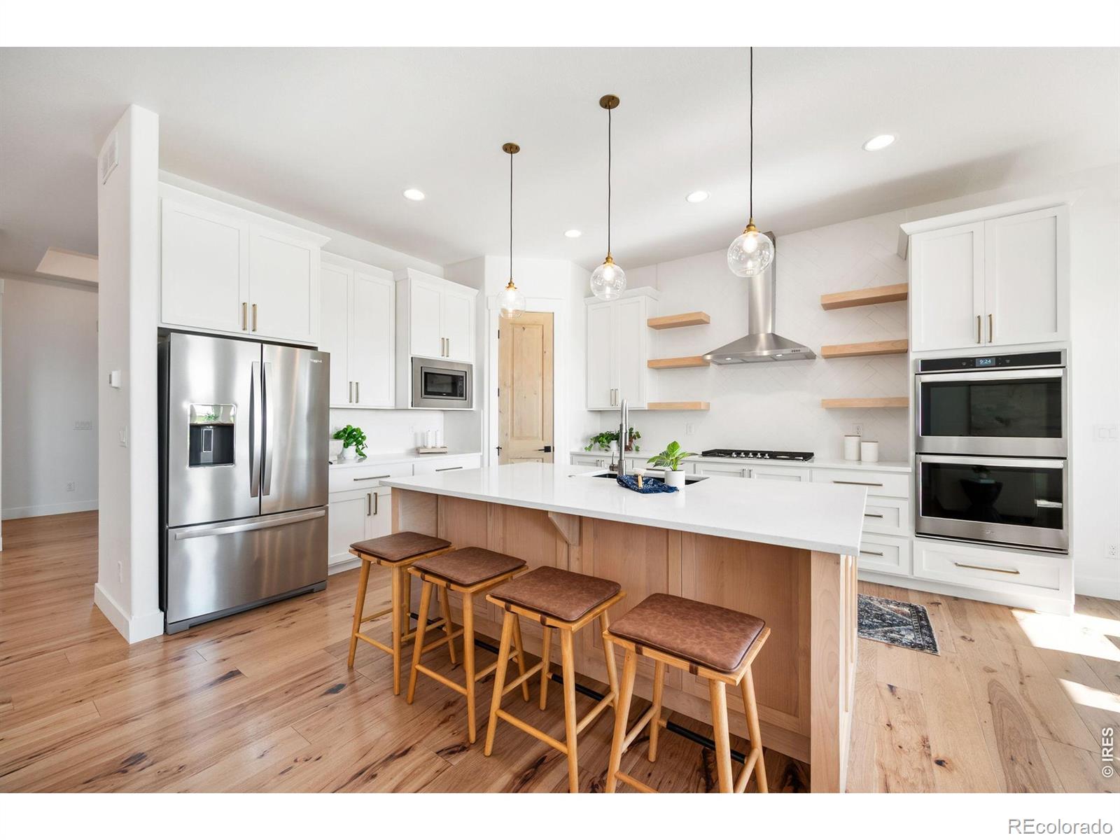
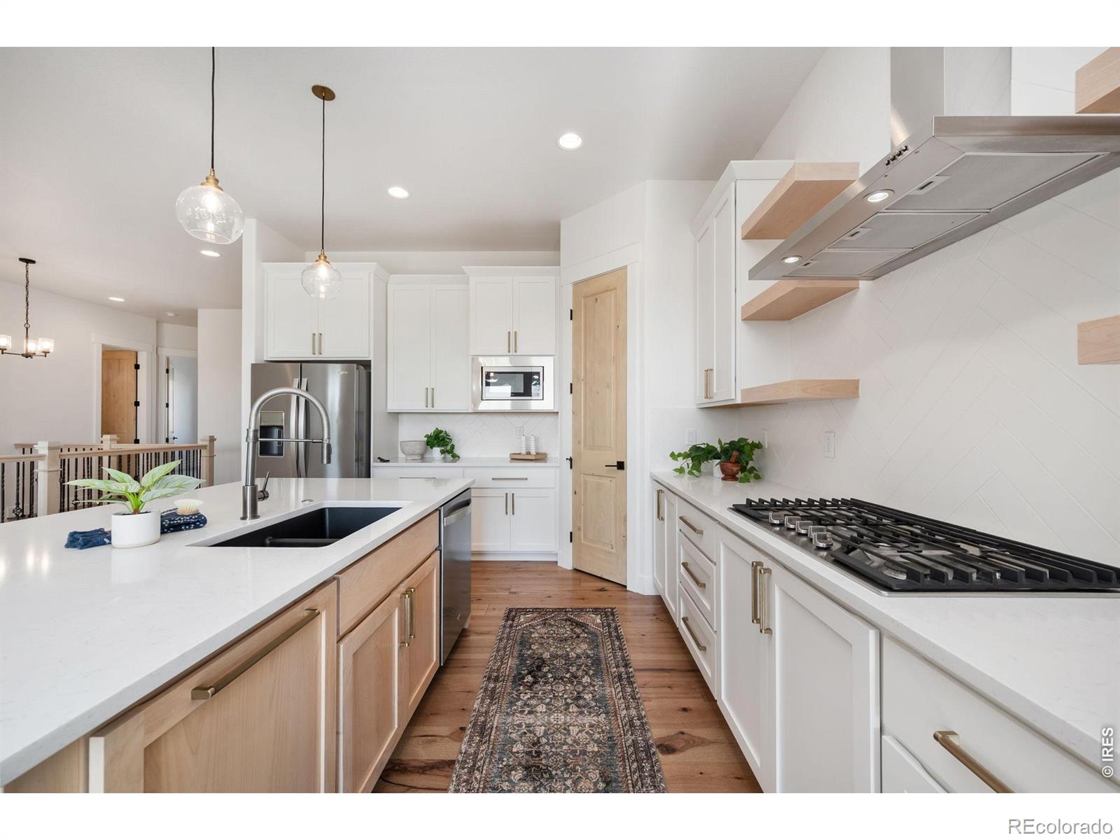
Welcome to this immaculate patio home overlooking the 12th tee box of TPC Berthoud. This Bridgewater Hudson 55 plan has been beautifully maintained and is truly move-in ready. Best of all, lawn care and snow removal are included, creating an easy, low-maintenance lifestyle. The large covered front porch sets the tone, opening to the front door with glass panes. Just inside, a private office with French doors provides a quiet workspace. The main living area features a stone-surround gas fireplace and opens to the kitchen and eating area. The kitchen offers a large island, gas cooktop, double wall ovens, walk-in pantry, and open shelving. The main-floor primary bedroom has a bay window overlooking the golf course, while the primary bath features a double vanity, large walk-in shower with bench seating, tile flooring, and spacious walk-in closet. A second bedroom, full bath, herringbone-tile laundry room, and oversized 3-car tandem garage complete the main level. The finished basement offers a large rec room, 2 additional bedrooms, a 3/4 bath with walk-in shower and designer tile, plus generous storage. Sliding glass doors lead to the covered back patio with its own gas fireplace. The large, fenced lot provides beautiful golf course views, and the yard and fence are maintained for you. Heron Lakes offers an exceptional resort-style lifestyle with amenities designed to make every day feel like a getaway. Residents enjoy a resort-style pool, fitness center, 8.7 miles of maintained trails, 3 reservoirs, and 130 acres of open space. The community also features 3 restaurants offering resident discounts, including Center Stage, where incredible mountain views provide an unforgettable backdrop. Golf membership options add even more opportunities for recreation and enjoyment. With its golf course setting, finished basement, spacious yard, resort-style amenities, and low-maintenance lifestyle, this home is an exceptional opportunity to enjoy all that Heron Lakes has to offer.
| 5 days ago | Listing updated with changes from the MLS® | |
| 2 months ago | Listing first seen on site |

The content relating to real estate for sale in this Web site comes in part from the Internet Data eXchange ("IDX") program of METROLIST, INC., DBA RECOLORADO real estate listings held by brokers other than Group Centerra are marked with the IDX Logo. This information is being provided for the consumers' personal, non-commercial use and may not be used for any other purpose. All information subject to change and should be independently verified.