





455 W Sycamore CourtLouisville, CO 80027
Due to the health concerns created by Coronavirus we are offering personal 1-1 online video walkthough tours where possible.
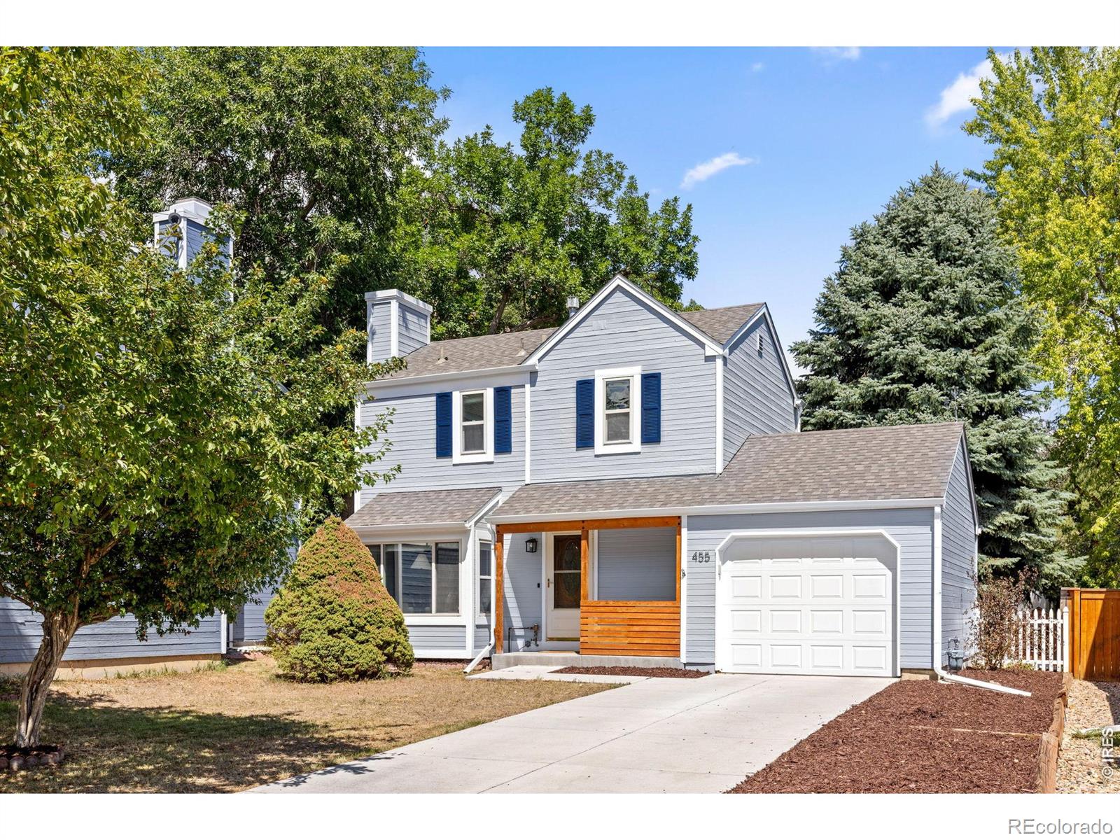
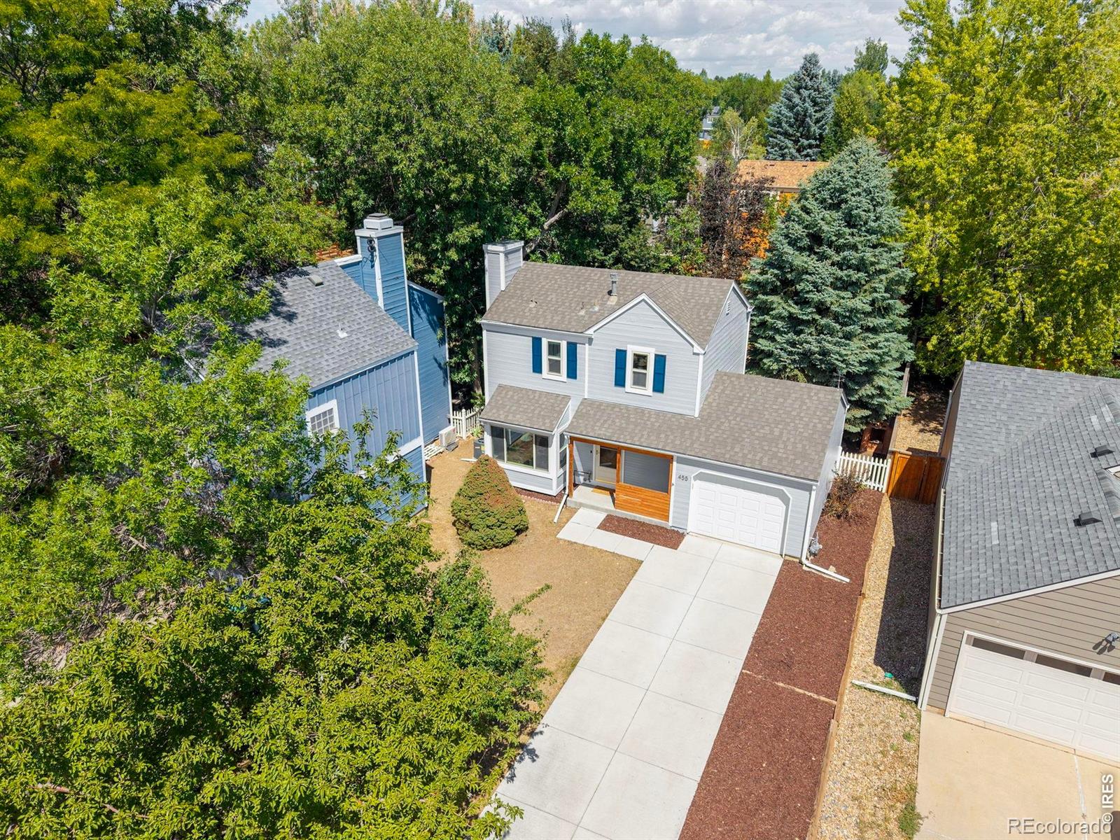
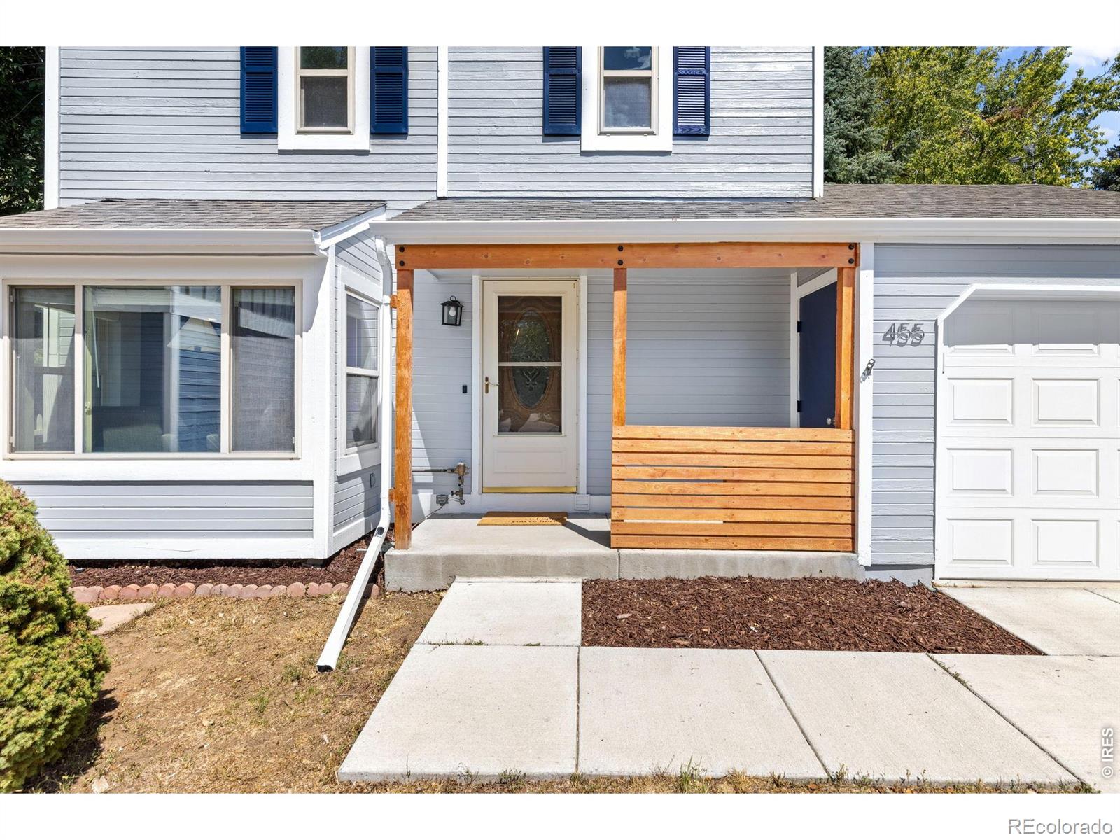
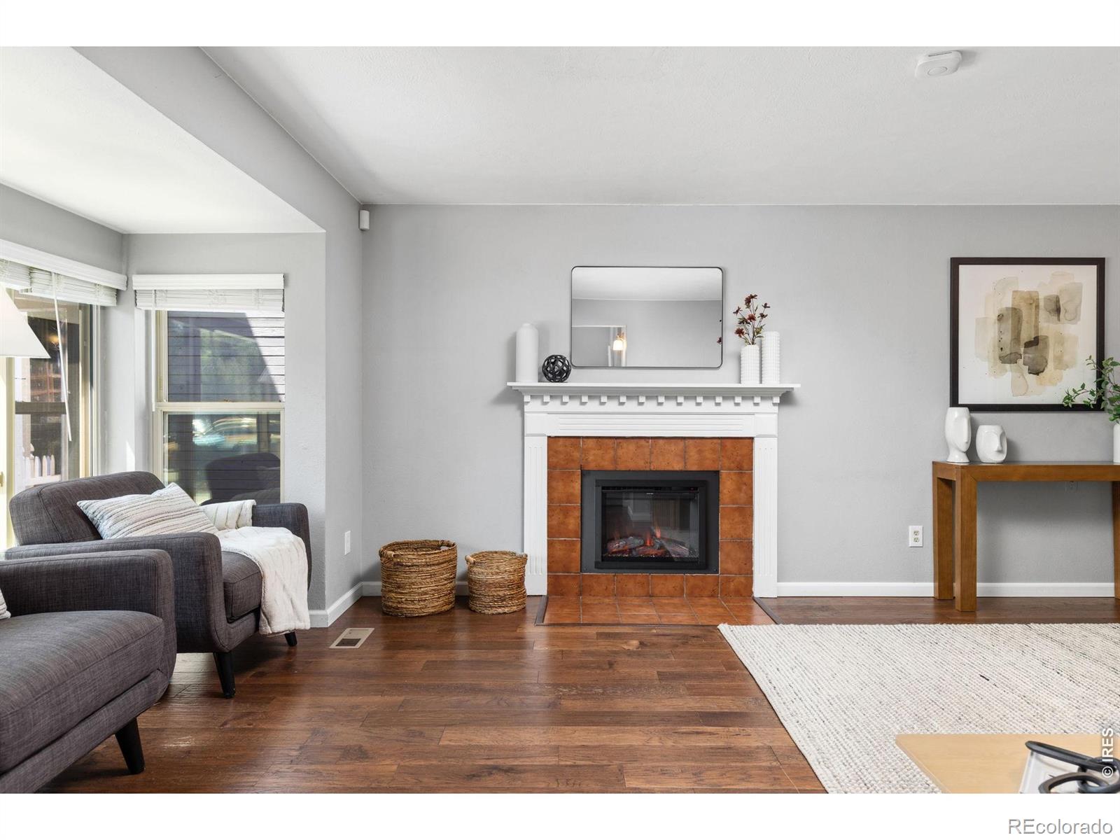
Tucked away on a quiet cul-de-sac in Louisville's Sundance neighborhood, this charming 3-bedroom, 3-bath home offers a flexible floor plan, spacious backyard, and no HOA, all within a short walk of Downtown Louisville, Louisville Elementary, and miles of trails through Warembourg Open Space, with connections to the Coal Creek Trail and Louisville Rec Center. The main level features a comfortable living room with a new electric fireplace (2025), a generous dining area, inviting kitchen, and convenient half bath, a feature not often found in this neighborhood or floor plan. The dining area opens directly to the large Trex deck, complete with a retractable awning and newly painted railing. Two outdoor sheds provide additional storage. Upstairs are 2 bedrooms, including the primary bedroom with a walk-in closet, plus a full bath. The finished basement adds a 3rd bedroom, another bathroom, and a versatile family room. New carpet was installed in 2025. Outside, enjoy the welcoming front porch, attached 1-car garage, large front yard, and easy access to the nearby trails. Fresh exterior paint was completed in August 2026, adding to the home's inviting curb appeal.
| yesterday | Listing updated with changes from the MLS® | |
| 2 weeks ago | Listing first seen on site |

The content relating to real estate for sale in this Web site comes in part from the Internet Data eXchange ("IDX") program of METROLIST, INC., DBA RECOLORADO real estate listings held by brokers other than RE/MAX Elevate are marked with the IDX Logo. This information is being provided for the consumers' personal, non-commercial use and may not be used for any other purpose. All information subject to change and should be independently verified.
Did you know? You can invite friends and family to your search. They can join your search, rate and discuss listings with you.