





913 Serene CourtErie, CO 80516
Due to the health concerns created by Coronavirus we are offering personal 1-1 online video walkthough tours where possible.
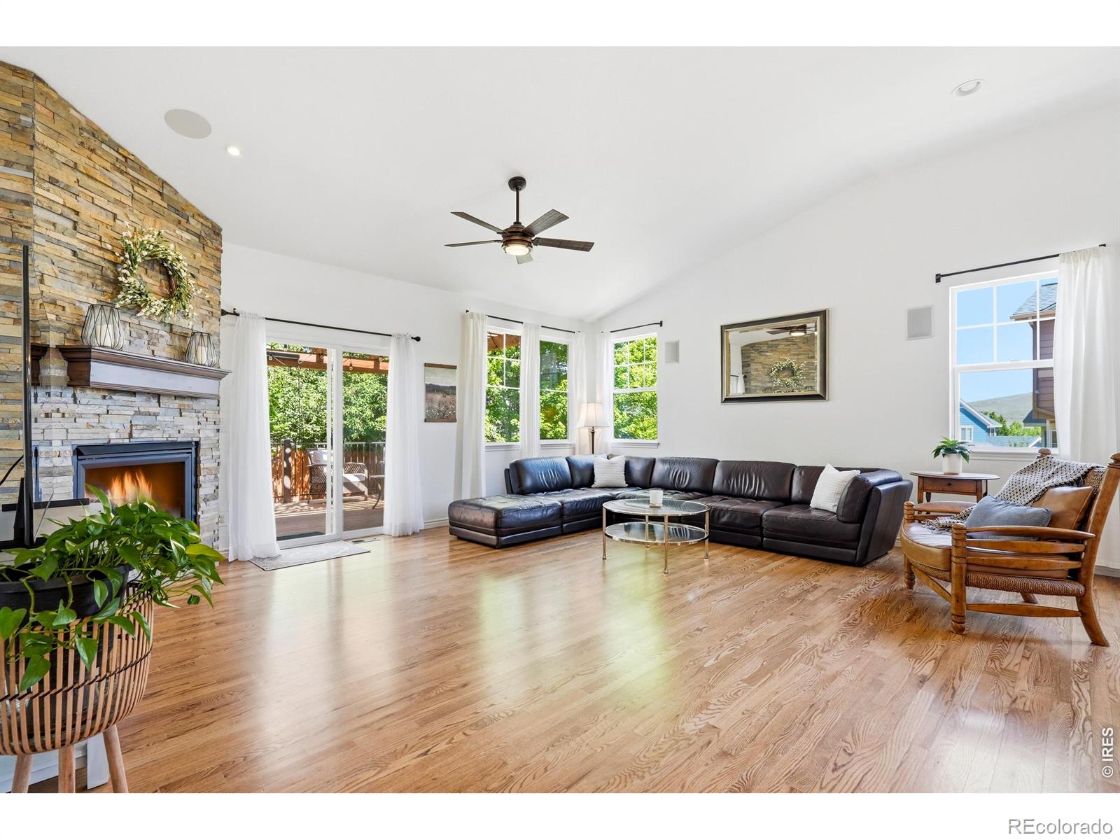
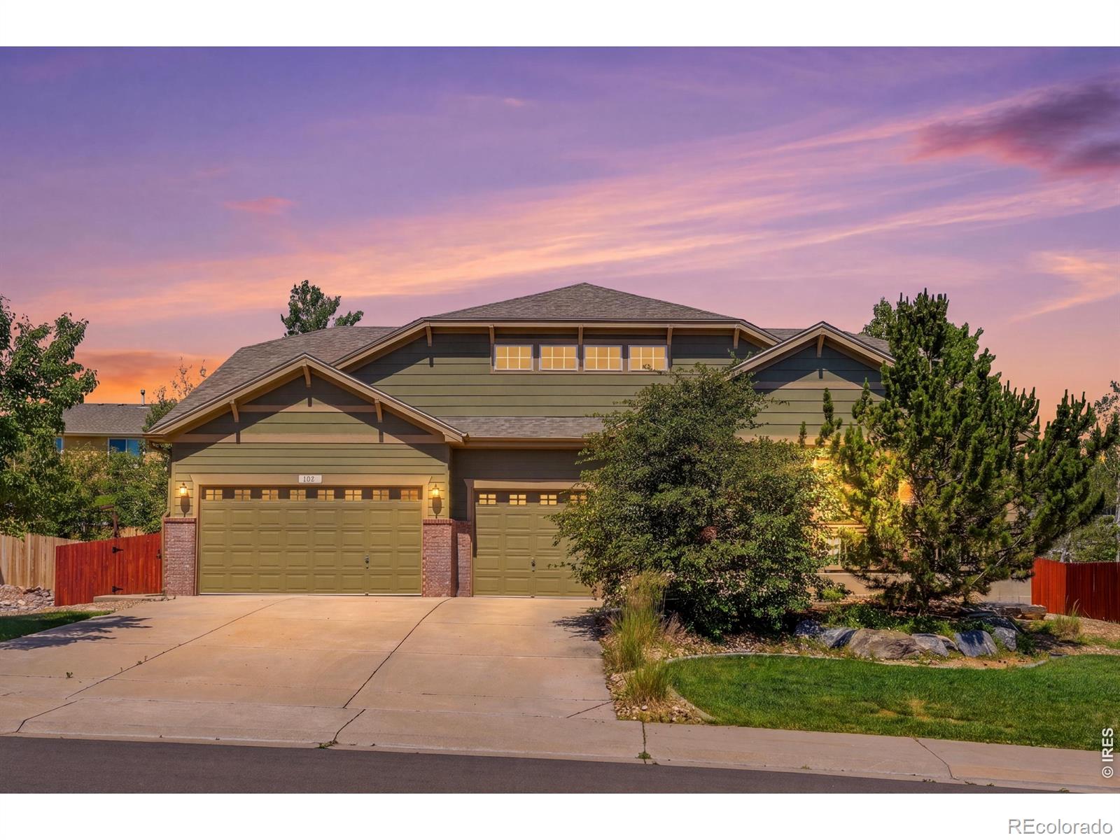
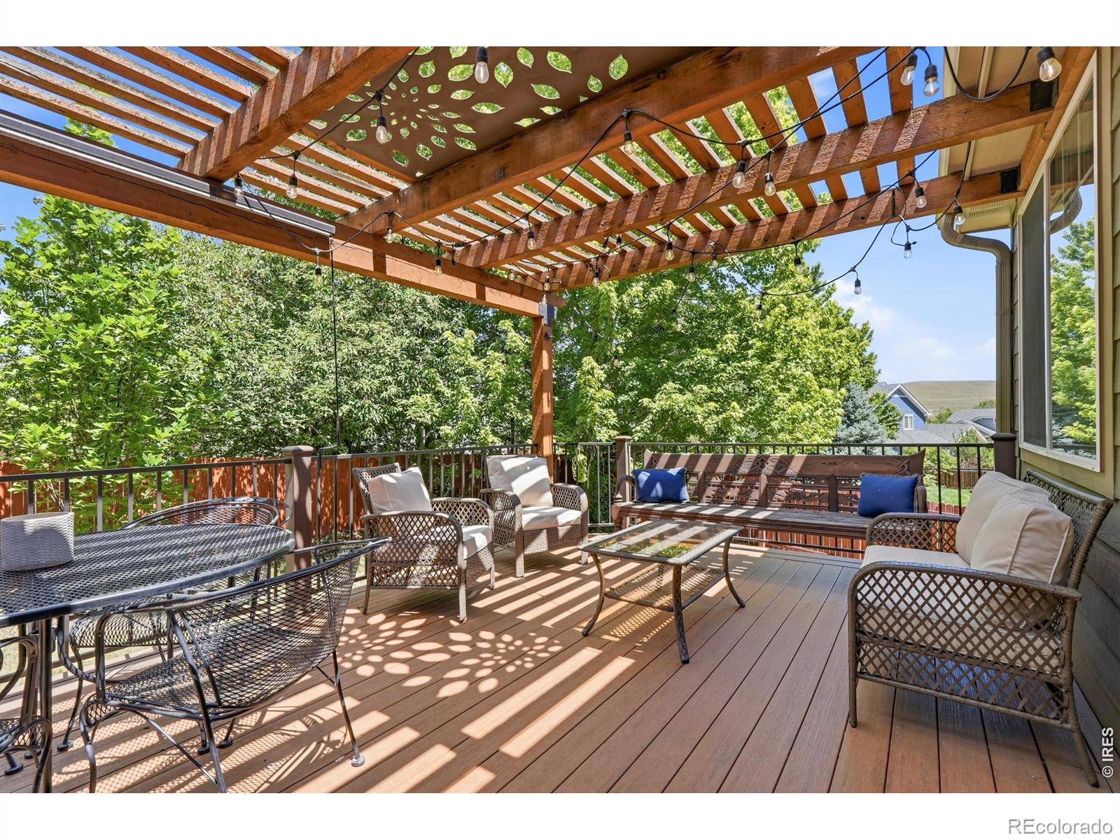
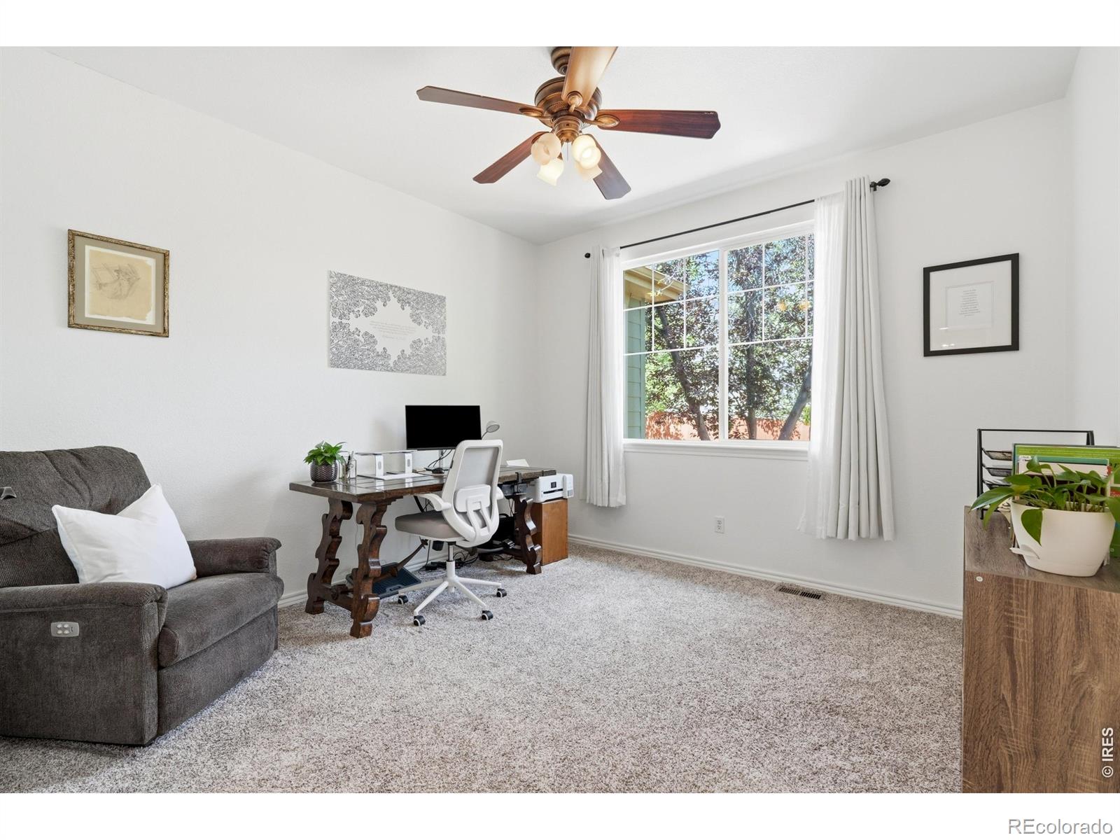
If you've been looking for main-floor living but don't want to give up space, storage or flexibility, this is the home worth seeing. Bright, open and thoughtfully designed, this Vista Pointe ranch gives you room where you actually need it: a main-floor primary suite, dedicated office, three-car garage, oversized walk-in pantry and open kitchen, dining and family room that make everyday living and entertaining easy.The kitchen centers around a large island and flows naturally into the dining and family rooms, where vaulted ceilings, hardwood floors, abundant windows and a gas fireplace create a light-filled gathering space. A flexible front living area provides another place to read, visit or simply spread out.Downstairs, the finished basement adds an entirely separate layer of living space with a family room, wet bar, bedroom, bathroom and additional flex space that can work as another office, studio, hobby room or creative space. Just as valuable is the home's exceptional storage, including the encapsulated crawlspace, oversized pantry and generous garage space.Many of the expensive ownership items have already been addressed, including a newer roof, furnace and A/C, along with updated interior and exterior paint, appliances and other improvements. Outside, a large deck with a shaded pergola and mature trees creates an inviting place to relax or entertain.Tucked into a quiet cul-de-sac, the home is just two blocks from the Coal Creek Trail system, with downtown Erie a short bike ride away and Colorado National Golf Club nearby. Vista Pointe also offers convenient access toward Boulder, Denver and DIA without metro district taxes.This isn't simply more square footage. It's smarter space: room to work, host, create, store, gather and live comfortably now, with flexibility for whatever comes next.
| 3 days ago | Listing updated with changes from the MLS® | |
| 5 days ago | Listing first seen on site |

The content relating to real estate for sale in this Web site comes in part from the Internet Data eXchange ("IDX") program of METROLIST, INC., DBA RECOLORADO real estate listings held by brokers other than Compass-Denver are marked with the IDX Logo. This information is being provided for the consumers' personal, non-commercial use and may not be used for any other purpose. All information subject to change and should be independently verified.