Save
Ask
Tour
Hide
Share
$305,000
11 Days On Site

7710 Hummingbird Green
Frederick, CO 80530

For Sale|Single Family Residence|Active
4
Beds
2
Total Baths
2
Full Baths
1,616
SqFt
$189
/SqFt
2001
Built
Subdivision:
Prairie Greens
County:
Weld

Due to the health concerns created by Coronavirus we are offering personal 1-1 online video walkthough tours where possible.
7710 Hummingbird Green7710 Hummingbird Green7710 Hummingbird Green7710 Hummingbird Green
Save
Ask
Tour
Hide
Share

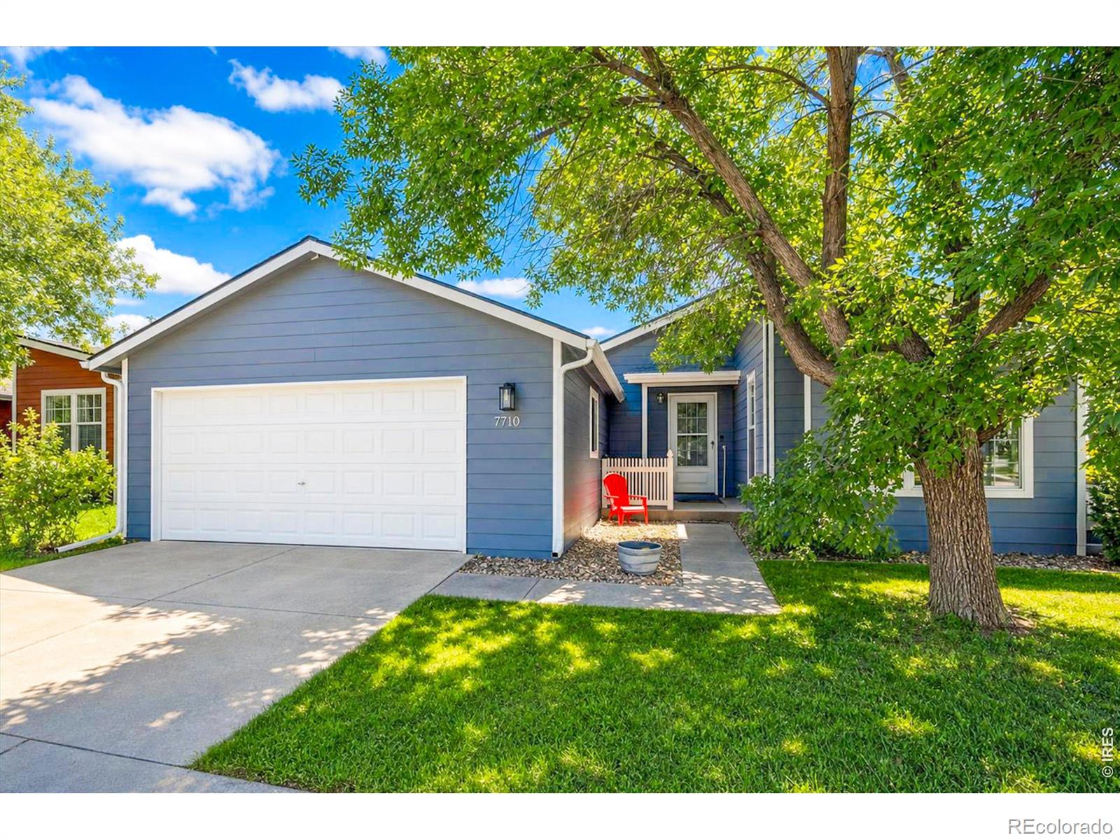
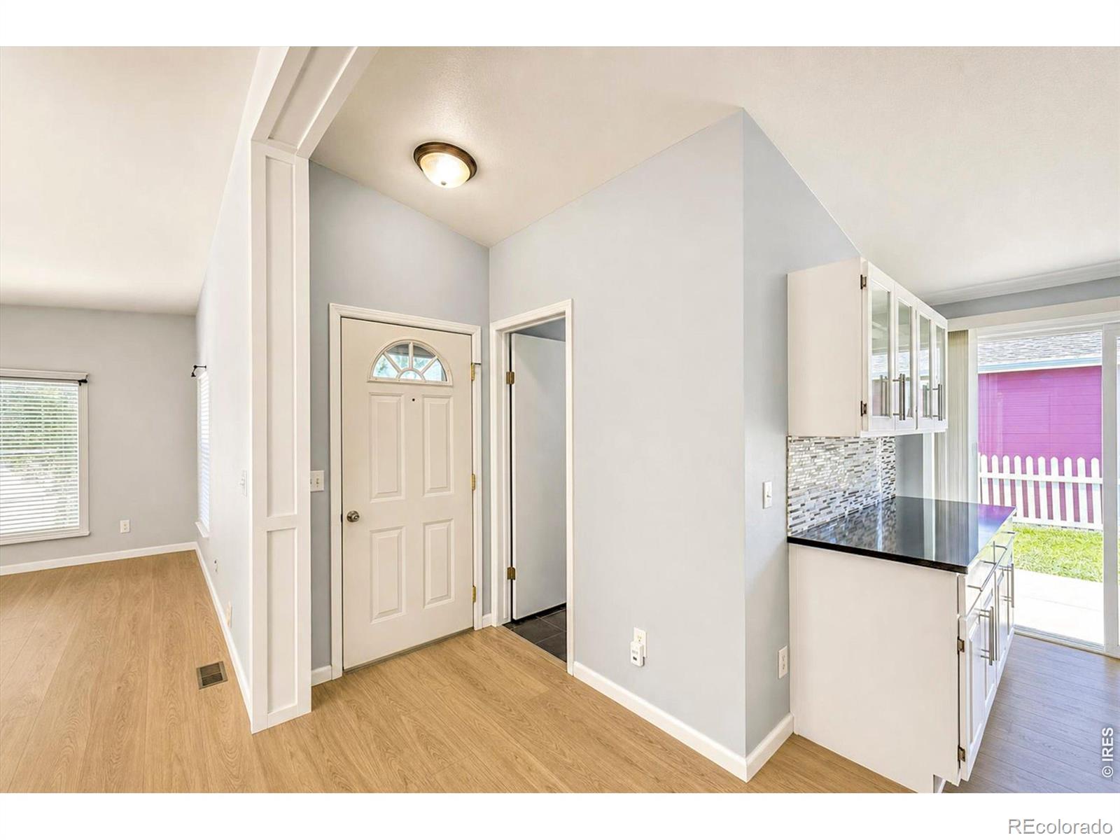
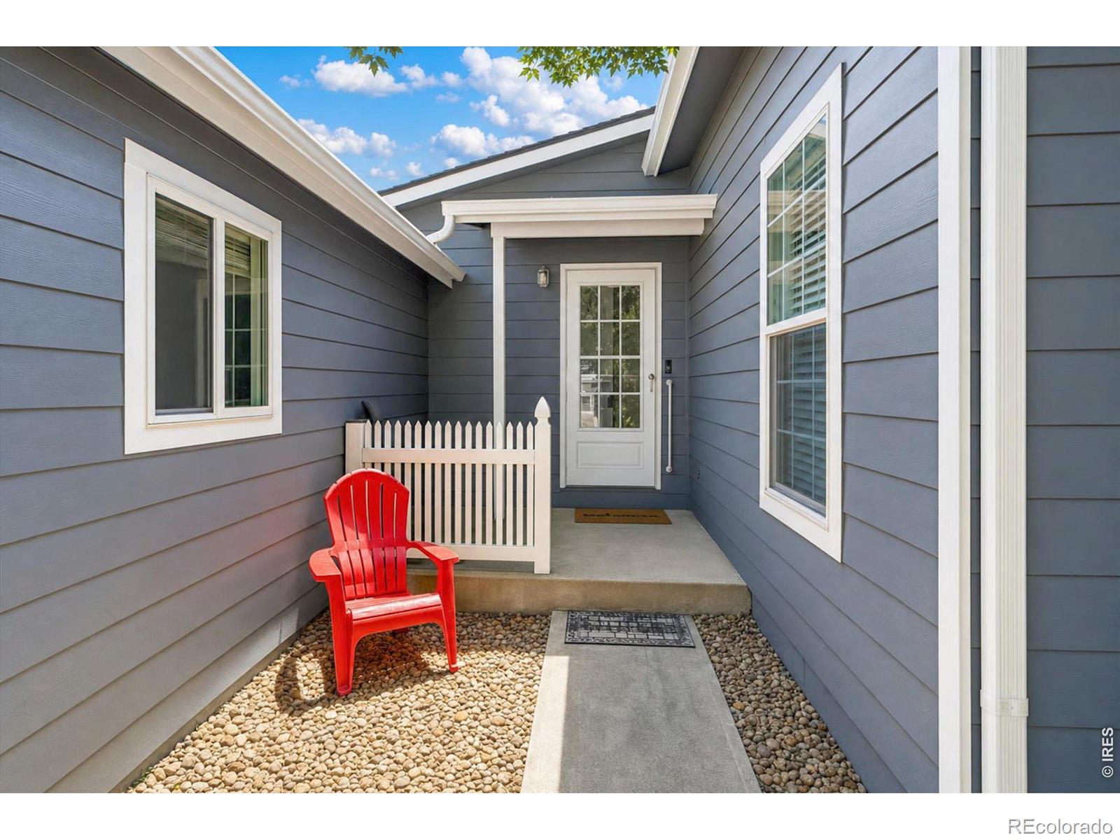
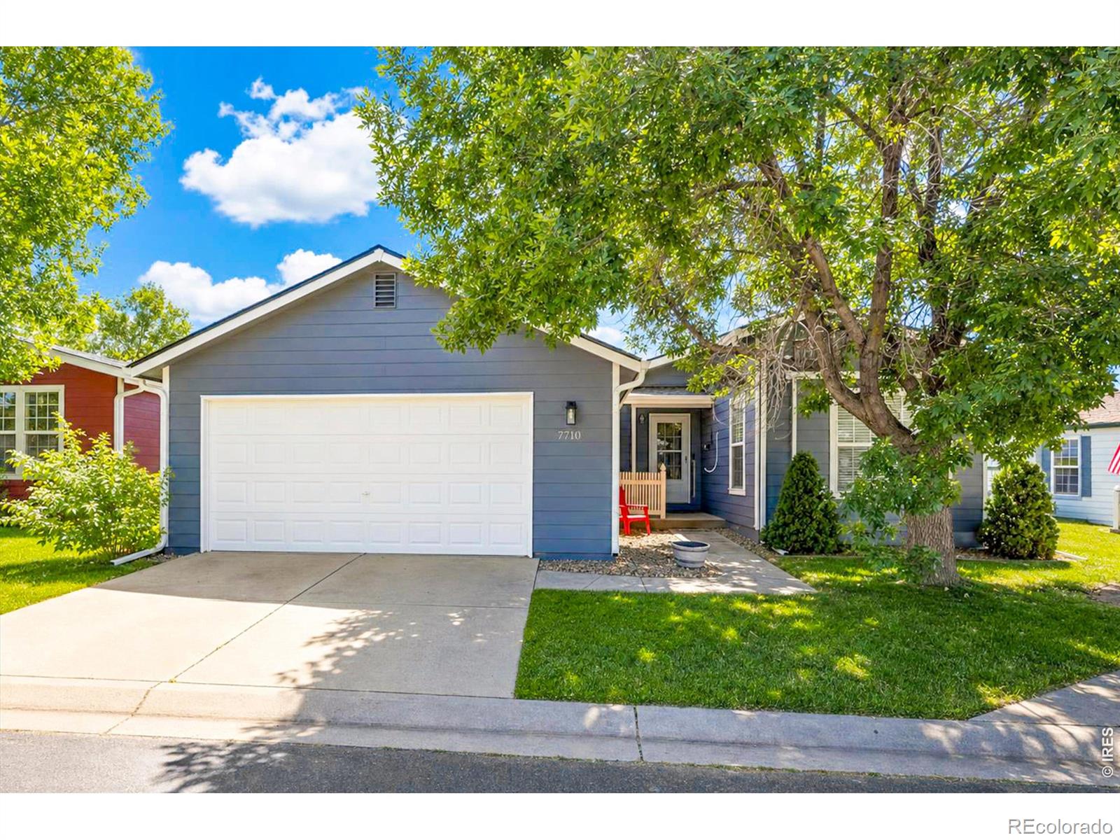
SHOWINGS START FRIDAY, AUGUST 21. Beautifully updated 4-bedroom, 2-bath manufactured home in a well-maintained Frederick land-lease community. Built in 2001 and offering 1,616 sqft, this single-story home has been meticulously maintained w/ major systems recently replaced: new roof (2024), new furnace & A/C (2023), and fresh interior and exterior paint (2026). New flooring runs throughout the living areas and bedrooms, and faux wood blinds are installed throughout. The living and dining areas flow into an updated kitchen w/ bakers rack over the island, hard surface counters, tile backsplash, and a slider to the patio. The primary suite offers a ceiling fan and its own slider to a second private patio, walk-in closet plus an ensuite bath w/ dual-sink vanity, soaking tub, and large walk-in shower. Three additional bedrooms share a guest bath w/ skylight, tile flooring, and ample storage. Convenient laundry room w/ washer & dryer included. Outside enjoy a 2-car attached garage, sprinkler system, garden shed, and covered front porch. Community amenities include a clubhouse w/ fireplace lounge, community kitchen, fitness center, game room, and outdoor pool. Monthly land lease $825. Conveniently located near shopping, dining, and Hwy 52 for an easy commute. Schedule your private showing today!

Save
Ask
Tour
Hide
Share
Listing Snapshot
Price 
$305,000
Days On Site 
11 Days
Bedrooms 
4
Inside Area (SqFt) 
1,616 sqft
Total Baths 
2
Full Baths 
2
Partial Baths 
N/A
Lot Size 
0.1 Acres
Year Built 
2001
MLS® Number 
IR1066856
Status 
Active
Property Tax 
$1,914
HOA/Condo/Coop Fees 
$825 monthly
Sq Ft Source 
Assessor
Friends & Family
Recent Activity
2 weeks agoListing updated with changes from the MLS®
2 weeks agoListing first seen on site
General Features
Acres 
0.1
Additional Property Use 
Residential
Attached Garage 
Yes
Direction Faces 
North
Garage 
Yes
Garage Spaces 
2
Land Lease 
Yes
Levels 
One
Parking 
Attached
Parking Spaces 
2
Property Sub Type 
Single Family Residence
Security 
Smoke Detector(s)
Sewer 
Public Sewer
SqFt Above 
1616
SqFt Total 
1616
Utilities 
Cable AvailableNatural Gas Available
Water Source 
Public
Zoning 
Res
Interior Features
Appliances 
OvenDishwasherDisposalDryerMicrowaveRefrigeratorSelf Cleaning OvenWasher
Basement 
Crawl Space
Cooling 
Ceiling Fan(s)Central Air
Flooring 
Tile
Heating 
Forced Air
Interior 
Eat-in KitchenKitchen IslandOpen FloorplanVaulted Ceiling(s)Walk-In Closet(s)
Laundry Features 
In Unit
Main Level Bedrooms 
4
Window Features 
Double Pane WindowsWindow Coverings
Save
Ask
Tour
Hide
Share
Exterior Features
Construction Details 
FrameWood Siding
Fencing 
FencedPartial
Lot Features 
WoodedCul-De-SacLevelSprinklers In Front
Patio And Porch 
Patio
Road Frontage 
Private Road
Roof 
Composition
View 
City
Waterview 
City
Windows/Doors 
Double Pane WindowsWindow Coverings
Community Features
Association Amenities 
ClubhouseFitness CenterParkPlayground
Association Dues 
825
Financing Terms Available 
CashFHA
HOA Fee Frequency 
Monthly
Roads 
Paved
School District 
St. Vrain Valley RE-1J
Schools
School District
St. Vrain Valley RE-1J
Elementary School
Thunder Valley
Middle School
Thunder Valley
High School
Frederick
Listing courtesy of eXp Realty LLC [email protected]


The content relating to real estate for sale in this Web site comes in part from the Internet Data eXchange ("IDX") program of METROLIST, INC., DBA RECOLORADO real estate listings held by brokers other than eXp Realty LLC are marked with the IDX Logo. This information is being provided for the consumers' personal, non-commercial use and may not be used for any other purpose. All information subject to change and should be independently verified.

Neighborhood & Commute
Source: Walkscore
Save
Ask
Tour
Hide
Share