





1993 Cedarwood PlaceErie, CO 80516
Due to the health concerns created by Coronavirus we are offering personal 1-1 online video walkthough tours where possible.
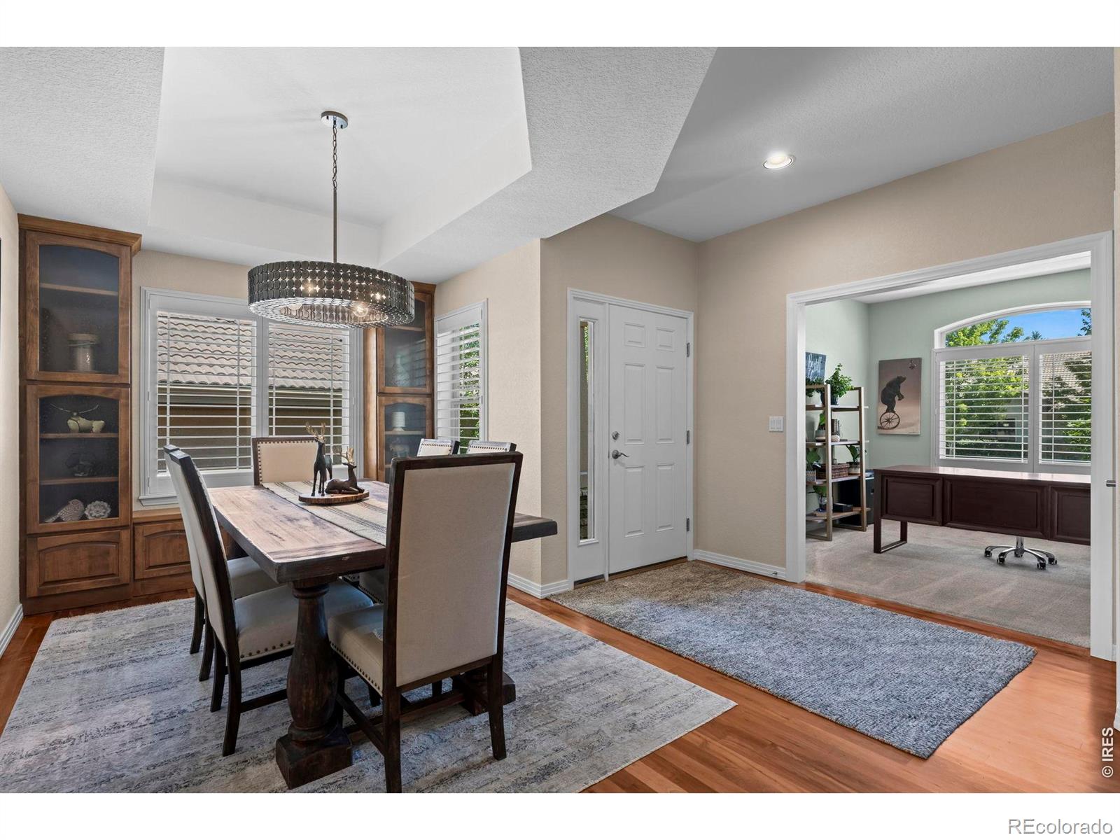
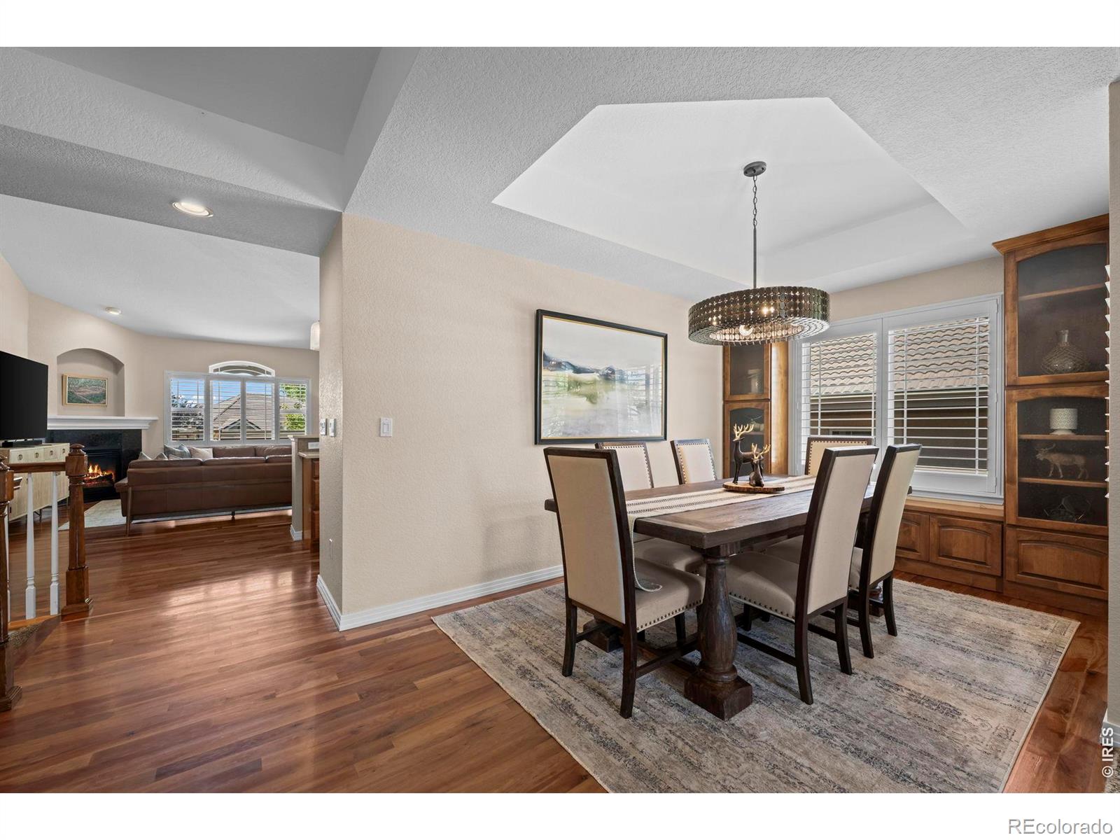
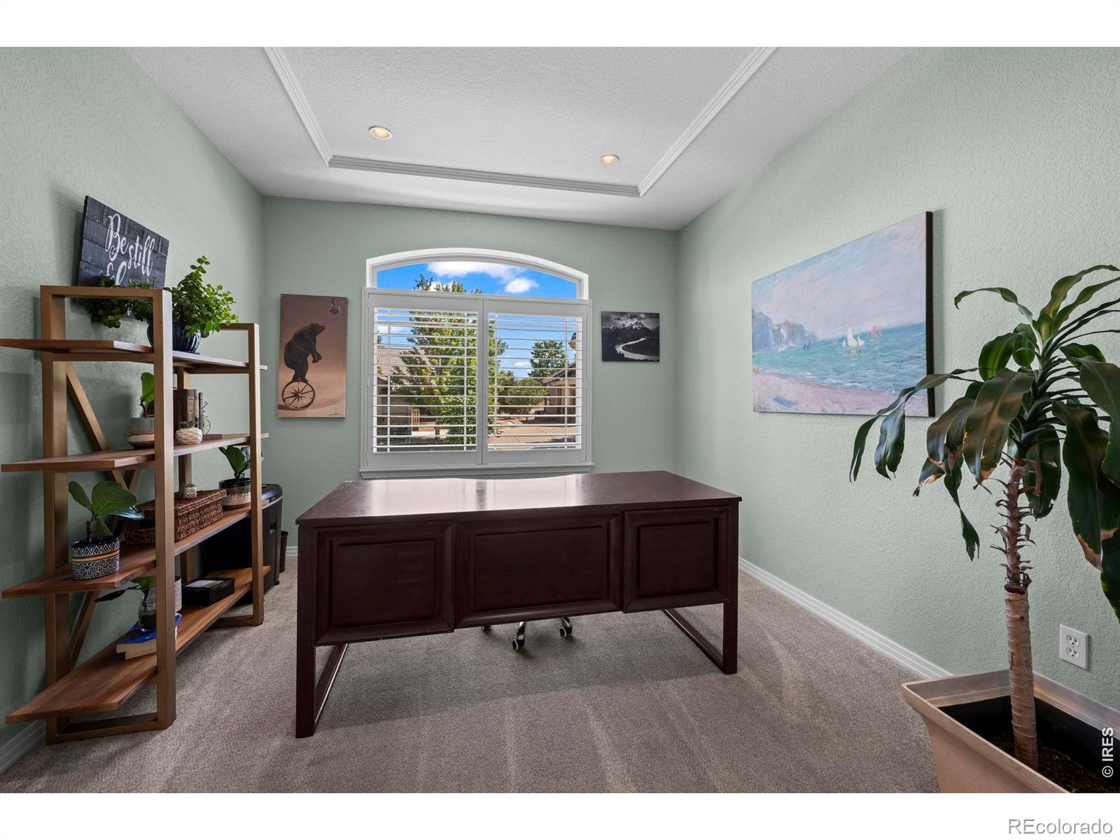
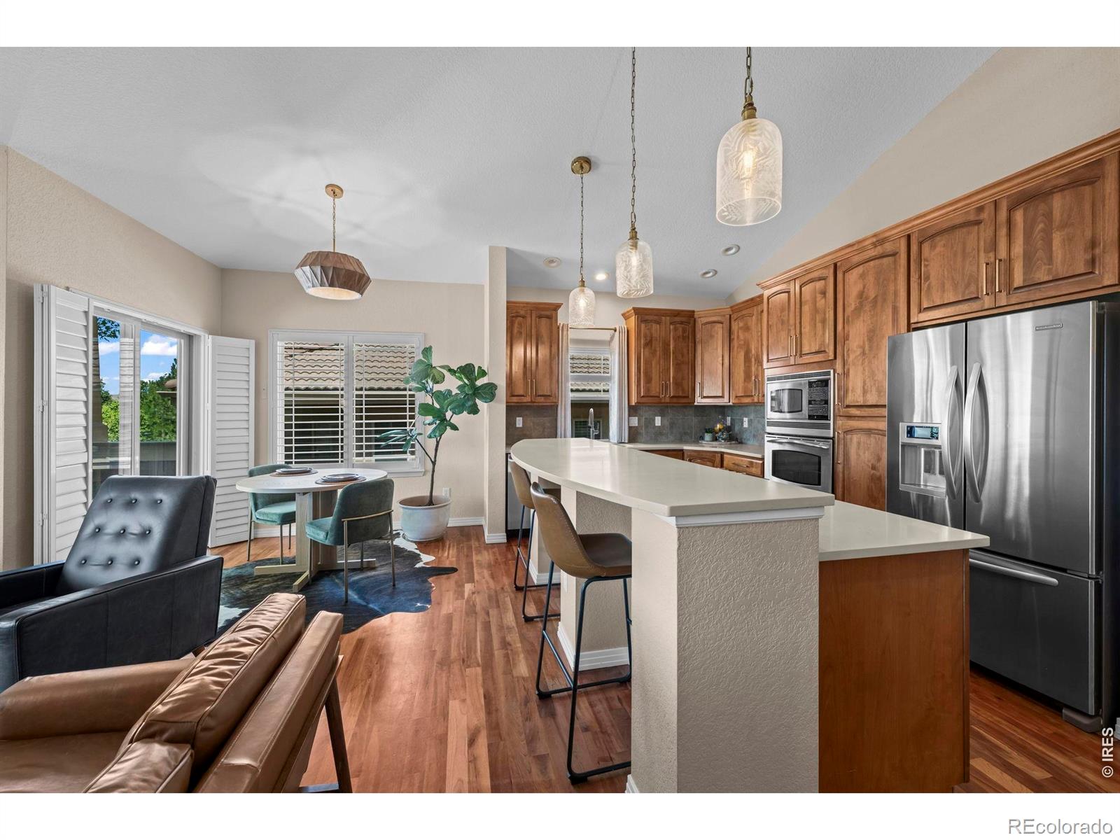
Welcome to 1993 Cedarwood Place, where low-maintenance living meets beautiful mountain and golf course views! This lock-and-leave, ranch-style patio home offers easy main-floor living with vaulted ceilings, cherry hardwood floors, a private home office and a spacious, updated kitchen featuring solid quartz countertops, gas cooktop, gorgeous cabinetry and stainless appliances. Tons of windows and natural light showcase the views throughout the home.The main-floor primary suite is a true retreat with a sitting area overlooking the mountains, five-piece bath with heated floors, and large walk-in closet. Step outside to the expansive, west-facing private deck and take in gorgeous Colorado sunsets and sweeping mountain and golf course views-the perfect setting for morning coffee, summer dinners or entertaining friends.The fully finished garden-level basement adds incredible living space with a spacious rec/media room with built-ins, two large bedrooms and a 3/4 bath-ideal for guests. Plantation shutters, a laundry/mudroom with built-in cabinetry and an attached two-car garage with epoxy floors add even more function.Enjoy the best of the Vista Ridge lifestyle with two pools, hot tub, tennis and pickleball courts, fitness center, community center and more-all just steps from Colorado National Golf Course. Walk to the clubhouse for dinner, drinks or an evening on the patio. Low-maintenance Colorado living with views, amenities and golf right outside your door. Welcome home!
| 3 days ago | Listing updated with changes from the MLS® | |
| 4 days ago | Listing first seen on site |

The content relating to real estate for sale in this Web site comes in part from the Internet Data eXchange ("IDX") program of METROLIST, INC., DBA RECOLORADO real estate listings held by brokers other than Jen Realty are marked with the IDX Logo. This information is being provided for the consumers' personal, non-commercial use and may not be used for any other purpose. All information subject to change and should be independently verified.